- Overview
- Description
- Property Details
- Location
- Facts & Features
- Getting Around
- Nearby Homes
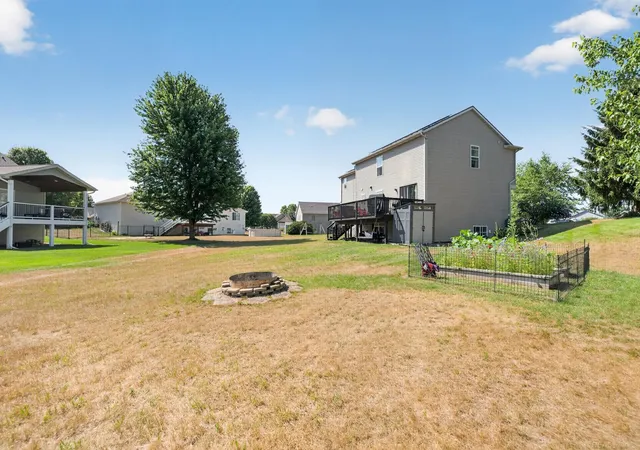

Street View
$475,000
Monthly Est:$2,364
 5 Beds
 4 Baths
3 full baths + 1 half bath
 2,872sqft
6224 Lynx Ct, Hudsonville, MI 49426
$475,000
$2,364/moEst:
Get Pre-Approved
Single Family Residence
Built in 2004
$-- HOA
13,068 sqft lot
$165/sq.ft
Description
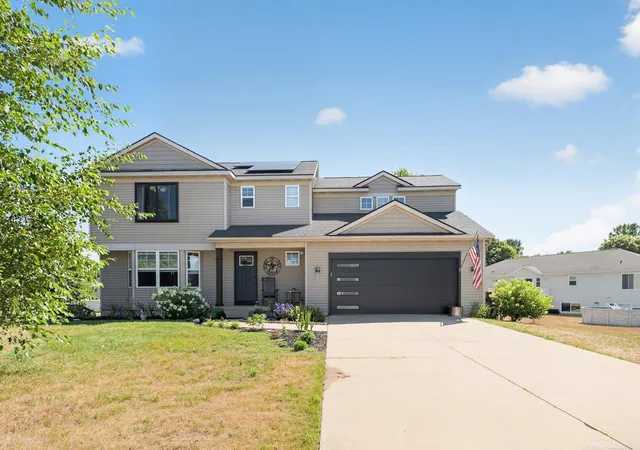
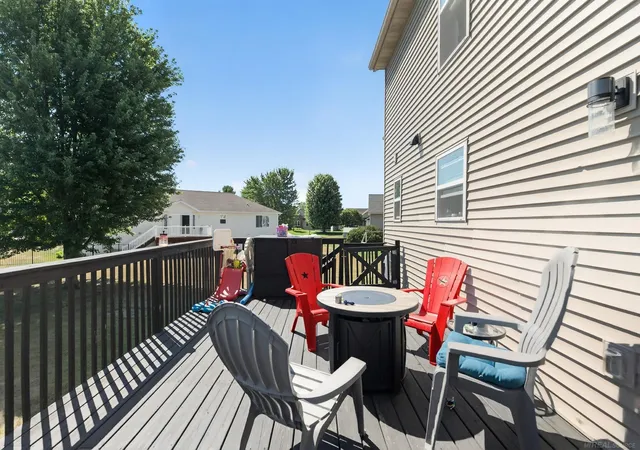
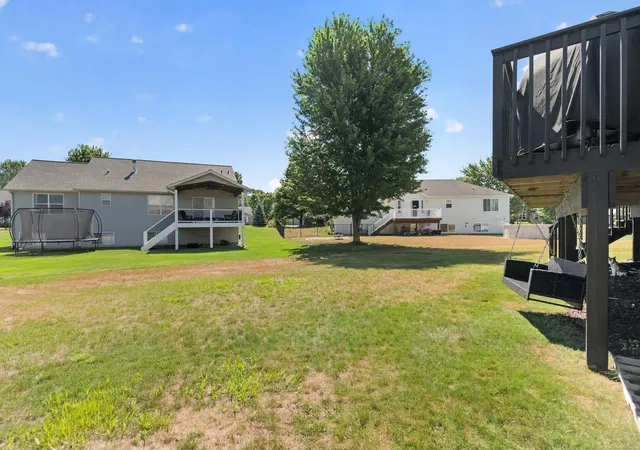
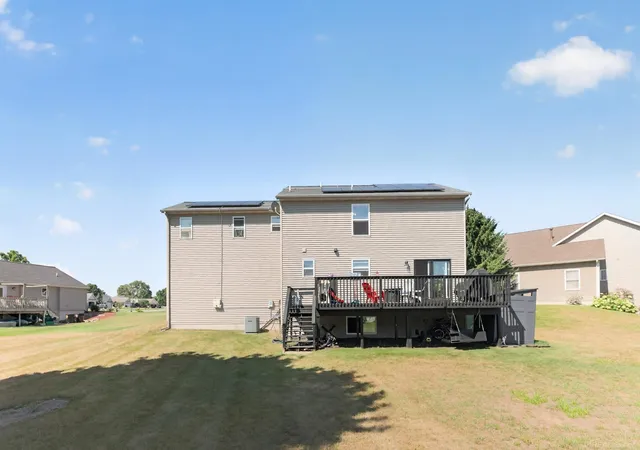
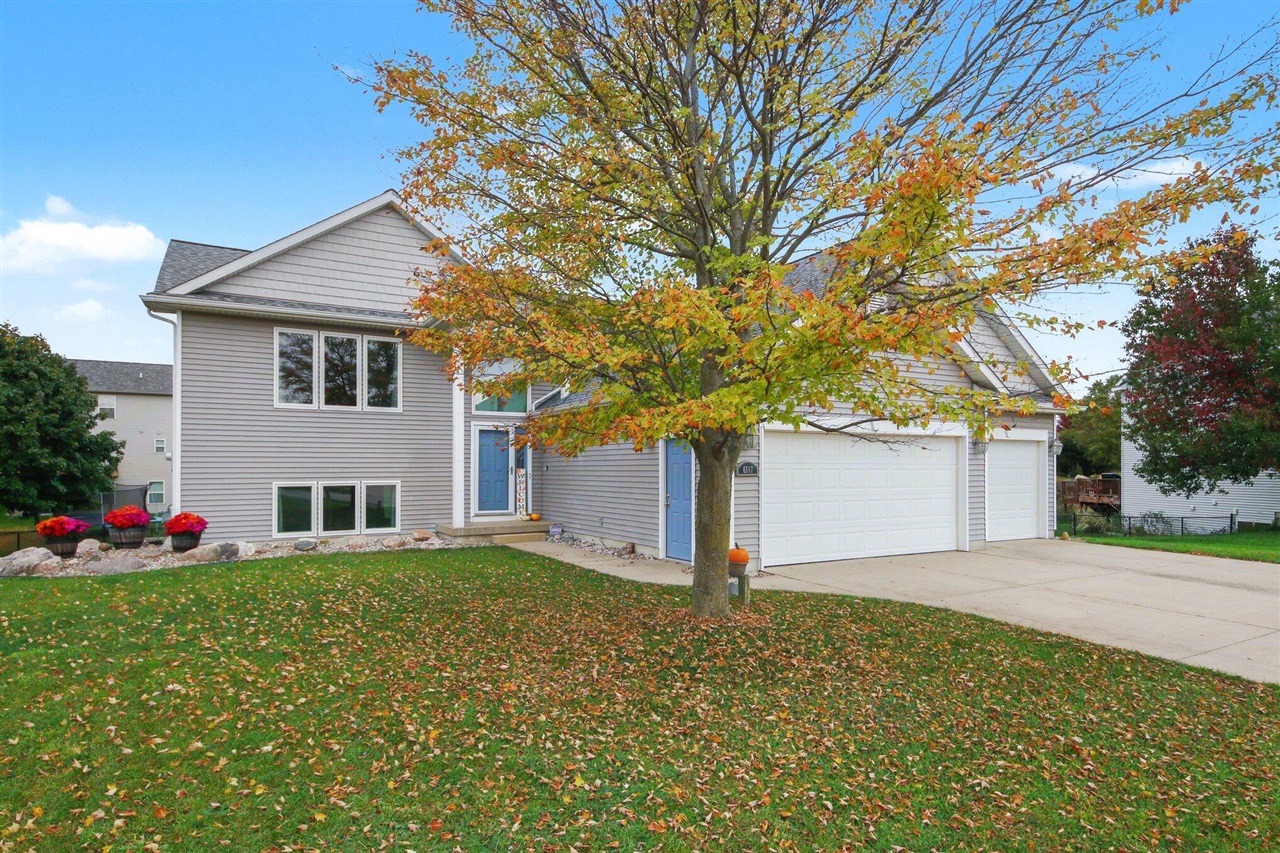
Welcome to this beautifully updated 5-bedroom, 3.5-bath home nestled on a cul-de-sac. Providing nearly 2,900 square feet of finished living space, this home features an open-concept layout with luxury vinyl flooring, a spacious kitchen with center island, stainless steel appliances, and a charming farmhouse sink. Upstairs you'll find a convenient laundry room, a spacious primary suite with dual walk-in closets, and three additional bedrooms. The finished daylight basement adds a fifth bedroom, full bath, and large recreation room, perfect for entertaining or guests. Major updates include a newer roof, furnace, A/C, water heater, and solar panels for added efficiency. Situated on a generous lot with an attached 2-car garage, this move-in ready home combines comfort, style, and an unbeatable location.
- Houzeo last checked: 10 minutes ago
- Listing updated: October 13, 2026 at 9:08 pm
- Listing Provided by: Scott Fader (888) 227-1009 DRE #6502431011 | Joseph Walter Realty LLC (888) 227-1009
- Source: MiRealSource MLS-MI | MLS#: 50217294

Property Details
Status
Pending
Type
Single Family Residence
No. of Stories
2
County
City
Neighborhood
--
Year Built
2004
HOA Fees
-
Finished Area
2,872 sqft
Lot Size
13,068 sqft lot
Basement Area
- sqft
MLS Name
MiRealSource MLS
MLS Number
50217294
MLS Status
Pending
Days on Market
77
Cumulative Days on Market
70

Continue Your Journey in App
Find your dream home, receive real-time updates, and many more!
Download App
Continue Your Journey in App
Find your dream home, receive real-time updates, and many more!
Location
Facts & Features
Rooms
Bedrooms & bathrooms
Bedrooms: 5
Bathrooms: 4
Interior
Sewer
Public Sanitary
Cooling
Central Air
Heating
Electric
Construction
Year Built
Year Built: 2004
Home type
Single Family Residence
Construction Materials
Vinyl Trim
Foundation Details
Basement
Architectural Style
Traditional
Utilities & Energy
Water Source
Public
Other Features
Subdivision Name
Sheldon Oak Estates
Disclosures
Signed Disclosure
Price History
| Date | Event | Price |
|---|---|---|
10/13/2026 Source: | Pending | $475,000 $165/sqft |
10/05/2026 Source: | Price Decreased | $475,000 -2.02% $165/sqft |
09/21/2026 Source: | Price Decreased | $484,800 -3.02% $169/sqft |
08/20/2026 Source: | Price Decreased | $499,900 -3.68% $174/sqft |
08/13/2026 Source: | Price Decreased | $519,000 -1.14% $181/sqft |

Show more
Nearby Homes


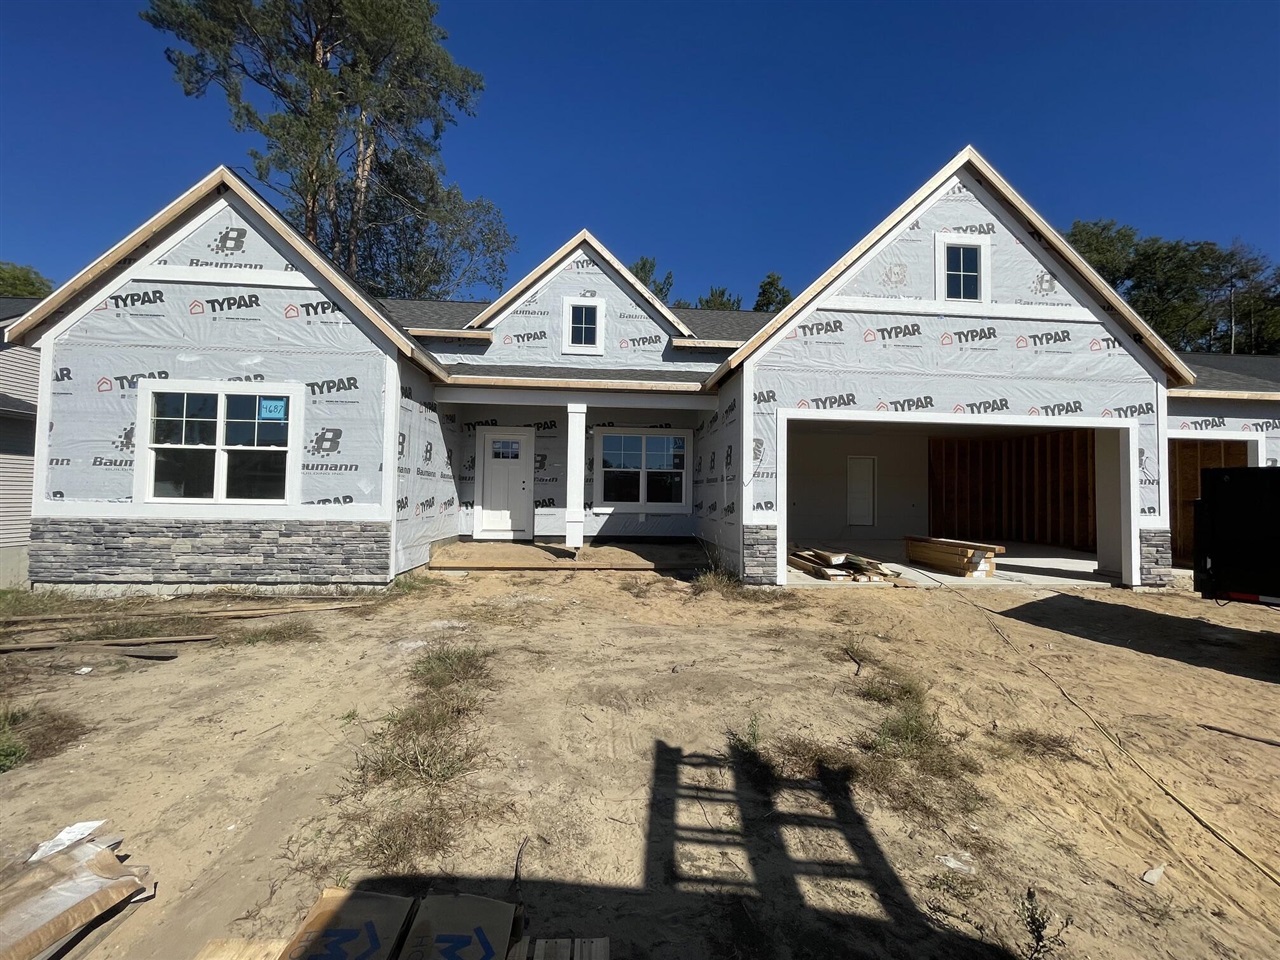

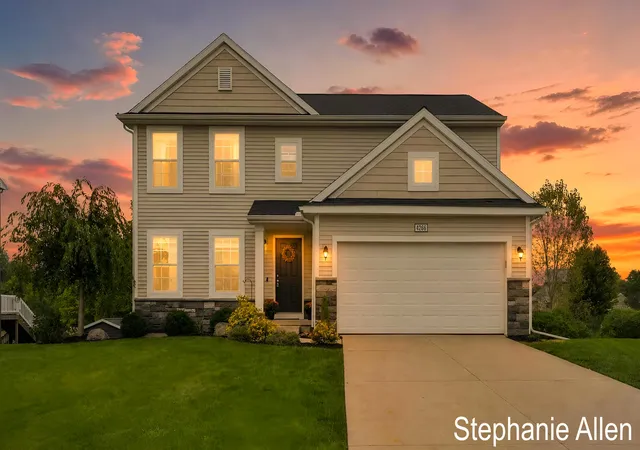
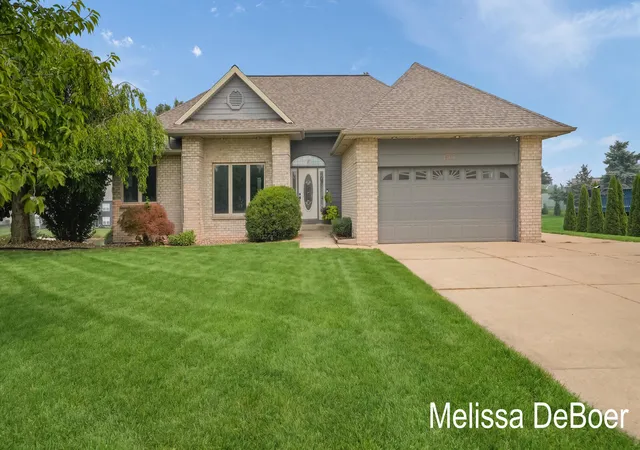


Find Homes by Property Features in Hudsonville, MI
Nearby New Homes For Sale


Based on information from MiRealSource through Oct 21, 2026, 07:15PM . All information is provided exclusively for personal, non-commercial use, and may not be used for any purpose other than to identify prospective properties consumers may be interested in purchasing. The accuracy of all information, regardless of source, is not guaranteed or warranted. All information should be independently verified. Provided through IDX via MiRealSource, Inc. Courtesy of MiRealSource Shareholder. © 2026 MiRealSource. All Rights Reserved.
 Advertising Broker: Andover Real Estate | Andover Real Estate
