- Overview
- Description
- Property Details
- Location
- Facts & Features
- Getting Around
- Nearby Homes
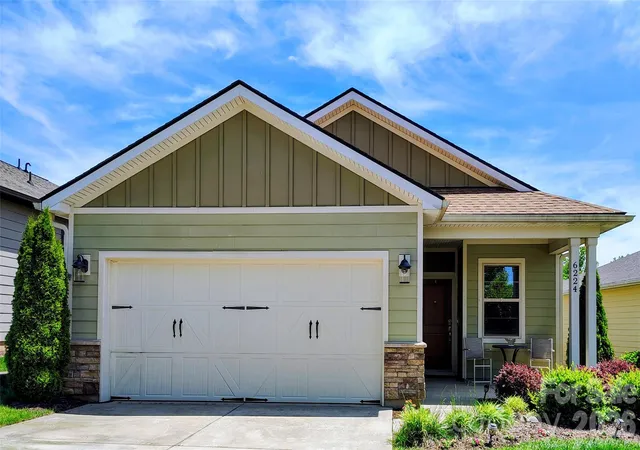
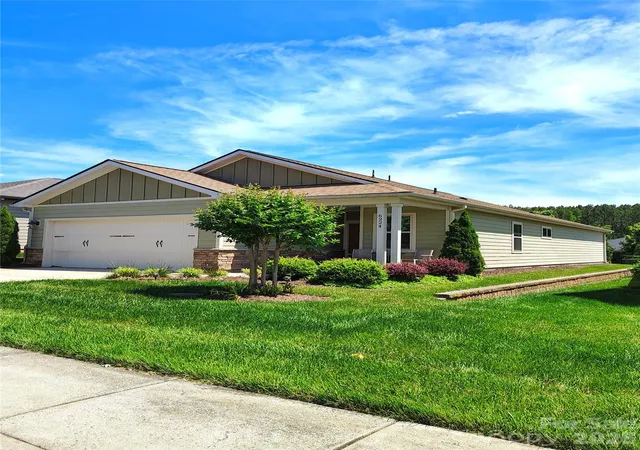
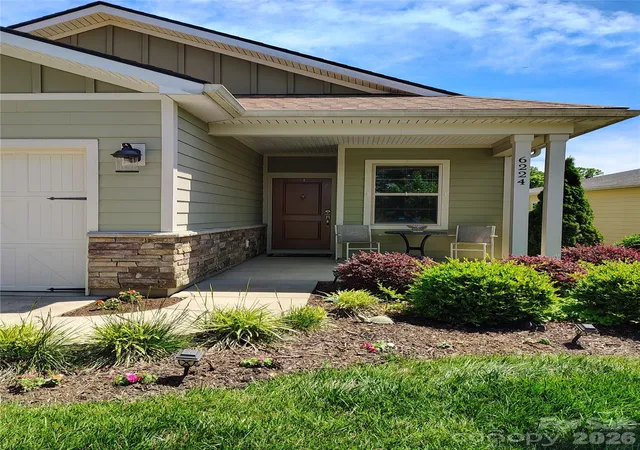
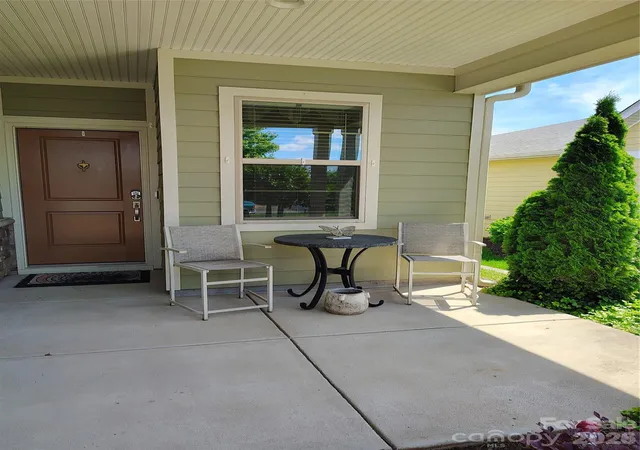
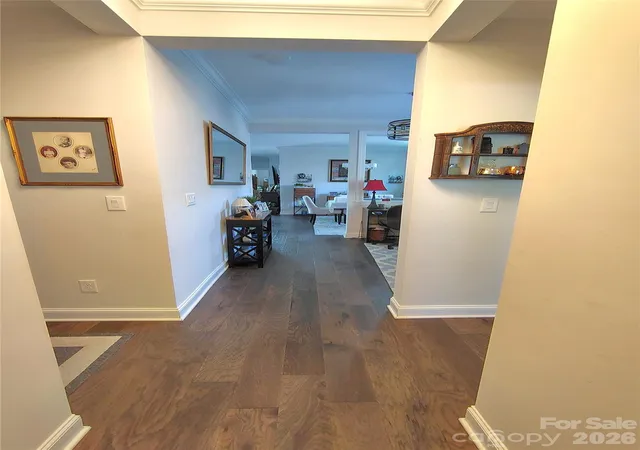

Street View
$450,000
Monthly Est:$2,240
 2 Beds
 2 Baths
2 full baths
 1,565sqft
6224 Raven Rock Dr, Denver, NC 28037
$450,000
$2,240/moEst:
Get Pre-Approved
Single Family Residence
Built in 2021
$-- HOA
0.12 acre lot
$288/sq.ft
Description
Welcome home to this lovely 2-bed, 2-bath residence in the resort-style 55+ community of Trilogy. This inviting home offers an expansive living area accented by a dramatic wall of windows that open to your private, covered rear patio—an ideal space for both relaxing and entertaining. Both the front and rear views are among the best in the neighborhood, giving this home a truly special setting.
The spacious kitchen features an oversized island that serves as the perfect gathering spot for friends and family. A separate dining room and a versatile flex room provide additional space for work, hobbies, or hosting.
The large primary suite offers a peaceful retreat with its ensuite bath and generous walk-in closet.
Trilogy’s exceptional amenities elevate everyday living: enjoy a zero-entry resort pool, indoor lap pool, state-of-the-art fitness center, wine room, billiards room, pickleball courts, scenic walking trails and so much more. The Freedom Boat Club allows members free access to a fleet of boats on Lake Norman. The Foundry Restaurant at Twin Mills Club offers delicious menu options and a full bar—dine indoors or out on the patio. With a full calendar of daily activities, you’ll love the vibrant, social lifestyle this community provides.
- Houzeo last checked: 5 hours ago
- Listing updated: September 6, 2026 at 7:06 pm
- Listing Provided by: Tammy Sandy (304) 880-0087 | ERA Live Moore (704) 393-0048
- Source: Canopy MLS | MLS#: 4390596

Property Details
Status
Active
Type
Single Family Residence
No. of Stories
-
County
City
Neighborhood
--
Year Built
2021
HOA Fees
-
Finished Area
1,565 sqft
Lot Size
0.12 acre lot
Basement Area
- sqft
MLS Name
Canopy MLS
MLS Number
4390596
MLS Status
Active
Days on Market
123
Cumulative Days on Market
91

Continue Your Journey in App
Find your dream home, receive real-time updates, and many more!
Download App
Continue Your Journey in App
Find your dream home, receive real-time updates, and many more!
Location
Facts & Features
Rooms
Bedrooms & bathrooms
Bedrooms: 2
Bathrooms: 2
Interior
Appliances
Bar Fridge, Convection Oven, Dishwasher, Disposal, Electric Water Heater, Energy Star Qualified Dishwasher, Energy Star Qualified Refrigerator, Gas Range, Ice Maker, Microwave, Plumbed For Ice Maker, Refrigerator With Ice Maker, Self Cleaning Oven
Cooling
Central Air
Sewer
Public Sewer
Heating
Forced Air
Flooring
Carpet, Tile, Wood
Construction
Year Built
Year Built: 2021
Home type
Single Family Residence
Foundation Details
Slab
Architectural Style
Modern, Ranch
Construction Materials
Hardboard Siding, Stone Veneer
Utilities & Energy
Water Source
City
Security Features
Carbon Monoxide Detector(s), Smoke Detector(s)
Parking Features
Driveway, Attached Garage, Garage Door Opener, Garage Faces Front
Laundry Features
Electric Dryer Hookup, Laundry Room
Other Features
Community Features
Fifty Five And Older, Clubhouse, Concierge, Dog Park, Fitness Center, Game Court, Gated, Hot Tub, Indoor Pool, Outdoor Pool, Pickleball, Picnic Area, Recreation Area, Sidewalks, Street Lights, Walking Trails
Patio And Porch Features
Covered, Front Porch, Rear Porch
Subdivision Name
Trilogy Lake Norman
Price History
| Date | Event | Price |
|---|---|---|
09/01/2026 Source: #CAR4390596 | Price Decreased | $450,000 -2.17% $288/sqft |
08/14/2026 Source: | Price Decreased | $460,000 -2.13% $294/sqft |
08/11/2026 Source: | Price Decreased | $470,000 -2.08% $300/sqft |
06/29/2026 Source: | Price Decreased | $480,000 -1.03% $307/sqft |
06/07/2026 Source: | Listed for Sale | $485,000 $310/sqft |

Nearby Homes
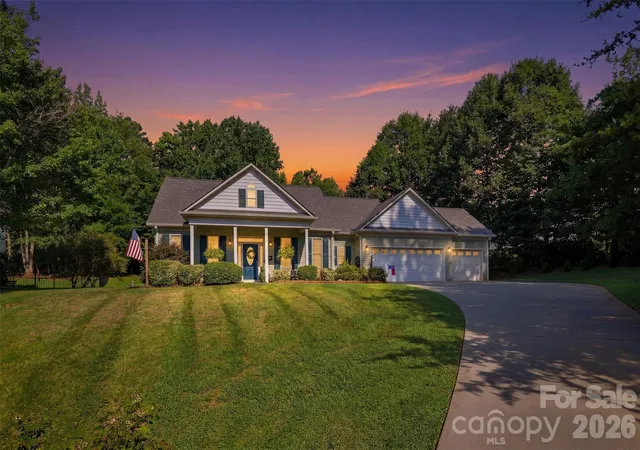
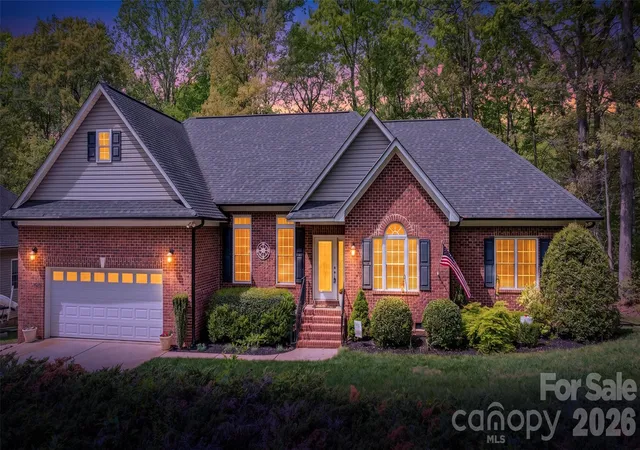
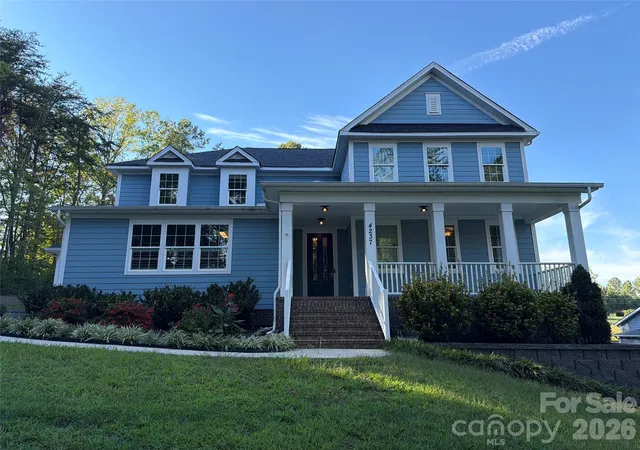







Find Homes by Property Features in Denver, NC
Nearby New Homes For Sale

Based on information submitted to the MLS GRID from Canopy MLS through Oct 08, 2026, 11:00AM. All data is obtained from various sources and may not have been verified by the broker or MLS GRID. Supplied Open House Information is subject to change without notice. All information should be independently reviewed and verified for accuracy. Properties may or may not be listed by the office/agent presenting the information. IDX information is provided exclusively for consumers’ personal, noncommercial use. It may not be used for any purpose other than to identify prospective properties which the consumers may be interested in purchasing. The data is deemed reliable but is not guaranteed by MLS GRID. The use of the MLS GRID Data may be subject to an end-user license agreement prescribed by the Member Participant’s applicable MLS, if any, and as amended from time to time. ©2026 Canopy MLS. All Rights Reserved.
 Advertising Broker: Nicholas Huscroft | Chosen Realty