- Overview
- Description
- Property Details
- Location
- Facts & Features
- Getting Around
- Nearby Homes


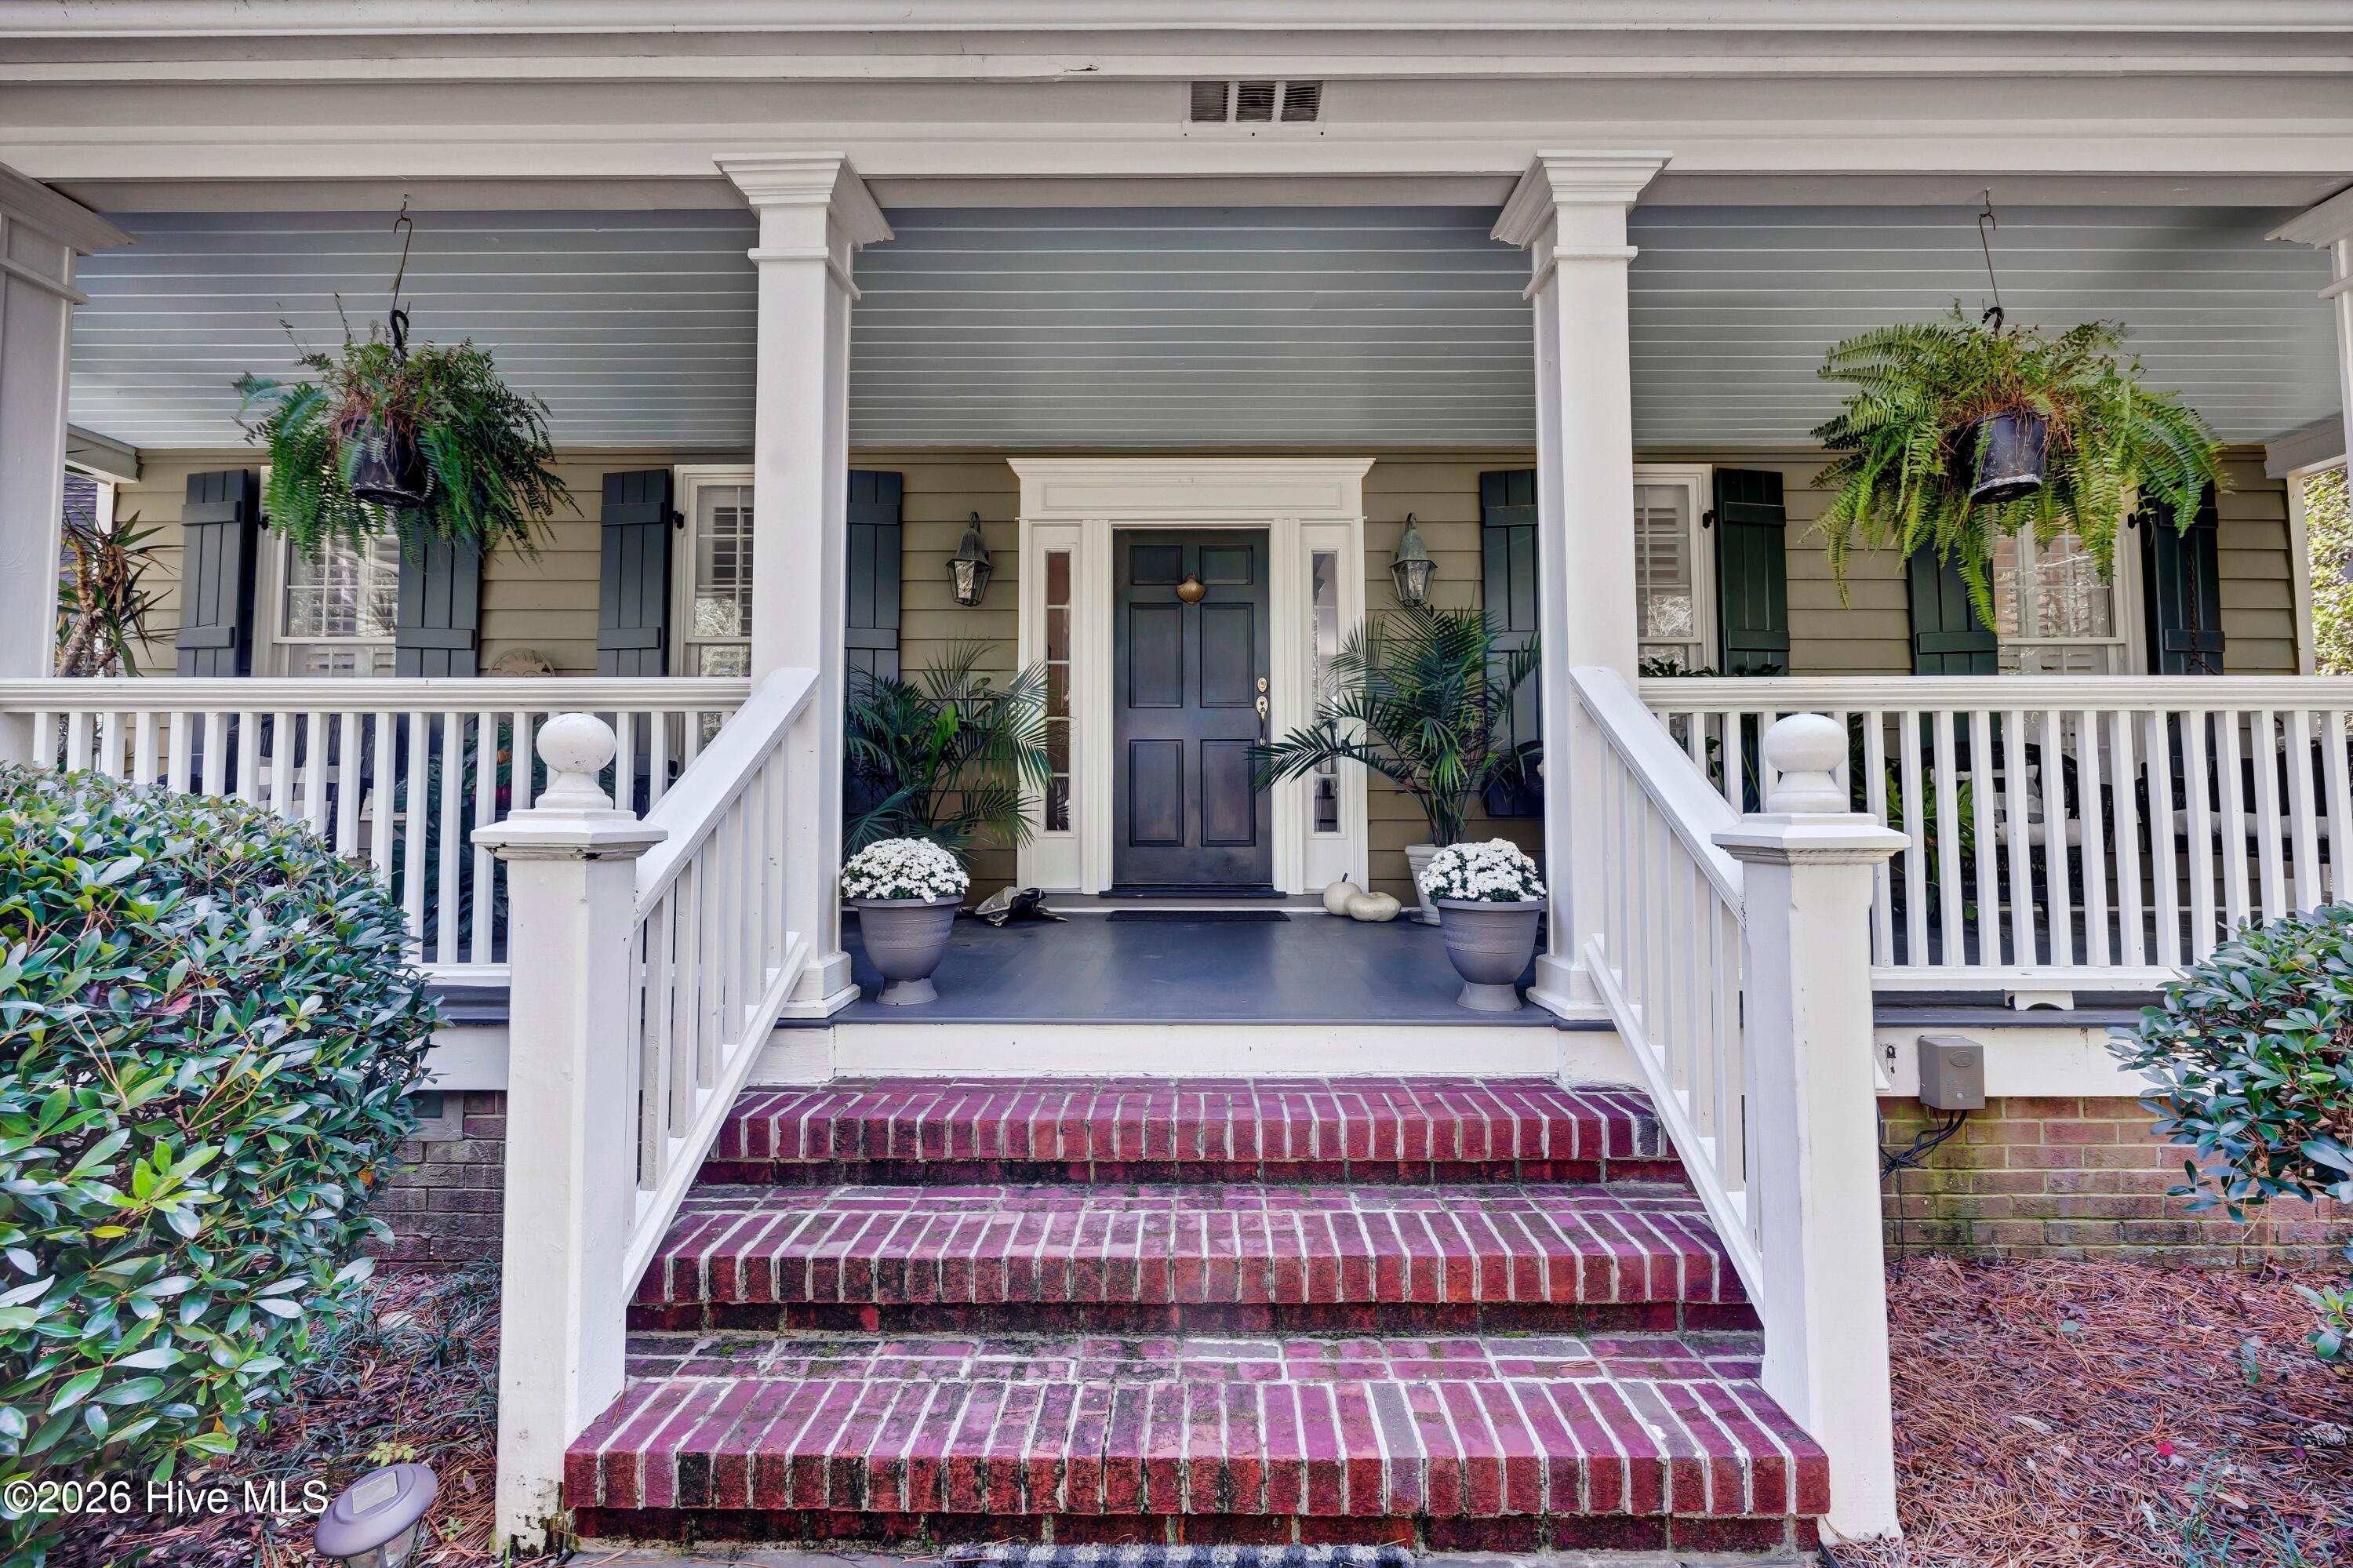


$1,050,000
Monthly Est:$5,226
 4 Beds
 4 Baths
3 full baths + 1 half bath
 2,653sqft
6224 Turtle Hall Dr, Wilmington, NC 28409
$1,050,000
$5,226/moEst:
Get Pre-Approved
Single Family Residence
Built in 1976
$-- HOA
0.6 acre lot
$396/sq.ft
Description
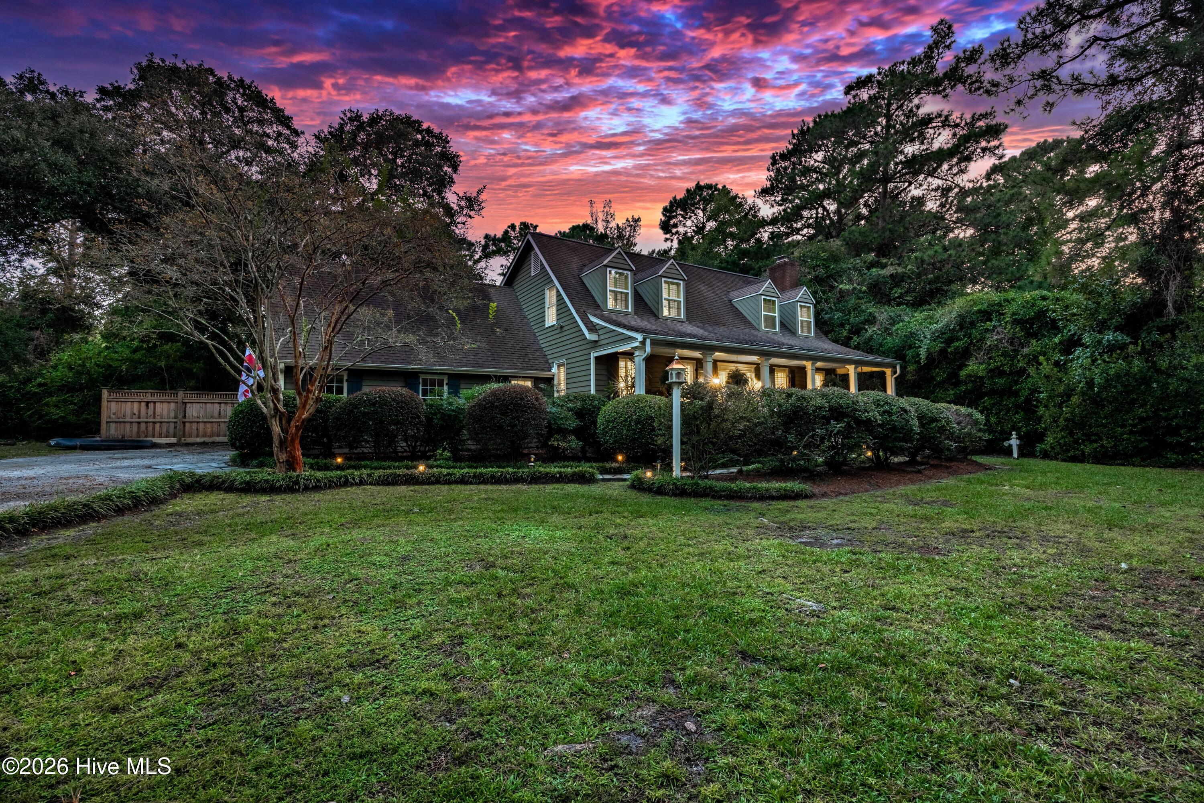
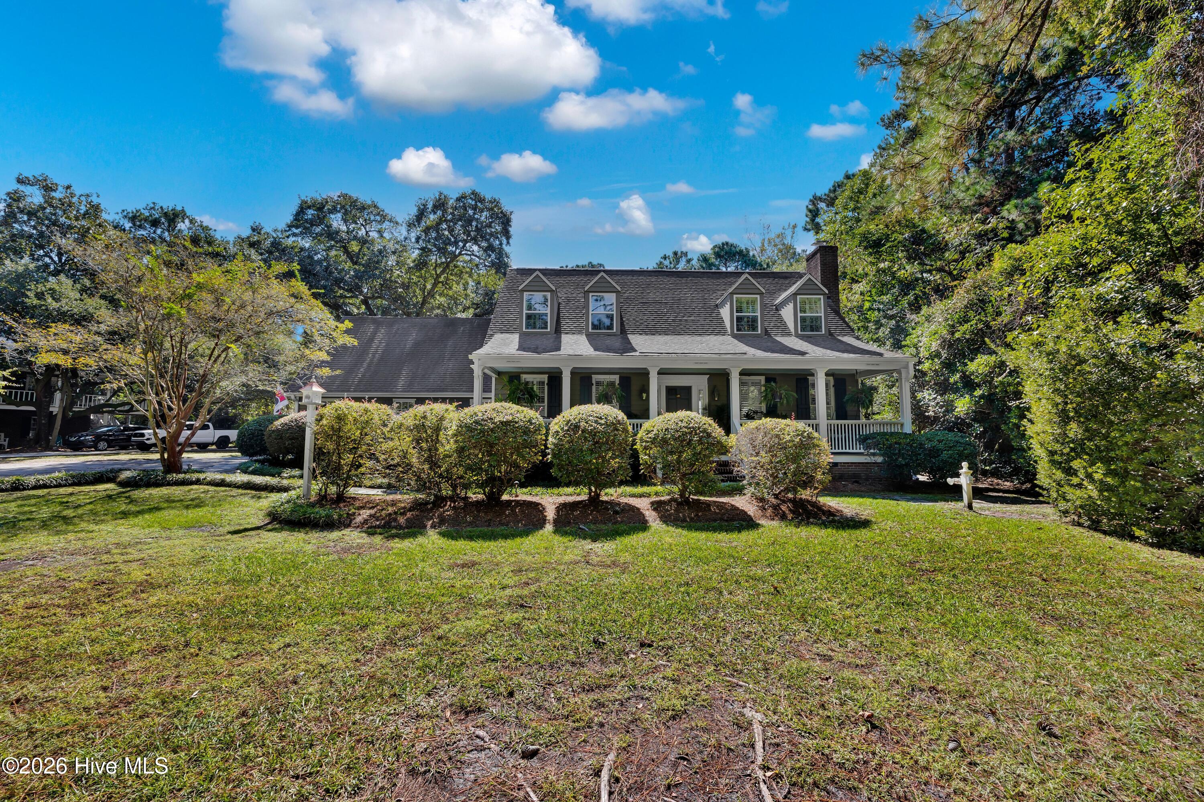
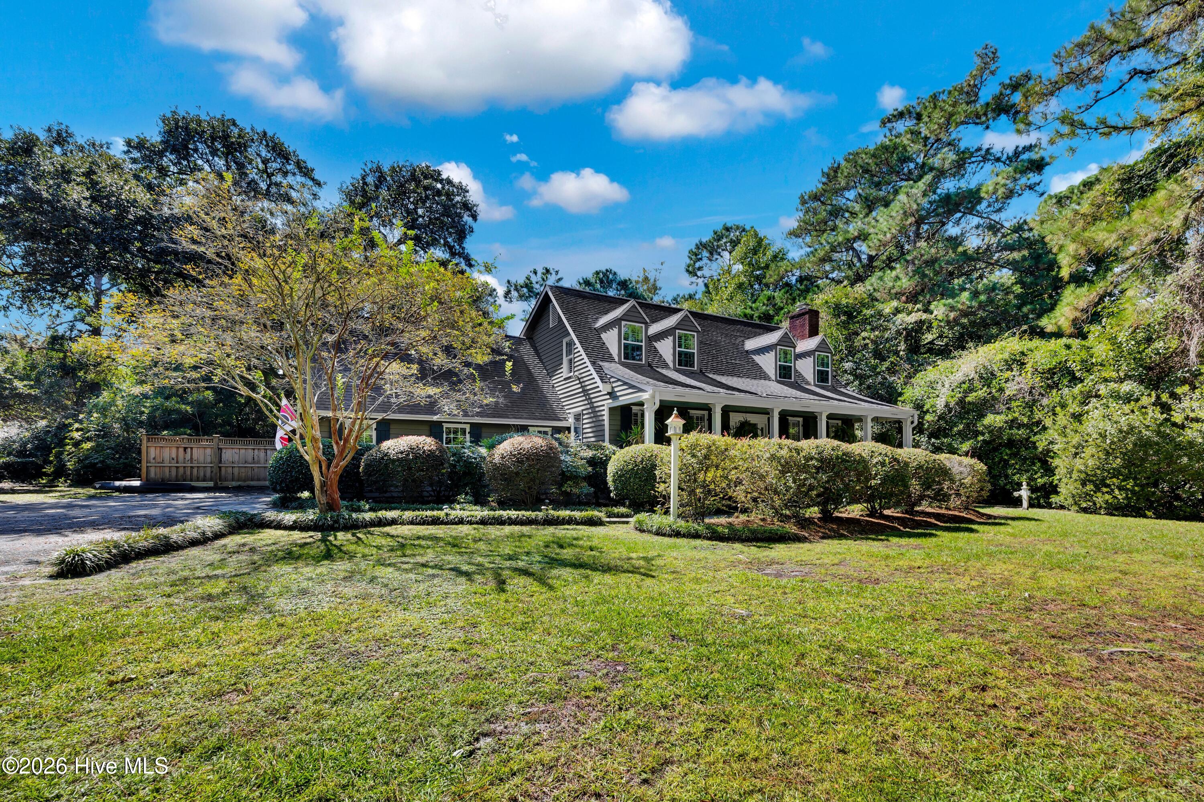
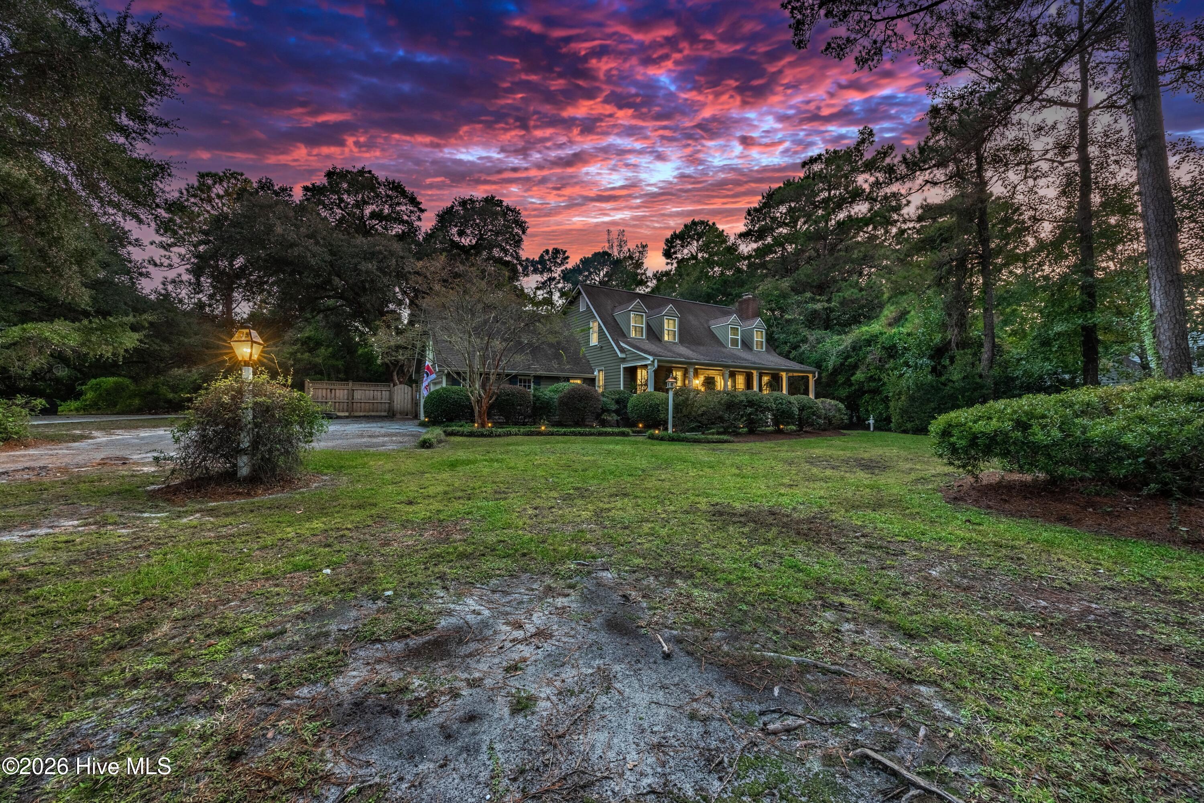
Welcome to 6224 Turtle Hall Drive, a charming 4-bedroom, 3.5-bath home nestled in Turtle Hall, one of Wilmington's sought-after waterfront neighborhoods. Surrounded by the natural beauty of coastal Wilmington, this established neighborhood offers a wonderful combination of charm, convenience, and an active outdoor lifestyle. With no mandatory HOA, homeowners enjoy greater flexibility while benefiting from a connected community with miles of walking and biking paths, scenic footbridges overlooking coastal marshes, and beautiful water views. The planned Cross City Trail expansion and new 25-acre park promise to further enhance the area's outdoor recreation and connectivity. Beautifully updated while maintaining its warmth and character, this home features hardwood floors throughout, a cozy living room fireplace, and built-in shelving in the dining room. The updated kitchen and primary bathroom provide modern comforts, while the private bedroom and full bath above the garage offer wonderful flexibility for guests, a home office, or a separate retreat. Outdoor living is truly special here! Enjoy morning coffee on the welcoming front porch, relax on the screened porch, or entertain on the spacious deck. The expansive, private backyard is a peaceful retreat, highlighted by a stunning mature live oak tree that creates a picturesque backdrop for the fire pit area and outdoor gatherings. An outdoor shower is the perfect convenience after a day of boating or enjoying the coastal lifestyle. For boating enthusiasts, the seller currently leases a boat slip at Turtle Hall Marina, and there may be an opportunity for the buyer to negotiate a continuation of the lease directly with the slip owner, subject to availability and mutual agreement. With multiple outdoor living spaces, thoughtful updates, and an abundance of charm, this home beautifully captures the relaxed elegance of coastal Wilmington living.
- Houzeo last checked: 4 minutes ago
- Listing updated: October 20, 2026 at 9:10 am
- Listing Provided by: Brooke F Sutton (910) 515-3443 DRE #338014, Vance B Young (910) 232-8850 DRE #245851 | Intracoastal Realty Corporation (910) 256-4503
- Source: Hive MLS-NC | MLS#: 100610983

Property Details
Status
Active
Type
Single Family Residence
No. of Stories
2
County
City
Neighborhood
--
Year Built
1976
HOA Fees
-
Finished Area
2,653 sqft
Lot Size
0.6 acre lot
Basement Area
- sqft
MLS Name
Hive MLS
MLS Number
100610983
MLS Status
Active
Days on Market
3

Continue Your Journey in App
Find your dream home, receive real-time updates, and many more!
Download App
Continue Your Journey in App
Find your dream home, receive real-time updates, and many more!
Location
Facts & Features
Rooms
Bedrooms & bathrooms
Bedrooms: 4
Bathrooms: 4
Bedroom 2
Level: Second
Area: Square Feet
Dimensions: 130.00
Dining Room
Level: First
Area: Square Feet
Dimensions: 195.00
Bedroom 1
Level: Second
Area: Square Feet
Dimensions: 169.00
Master Bedroom
Level: Second
Area: Square Feet
Dimensions: 256.00
Den
Level: First
Area: Square Feet
Dimensions: 165.00
Kitchen
Level: First
Area: Square Feet
Dimensions: 182.00
Bedroom 3
Level: Second
Area: Square Feet
Dimensions: 180.00
Living Room
Level: First
Area: Square Feet
Dimensions: 270.00
Interior
Cooling
Central Air
Appliances
Electric Cooktop, Refrigerator, Disposal, Dishwasher
Interior Features
High Ceilings, Mud Room, Bookcases, Kitchen Island, Walk In Shower, Wet Bar, Blinds/shades
Exterior Features
Shutters Functional, Outdoor Shower
Window Features
Thermal Windows
Heating
Electric, Heat Pump
Flooring
Tile, Wood
Construction
Year Built
Year Built: 1976
Home type
Single Family Residence
Construction Materials
Cedar, Wood Siding, Wood Frame
Property Condition
Updated Remodeled
Foundation Details
Crawl Space
Roof
Composition
Utilities & Energy
Security Features
Security Lights, Smoke Detector(s)
Parking Features
Garage Faces Side, Off Street, Paved, Garage
Laundry Features
Laundry Room
Utilities
Sewer Connected, Water Connected
Water Source
Public
Basement
None
Association Amenities
None
Pool Features
None
Other Features
Subdivision Name
Turtle Hall
Lot Features
Land Locked, Wooded, Landscaped
Patio And Porch Features
Covered, Deck, Patio, Porch, Screened
Price History
| Date | Event | Price |
|---|---|---|
10/20/2026 Source: | Listed for Sale | $1,050,000 $396/sqft |
10/17/2026 Source: | Coming Soon | $1,050,000 +125.81% $396/sqft |
10/07/2015 Source: #30525176 | Price Decreased | $465,000 -6.06% $175/sqft |
10/30/2006 Source: #30372039 | Sold | $495,000 $187/sqft |

Nearby Homes
Find Homes by Property Features in Wilmington, NC
Nearby New Homes For Sale

Based on information from the Hive MLS, through Oct 21, 2026, 11:15AM. This website may not include listings or property addresses of sellers who have directed their listing brokers to withhold their listing or their property address from display on the Internet. The data relating to real estate on this web site comes in part from the Internet Data Exchange program of Hive MLS, and is updated as of Oct 21, 2026, 11:15AM. All information is deemed reliable but not guaranteed and should be independently verified. All properties are subject to prior sale, change, or withdrawal. Neither listing broker(s) nor Chosen Realty LLC nor Houzeo shall be responsible for any typographical errors, misinformation, or misprints, and shall be held totally harmless from any damages arising from reliance upon these data. IDX information is provided exclusively for personal, non-commercial use, and may not be used for any purpose other than to identify prospective properties consumers may be interested in purchasing. © 2026 Hive MLS. All Rights Reserved.
 Advertising Broker: Nicholas Huscroft | Chosen Realty
