- Overview
- Description
- Property Details
- Location
- Facts & Features
- Getting Around
- Nearby Homes

Street View
$595,000
Monthly Est:$2,962
 5 Beds
 2 Baths
1 full bath
 2,196sqft
6227 Vance St, Arvada, CO 80003
$595,000
$2,962/moEst:
Get Pre-Approved
Single Family Residence
Built in 1956
$-- HOA
9,060 sqft lot
$271/sq.ft
Description
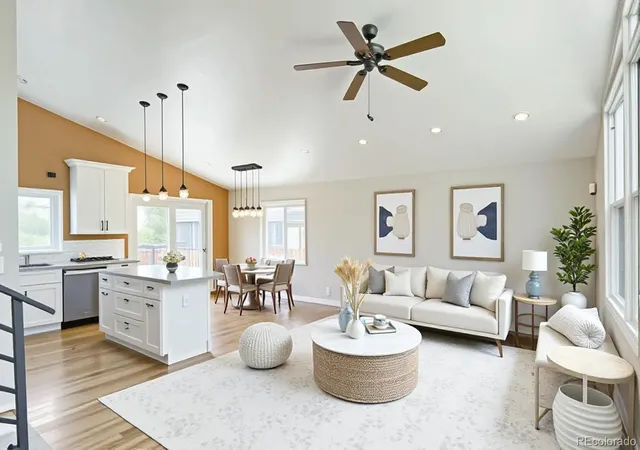
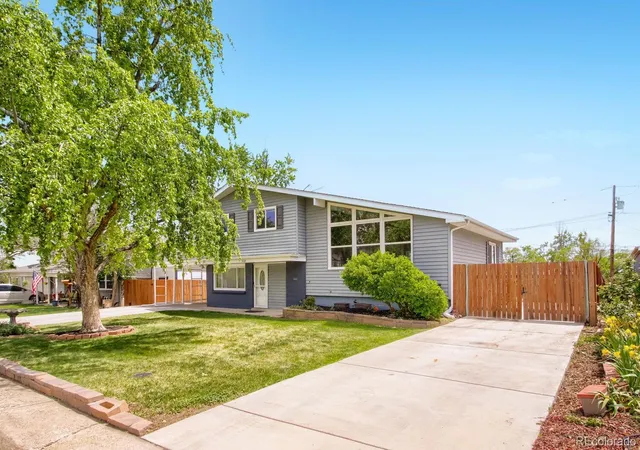
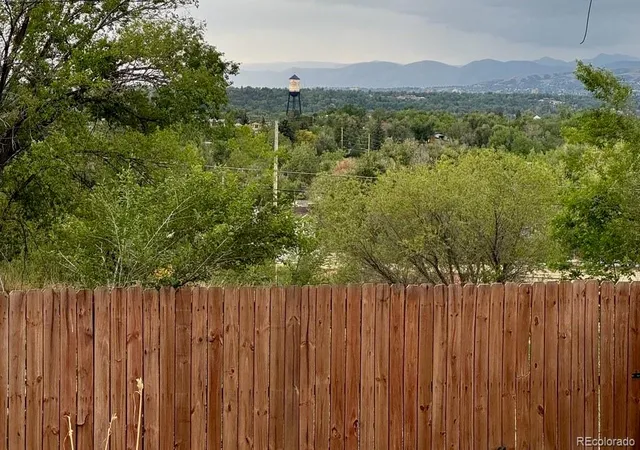
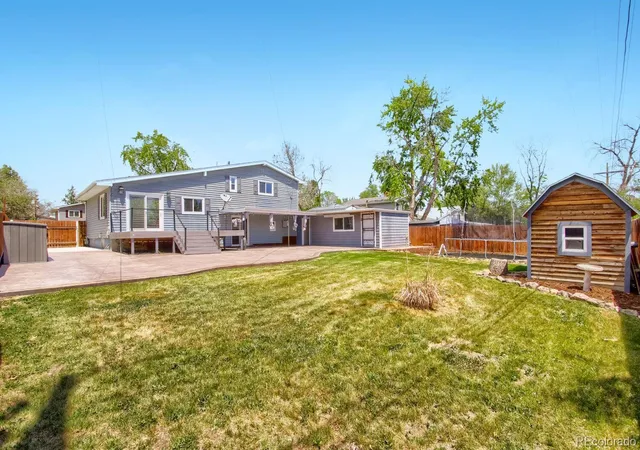
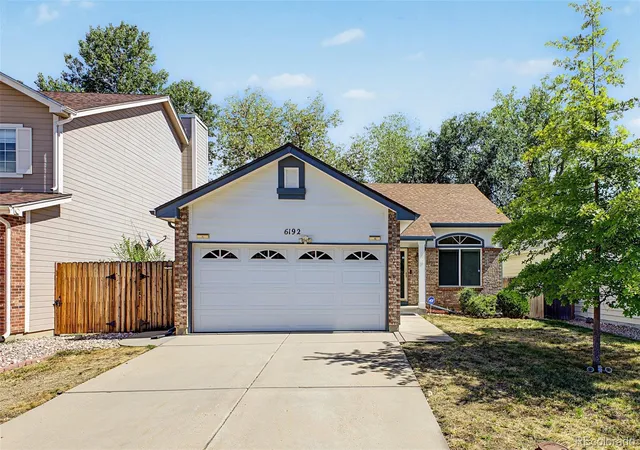
OPEN HOUSE Saturday 11/7 12pm-3pm Getting a LOWER interest rate is possible! Seller offering a $10,000 concession to buydown the interest rate! Amazing Views! Just 1 mile from Olde Town Arvada! This beautifully renovated Arvada gem has it all. Set on an expansive 9,000+ sq. ft. fully fenced lot, this tri-level home with basement offers a flexible layout, breathtaking views, and exceptional indoor-outdoor living. Enjoy a welcoming neighborhood with friendly neighbors, annual block parties, and all the shopping, dining, and charm of Olde Town Arvada just minutes away.
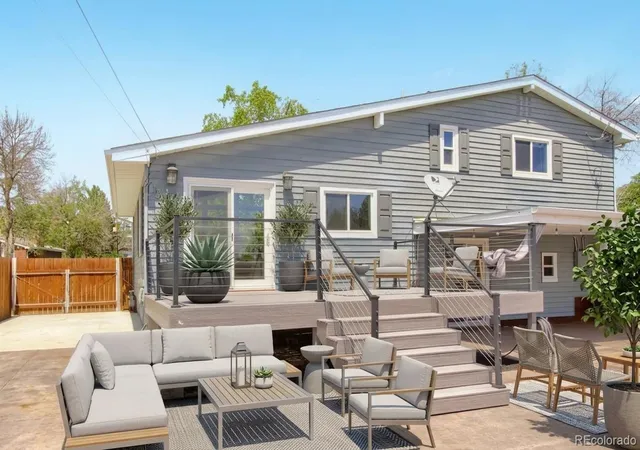
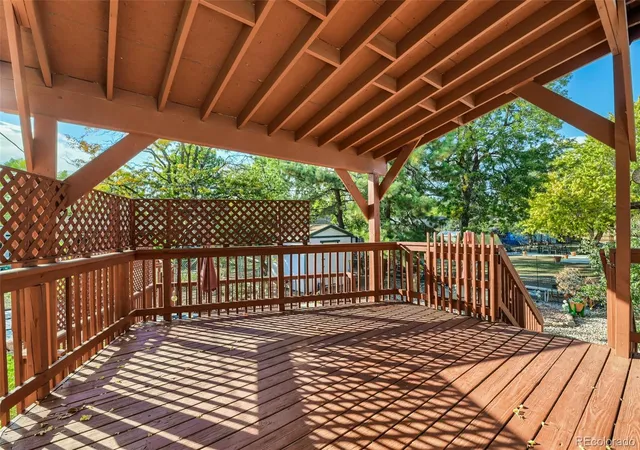
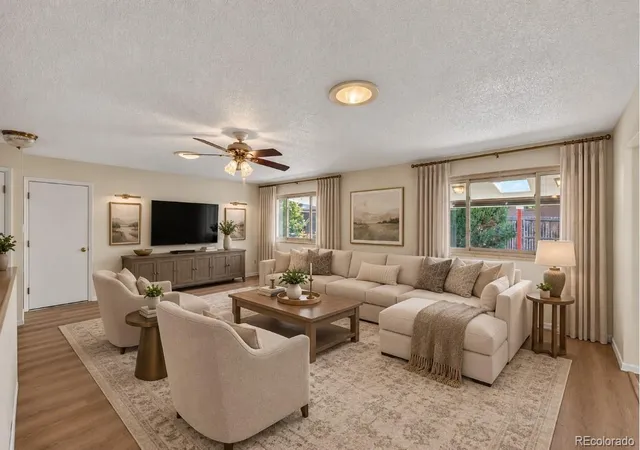
Step inside to a bright, airy interior featuring vaulted ceilings, hardwood floors, and designer finishes that blend mid-century charm with modern luxury. The open-concept kitchen is a true show stopper with granite countertops and abundant natural light. Updated bathrooms and a thoughtful layout provide comfort and functionality across all levels, including the basement with an extra large laundry room and additional bedroom. Outside, the private backyard feels like your own retreat—professionally landscaped in 2025 and designed with room for an 18-ft pool or trampoline. Enjoy a 20-yard stamped concrete patio, expanded deck, playhouse and workshop —perfect for entertaining or relaxing. Additional features include private RV parking, central A/C, forced air heat, double-pane windows (with lifetime warranty), and no HOA or metro district. Located just minutes from Olde Town Arvada, light rail, parks, trails, dining, and breweries, with easy access to both the mountains and downtown Denver. A rare combination of views, location, updates, and versatility—don’t miss this one! Schedule your showing today. A Lender Credit of 1% of the LOAN AMOUNT UP TO $6K is available to qualified buyers using the preferred lender. This can be use for CLOSING COSTS or towards a Temporary RATE BUYDOWN! Save up to $389 a Month for the First Year! Contact the listing agent for details!
- Houzeo last checked: 3 minutes ago
- Listing updated: November 7, 2026 at 10:06 pm
- Listing Provided by: Gretchen Gentry (720) 280-8224 | HomeSmart (303) 858-8100
- Source: DENVER (RE COLORADO) MLS-CO as distributed by MLS GRID | MLS#: 5089232

Property Details
Status
Active
Type
Single Family Residence
No. of Stories
-
County
City
Neighborhood
--
Year Built
1956
HOA Fees
-
Finished Area
2,196 sqft
Lot Size
9,060 sqft lot
Basement Area
- sqft
MLS Name
DENVER (RE COLORADO) MLS
MLS Number
5089232
MLS Status
Active
Days on Market
178

Continue Your Journey in App
Find your dream home, receive real-time updates, and many more!
Continue Your Journey in App
Find your dream home, receive real-time updates, and many more!
Location
Facts & Features
Rooms
Bedrooms & bathrooms
Bedrooms: 5
Bathrooms: 2
Kitchen
Level: Main
Living Room
Level: Main
Bedroom
Level: Main
Bathroom Three Quarter
Level: Main
Bedroom
Level: Upper
Bedroom
Level: Upper
Bedroom
Level: Upper
Bathroom Full
Level: Upper
Laundry
Level: Basement
Bedroom
Level: Basement
Workshop
Level: Main
Interior
Window Features
Double Pane Windows
Cooling
Central Air
Flooring
Carpet, Tile, Wood
Appliances
Convection Oven, Dishwasher, Disposal, Dryer, Microwave, Refrigerator, Washer
Heating
Forced Air
Sewer
Public Sewer
Interior Features
Eat In Kitchen, Granite Counters
Construction
Year Built
Year Built: 1956
Home type
Single Family Residence
Roof
Composition
Construction Materials
Frame, Vinyl Siding
Architectural Style
Mid Century Modern
Utilities & Energy
Parking Features
Concrete
Basement
Partial
Utilities
Electricity Available, Internet Access (wired), Natural Gas Available
Security Features
Carbon Monoxide Detector(s), Smoke Detector(s)
Other Features
Lot Features
Many Trees
Subdivision Name
Lamar Heights
Patio And Porch Features
Deck, Patio
Price History
| Date | Event | Price |
|---|---|---|
11/01/2026 Source: | Price Decreased | $595,000 -0.83% $298/sqft |
09/10/2026 Source: | Price Decreased | $600,000 -1.48% $301/sqft |
08/17/2026 Source: | Price Decreased | $609,000 -1.62% $305/sqft |
07/29/2026 Source: | Price Decreased | $619,000 -0.96% $310/sqft |
07/22/2026 Source: | Price Decreased | $625,000 -0.64% $313/sqft |

Show more
Nearby Homes
Find Homes by Property Features in Arvada, CO

Based on information from REcolorado®, Inc.through Nov 09, 2026, 12:00PM. Not all properties were listed and/or closed by Company. This representation is based in whole or in part on content supplied by REcolorado®, Inc. REcolorado®, Inc. does not guarantee nor is it in any way responsible for its accuracy. Content maintained by REcolorado®, Inc. may not reflect all real estate activity in the market. Some IDX listings have been excluded from this website. Any use search of data on the website, other than by a consumer looking to purchase real estate, is prohibited. If Houzeo suspect “scraping” of the data has occurred, the suspicion and any evidence will be reported to the MLS. IDX information is provided exclusively for consumers' personal non-commercial use. It may not be used for any purpose other than to identify prospective properties consumers may be interested in purchasing. The data is deemed reliable but is not guaranteed by REcolorado®. The use of the IDX Data may be subject to an end user license agreement prescribed by REcolorado® as amended from time to time.
Based on information submitted to the MLS GRID as of Nov 09, 2026, 12:00PM. All data is obtained from various sources and may not have been verified by broker or MLS GRID. Supplied Open House information is subject to change without notice. All information should be independently reviewed and verified for accuracy. Properties may or may not be listed by the office/agent presenting the information. ©2026 REcolorado®, Inc. All Rights Reserved.
 Advertising Broker: Albert Gollas | Gollas and Company, Inc.
