- Overview
- Description
- Property Details
- Location
- Facts & Features
- Getting Around
- Nearby Homes



$395,000
Monthly Est:$1,966
 3 Beds
 4 Baths
3 full baths + 1 half bath
 2,000sqft
6229 Darline Dr, Saint Anne, IL 60964
$395,000
$1,966/moEst:
Get Pre-Approved
Single Family Residence
Built in 1980
$-- HOA
-- sqft lot
$198/sq.ft
Description
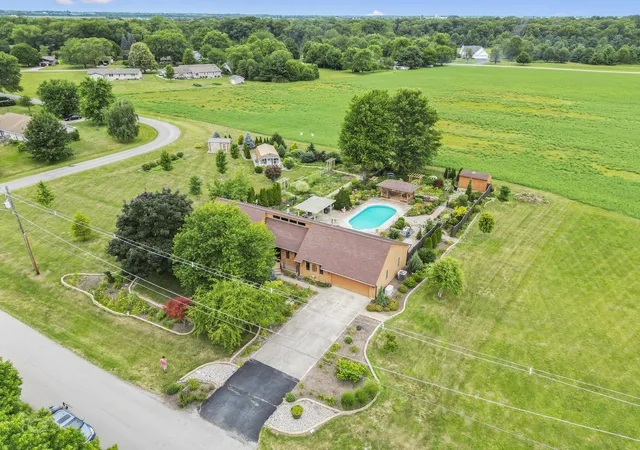
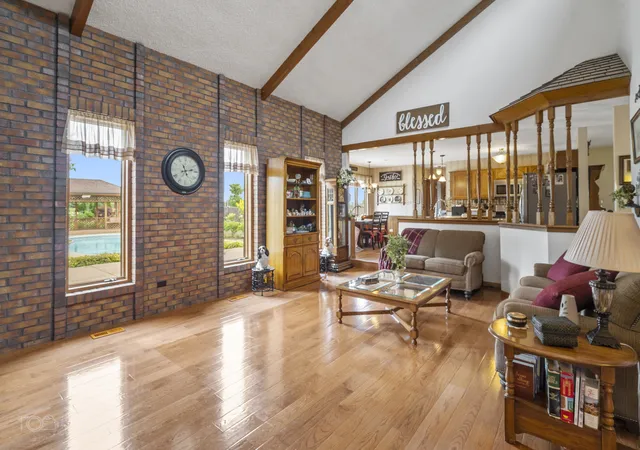
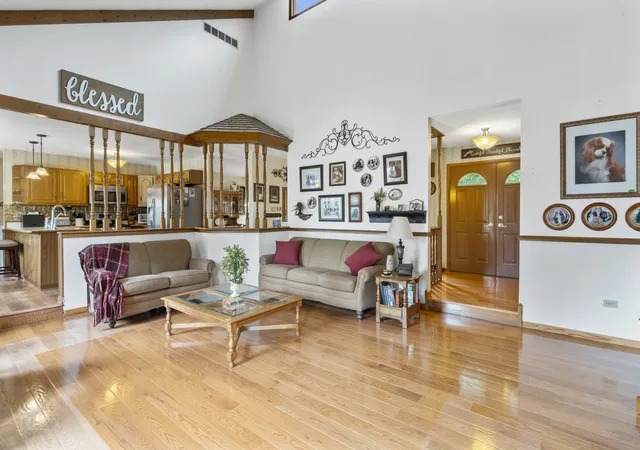
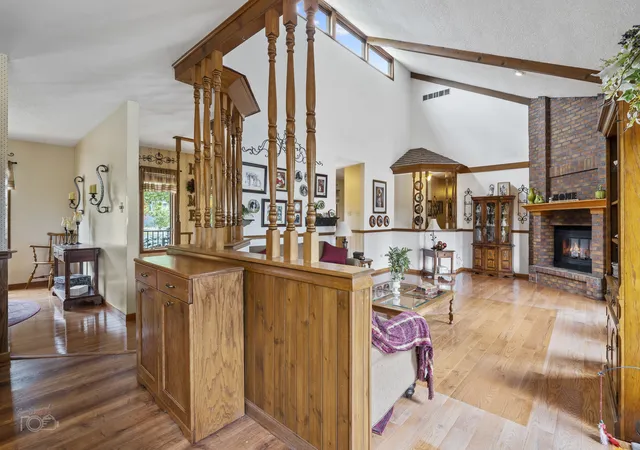
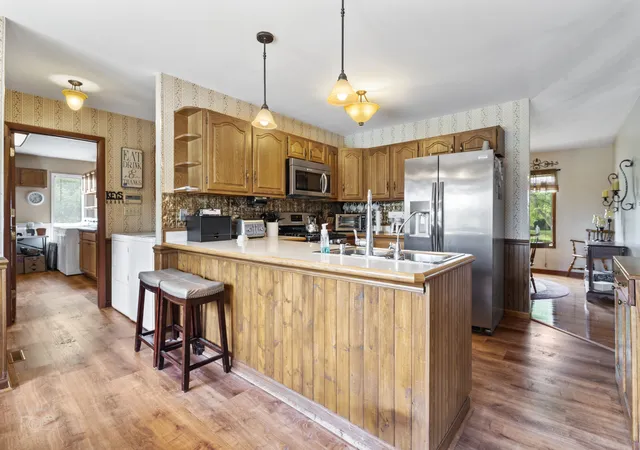
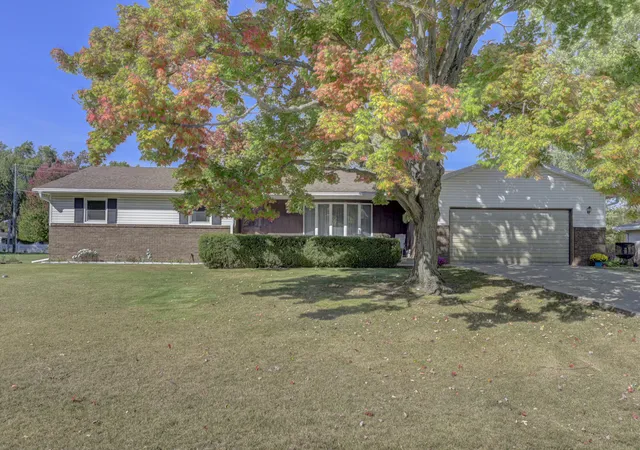
When I say that this home is a retreat, you'll see what I mean! This 3BD/3.1BA home features a full basement (partially finished), a garden shed, a "SHE SHED" size guest house w/ 1/2 bath, a machine shed, an in ground pool, and beautiful landscaping. The front deck welcomes you through the front double doors into the main hallway/foyer. From here, you can go left to the bedrooms, straight ahead into the living room, or to the right for kitchen, dining room, or downstairs. SEE?! Already options provided for your retreat spaces! Heading straight into the living room, this space is filled with light from top to bottom with high line windows, providing passive solar heat against the opposite brick wall. The fireplace is nicely positioned providing ambience and warmth when needed. Step into the kitchen on your right for an eat-in kitchen that also provides counter-height seating for at least 4 or dine in the dining room right off the kitchen. Toward the back corner of the home, you'll find a half bathroom then a laundry/storage room. On the other side of the home are your 3 bedrooms and 2 of the full bathrooms. The master suite has a shower and commode in a separate space, the sink/counters in the center & then the walk-in closet on the right. You also have private access to the rear deck from the master bedroom. Heading downstairs, you'll find the finished family room area to the right with a bar in the back corner Head toward the storage space of the basement and see that beautiful, professional pool table?! Yep, the lucky buyer gets to keep this, too. Remember, it's your retreat space!? The other side of the basement is for your cavernous 3rd full bathroom with a giant jetted tub, commode, and LOADS of storage closets. Wait, we're not done because we haven't even talked about the outside space. The rear of the home has a deck that steps down to the in ground pool, a swing gazebo, a pergola, arched gates, koi ponds, secluded spots for contemplating on a bench, the gardening shed, the SHE SHED-guest home (we'll talk about shortly), and the machine shed. This is a wonderland of possibilities! Inside the SHE SHED-guest home, you'll find everything you need for a guest cottage and EVERYTHING WILL REMAIN for the new homeowner, too! Yep, everything from the sofa, chair, appliances, and all furnishings. This space does have a ductless AC/furnace unit as well. There is a whole house GENERAC generator, too. If you've been looking for your own private retreat, be sure to schedule your exclusive showing appointment TODAY! To recap, the pool equipment contents of SHE SHED-guest home, various trellises, & pool table, The SECOND washer/dryer combo does NOT stay with the home. Other items are negotiable. This home is being sold AS IS. Furnace: 3 yrs. AC 1 yr. 3 sump pumps - one is deeper than the other 2 and it lowers the water table. There is a Leaf Filter gutter system on the home as well. Roof is 10 years old. Water softener. Reverse osmosis water faucet at kitchen sink.
- Houzeo last checked: 1 minute ago
- Listing updated: December 10, 2024 at 5:28 pm
- Listing Provided by: Marla Good (815) 274-1415 | Keller Williams Preferred Realty (708) 798-1111
- Source: MRED MLS-IL as distributed by MLS GRID | MLS#: 12101294

Property Details
Status
Active Under Contract
Type
Single Family Residence
No. of Stories
-
County
City
Neighborhood
--
Year Built
1980
HOA Fees
-
Finished Area
2,000 sqft
Lot Size
-- sqft lot
Basement Area
- sqft
MLS Name
MRED MLS
MLS Number
12101294
MLS Status
Contingent
Days on Market
861
Cumulative Days on Market
161

Continue Your Journey in App
Find your dream home, receive real-time updates, and many more!
Continue Your Journey in App
Find your dream home, receive real-time updates, and many more!
Location
Facts & Features
Rooms
Bedrooms & bathrooms
Bedrooms: 3
Bathrooms: 4
Walk In Closet
Level: Main
Area: 48.00 Square Feet
Dimensions: 6X8
Eating Area
Level: Main
Area: 108.00 Square Feet
Dimensions: 9X12
Bedroom 2
Level: Main
Area: 132.00 Square Feet
Dimensions: 12X11
Bedroom 3
Level: Main
Area: 132.00 Square Feet
Dimensions: 12X11
Dining Room
Level: Main
Area: 156.00 Square Feet
Dimensions: 13X12
Family Room
Level: Basement
Area: 442.00 Square Feet
Dimensions: 26X17
Kitchen
Level: Main
Area: 228.00 Square Feet
Dimensions: 19X12
Laundry
Level: Main
Area: 216.00 Square Feet
Dimensions: 12X18
Living Room
Level: Main
Area: 442.00 Square Feet
Dimensions: 26X17
Master Bedroom
Level: Main
Area: 280.00 Square Feet
Dimensions: 14X20
Interior
Sewer
Septic Private
Interior Features
Vaulted/cathedral Ceilings, Bar Wet, Hardwood Floors, First Floor Bedroom, In Law Arrangement, First Floor Laundry, First Floor Full Bath, Built In Features, Walk In Closet(s)
Appliances
Range, Microwave, Dishwasher, Refrigerator, Washer, Dryer, Water Purifier Owned, Water Softener Owned
Heating
Natural Gas, Forced Air
Cooling
Central Air
Utilities & Energy
Fireplace Features
Gas Log
Basement
Full
Water Source
Private Well
Laundry Features
Gas Dryer Hookup, Electric Dryer Hookup, Multiple Locations
Other Features
Community Features
Street Lights, Street Paved
Lot Features
Fenced Yard, Landscaped, Pond(s), Mature Trees
Price History
| Date | Event | Price |
|---|---|---|
01/17/2025 Source: | Sold | $395,000 $198/sqft |
12/10/2024 Source: #MRD12101294 | Contingent (Active Under Contract) | $395,000 $198/sqft |
09/18/2024 Source: | Listed for Sale | $395,000 $198/sqft |

Nearby Homes
Find Homes by Property Features in Saint Anne, IL

This representation is based in whole or in part on data supplied by Midwest Real Estate Data, LLC through Nov 12, 2026, 02:15PM. Midwest Real Estate Data, LLC does not guarantee nor is it in any way responsible for its accuracy. Data maintained by Midwest Real Estate Data LLC may not reflect all real estate activity in the market. Based on information submitted to the MLS GRID as of Nov 12, 2026, 02:15PM. All data is obtained from various sources and has not been, and will not be, verified by broker or MLS GRID. Supplied Open House information is subject to change without notice. All information should be independently reviewed and verified for accuracy. Properties may or may not be listed by the office/agent presenting the information. This website may not include listings or property addresses of sellers who have directed their listing brokers to withhold their listing or their property address from display on the Internet. Some IDX listings have been excluded from this website. Information is provided exclusively for consumers’ personal non-commercial use. It may not be used for any purpose other than to identify prospective properties consumers may be interested in purchasing. The data is deemed reliable but is not guaranteed by MLS GRID, MRED or Houzeo. The use of the MLS GRID Data may be subject to an end user license agreement prescribed by the Member Participant’s applicable MLS, if any, and as amended from time to time. Properties displayed may be listed or sold by various participants in the MLS, Listings courtesy of MRED as distributed by MLS GRID. ©2026 Midwest Real Estate Data LLC. All Rights Reserved
 Advertising Broker: Jorge Romero | Realty One Group Inc.
