- Overview
- Description
- Property Details
- Location
- Facts & Features
- Getting Around
- Nearby Homes




$2,189,000
Monthly Est:$10,895
 4 Beds
 6 Baths
5 full baths + 1 half bath
 4,562sqft
623 Echols St Se, Vienna, VA 22180
$2,189,000
$10,895/moEst:
Get Pre-Approved
Single Family Residence
Built in 2026
$-- HOA
11,000 sqft lot
$480/sq.ft
Description
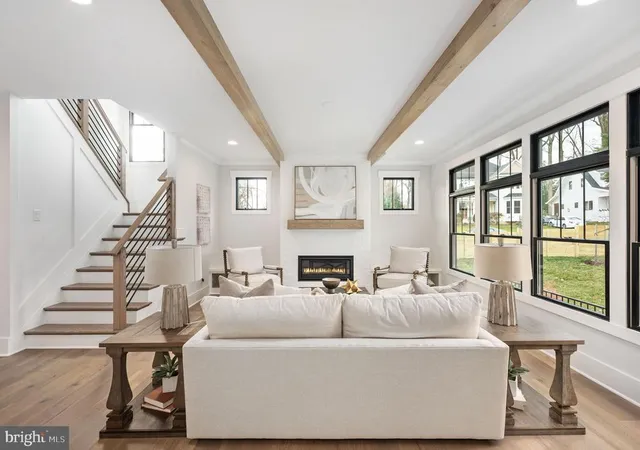
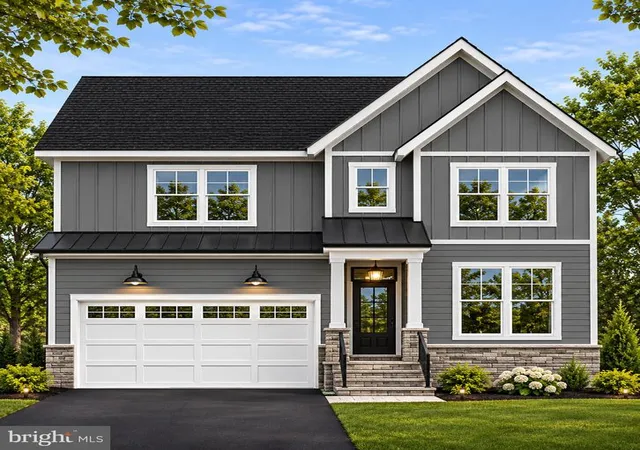
Welcome home to 623 Echols Street SE! Customize Now! Summer 2026 Delivery- Pre-Construction home available in the sought-after Vienna Elementary Pyramid! Very level 11,000-square-foot lot with an outstanding private backyard! Feel like you are in the countryside with this desirable piece of land, offering all the convenience and walkability to the Vienna Town Center!
PRE- CONSTRUCTION OPPORTUNITY!
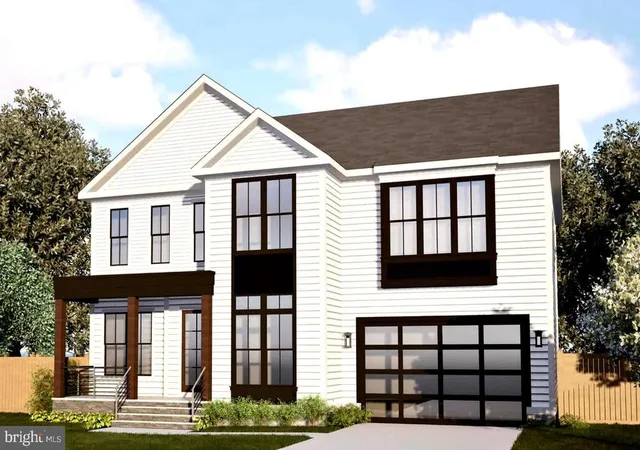
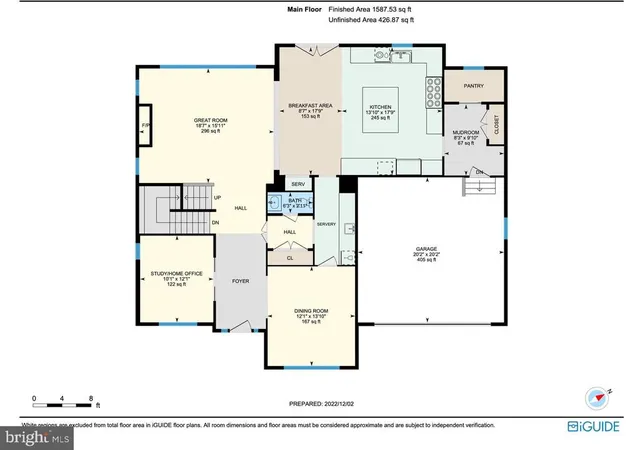
Another quality offering in the Town of Vienna from Capital Custom Homes! Presenting our most popular model, the Newport! This open-concept floor plan features a clean, transitional design - three finished levels, all en-suite bedrooms, and 5.5 baths with luxurious quartz countertops.
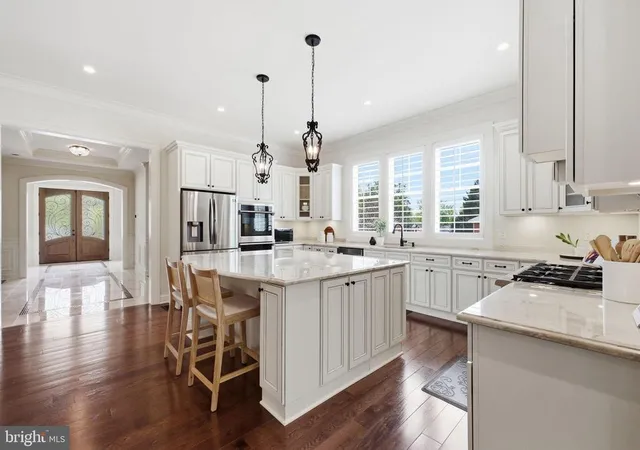
The open-concept main floor boasts soaring 10' ceilings with a high-end chef's kitchen complete with a GE suite of appliances, an oversized furniture-inspired island perfect for entertaining, custom cabinetry, designer backsplash, gorgeous quartz counters, a Kohler farmhouse sink, and a generous walk-in pantry/mud room area. Off the dining room and kitchen areas, we have designed an expansive butler’s pantry area complete with quartz counters, a wine fridge, and ample additional custom cabinetry. Completing the main level, a luxe private study, and an oversized family room that opens up to a spacious eat-in kitchen complete with impressive modern wood ceiling beams, and a stately gas fireplace.
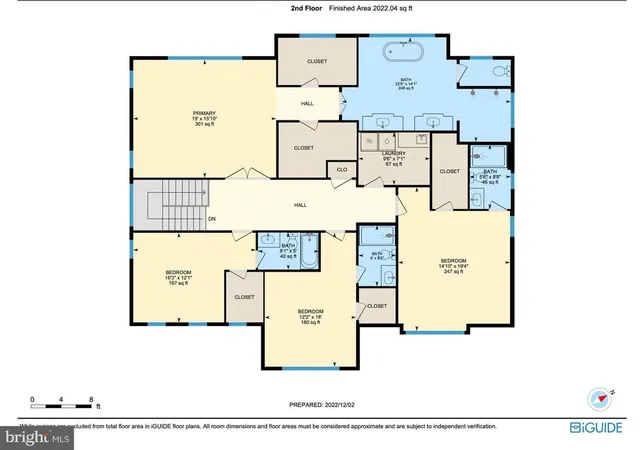
The upper level showcases hardwoods in an expansive gallery hallway, 4 ample en-suite bedrooms, and a sizable upstairs laundry with custom cabinetry and quartz countertops. The primary bedroom features hardwoods, large dual walk-in closets, and an impressive owner's bath with dual quartz vanities, a soaking tub, and a generous spa shower.
Thermally efficient Andersen windows throughout, an impressive slate front porch and high-end slate lead walk, and a designer interior trim package are just some of the many included features that make this home truly impressive!
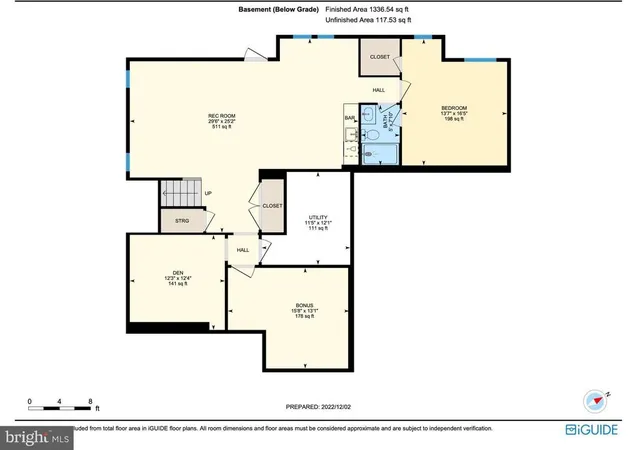
With over 4500 square feet of finished space on all three levels, the Newport is a well-designed plan for today's busy lifestyles! The lower level includes a large Recreation/Game Room and a Full Bath. Other selectable lower-level options include a Wet Bar, Exercise/Craft Room, and an additional Lower-Level Bedroom.
Outstanding attention to detail, quality craftsmanship, and material selections truly set our homes apart! Fantastic location in the TOV. Vienna Town Center is a 5-minute walk away, offering quaint shops, dining options, and access to the W&OD Trail. Close to I-66, 123, and 495. Ultra-desirable location close to Tysons Corner, Westwood Country Club, Church Street, and much more. Madison pyramid. Spacious flat backyard perfect for outdoor entertaining. Your own little oasis in the Town of Vienna on very desirable Echols Street!
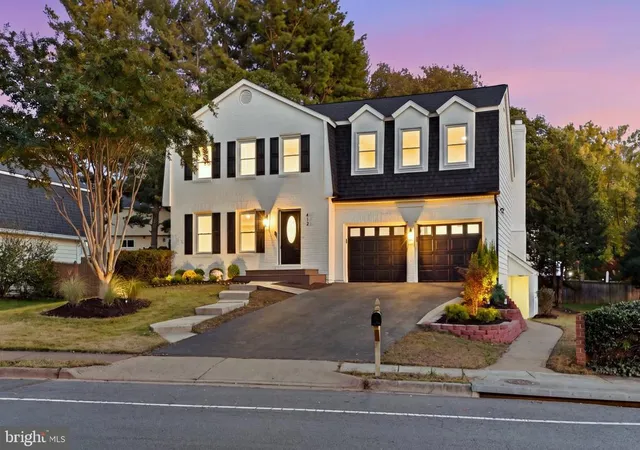
*Photos and virtual tours are of a similar model. Photos and tour show additional selectable options available. Please contact the agent for pricing, included features, and additional options.
- Houzeo last checked: 5 minutes ago
- Listing updated: August 18, 2026 at 9:13 pm
- Listing Provided by: Laurel C Donaldson (703) 927-4541 | Pearson Smith Realty, LLC (571) 386-1075
- Source: Bright MLS-NJ | MLS#: VAFX2273208

Property Details
Status
Pending
Type
Single Family Residence
No. of Stories
3
County
City
Neighborhood
--
Year Built
2026
HOA Fees
-
Finished Area
4,562 sqft
Lot Size
11,000 sqft lot
Basement Area
- sqft
MLS Name
Bright MLS
MLS Number
VAFX2273208
MLS Status
PENDING-BRIGHT
Days on Market
47

Continue Your Journey in App
Find your dream home, receive real-time updates, and many more!
Continue Your Journey in App
Find your dream home, receive real-time updates, and many more!
Location
Facts & Features
Rooms
Bedrooms & bathrooms
Bedrooms: 4
Bathrooms: 6
Interior
Sewer
Public Sewer
Appliances
Water Heater, Water Dispenser, Stainless Steel Appliances, Six Burner Stove, Refrigerator, Range Hood, Oven/range Gas, Oven Double, Microwave, Energy Efficient Appliances, Disposal, Dishwasher
Window Features
Energy Efficient, Low E, Screens, Vinyl Clad
Flooring
Carpet, Ceramic Tile, Engineered Wood
Heating
90% Forced Air
Cooling
Central A/c
Exterior Features
Exterior Lighting, Gutter System, Sidewalks
Interior Features
Air Filter System, Breakfast Area, Butlers Pantry, Crown Moldings, Exposed Beams, Family Room Off Kitchen, Floor Plan Open, Formal/separate Dining Room, Kitchen Gourmet, Kitchen Island, Pantry, Primary Bath(s), Recessed Lighting, Bathroom Soaking Tub, Upgraded Countertops, Walk In Closet(s), Wine Storage, Wood Floors, Wet/dry Bar, Bathroom Tub Shower, Bathroom Stall Shower
Construction
Year Built
Year Built: 2026
Home type
Single Family Residence
Roof
Architectural Shingle
Foundation Details
Concrete Perimeter, Slab
Architectural Style
Farmhouse/national Folk, Transitional
Construction Materials
Fiber Cement, Concrete, Blown In Insulation, Batts Insulation
Property Condition
Excellent
Utilities & Energy
Security Features
Smoke Detector
Utilities
Cable Tv Available, Electric Available, Natural Gas Available, Sewer Available, Water Available, Phone Available
Basement
Poured Concrete, Space For Rooms, Walkout Level
Water Source
Community
Electric
200+ Amp Service
Other Features
Lot Features
Backs To Trees, Front Yard, Landscaping, Open, Rear Yard, Side Yard(s)
Patio And Porch Features
Porch
Subdivision Name
East Vienna Woods
Price History
| Date | Event | Price |
|---|---|---|
11/22/2025 Source: | Pending | $2,189,000 $480/sqft |
10/07/2025 Source: | Listed for Sale | $2,189,000 $480/sqft |

Nearby Homes
Find Homes by Property Features in Vienna, VA
Nearby New Homes For Sale


Based on information from Bright MLS through Nov 17, 2026, 02:00AM. Listing information is from various brokers who participate in the Bright MLS IDX program and not all listings may be visible on the site. The property information being provided on or through the website is for the personal, non-commercial use of consumers and such information may not be used for any purpose other than to identify prospective properties consumers may be interested in purchasing. Some properties which appear for sale on the website may no longer be available because they are for instance, under contract, sold or are no longer being offered for sale. Property information displayed is deemed reliable but is not guaranteed. IDX information is provided exclusively for personal, non-commercial use, and may not be used for any purpose other than to identify prospective properties consumers may be interested in purchasing. Information is deemed reliable but not guaranteed. © 2026 Bright MLS, Inc. All Rights Reserved. Click here for more information
 Advertising Broker: Joe Hawkins | Hawkins Real Estate Services
