- Overview
- Description
- Property Details
- Location
- Facts & Features
- Getting Around
- Nearby Homes

Street View
$1,250,000
Monthly Est:$6,222
 5 Beds
 5 Baths
4 full baths + 1 half bath
 7,176sqft
623 Shun Pike, Cottontown, TN 37048
$1,250,000
$6,222/moEst:
Get Pre-Approved
Single Family Residence
Built in 1994
$-- HOA
2 acres lot
$174/sq.ft
Description
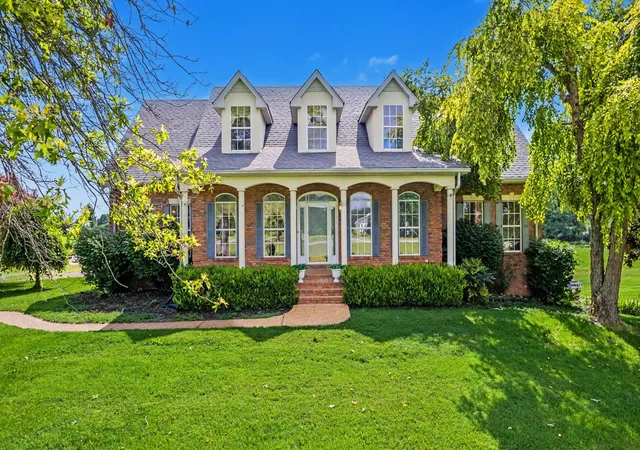
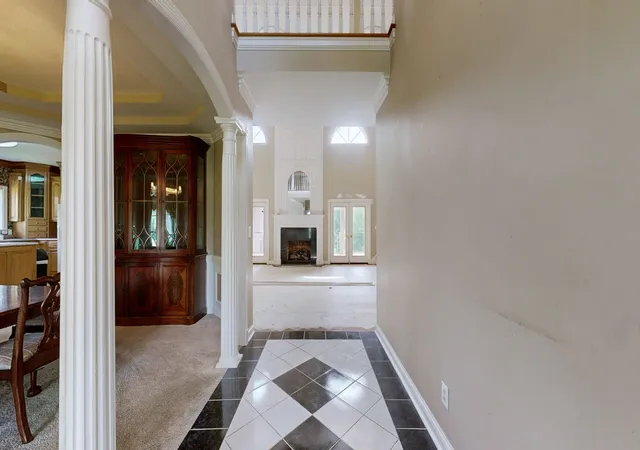
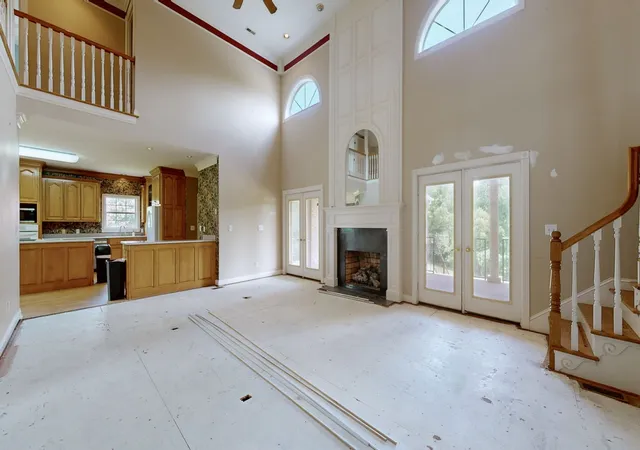
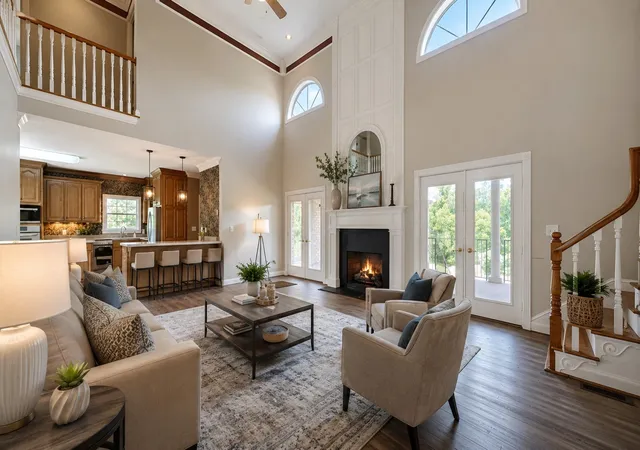
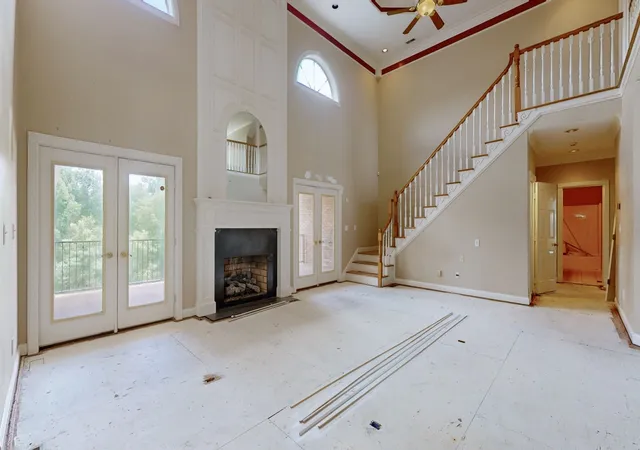
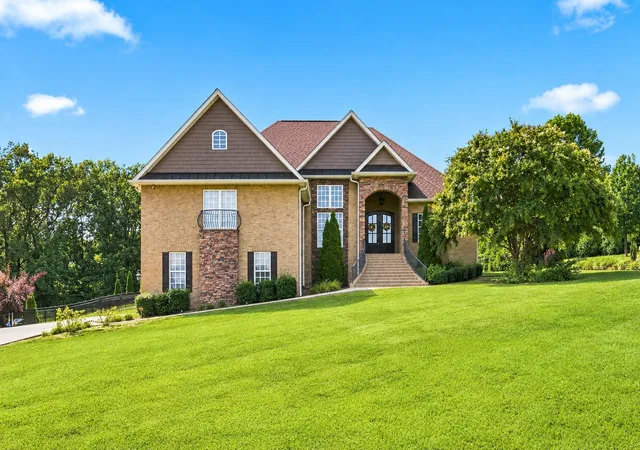
Some homes ask you to settle for someone else's style. This one gives you the opportunity to create your own. Situated on 2 private acres, this custom-built home offers timeless architecture, exceptional craftsmanship, and a floor plan that fits all lifestyles. From the stately brick exterior and welcoming covered front porch to the grand two-story foyer, soaring ceilings, and impressive staircase, this home makes a lasting first impression. The spacious great room is the centerpiece of the home, featuring dramatic ceilings, a beautiful fireplace, abundant natural light, and an open flow into the kitchen. Designed for gathering, the kitchen offers custom cabinetry, generous counter space, a center island, a breakfast area, and 2nd island with cabinets built in, while the formal dining room provides an elegant space for holidays and special occasions. The oversized primary suite offers the comfort and privacy you deserve, complete with a spacious bath, walk-in closet, and room to truly relax. Multiple bedrooms and flexible living spaces provide endless possibilities for a home office, library, media room or 4th and 5th bedroom. The lower level expands the home's versatility with a 48'x17' two-door, two-car garage, a 27'x25' heated and cooled fitness or flex room, a separate 13'x5' heated and cooled tanning room, and an additional 32'x12' heated and cooled room ready to become a game room, workshop, studio, office, or whatever best fits your lifestyle. The main level also features an attached two-door, two-car garage, providing plenty of room for vehicles, equipment, and storage. Here's what makes this property truly special: the expensive part is already done. The custom design, impressive ceiling heights, beautiful trim work, spacious layout, and quality construction are already in place. Rather than paying for someone else's decorating choices, you have the rare opportunity to select the flooring, colors, and finishing touches that match your own style.
- Houzeo last checked: 11 hours ago
- Listing updated: August 4, 2026 at 9:41 pm
- Listing Provided by: Brandon Webster (615) 218-0562 DRE #324527 | EXIT Prime Realty (615) 672-6729
- Source: Nashville (RealTracs Mid) MLS-TN | MLS#: 3316057

Property Details
Status
Active
Type
Single Family Residence
No. of Stories
2
County
City
Neighborhood
--
Year Built
1994
HOA Fees
-
Finished Area
7,176 sqft
Lot Size
2 acres lot
Basement Area
- sqft
MLS Name
Nashville (RealTracs Mid) MLS
MLS Number
3316057
MLS Status
Active
Days on Market
67

Continue Your Journey in App
Find your dream home, receive real-time updates, and many more!
Download App
Continue Your Journey in App
Find your dream home, receive real-time updates, and many more!
Location
Facts & Features
Rooms
Bedrooms & bathrooms
Bedrooms: 5
Bathrooms: 5
Interior
Appliances
Built In Electric Oven, Electric Oven, Cooktop, Dishwasher, Refrigerator, Washer
Cooling
Central Air
Flooring
Wood, Tile
Heating
Central
Sewer
Septic Tank
Interior Features
Ceiling Fan(s), Entrance Foyer, Extra Closets, High Ceilings, Pantry, High Speed Internet, Kitchen Island
Construction
Year Built
Year Built: 1994
Home type
Single Family Residence
Construction Materials
Brick
Utilities & Energy
Water Source
Public
Laundry Features
Electric Dryer Hookup, Washer Hookup
Utilities
Water Available
Fireplace Features
Great Room
Parking Features
Garage Door Opener, Garage Faces Side, Concrete, Driveway, Gravel
Security Features
Fire Alarm
Basement
Finished, Full, Walk Out Access
Other Features
Patio And Porch Features
Deck, Covered, Porch
Lot Features
Level
Subdivision Name
None
Price History
| Date | Event | Price |
|---|---|---|
08/03/2026 Source: | Listed for Sale | $1,250,000 $174/sqft |
07/31/2026 Source: | Coming Soon | $1,250,000 $174/sqft |

Getting Around 623 Shun Pike
Bike Score®

Somewhat Bikeable
13/100
Walk Score®

Car-Dependent
0/100
Data provided by Redfin
Nearby Homes
Find Homes by Property Features in Cottontown, TN

Based on information from Realtracs® through Oct 09, 2026, 02:31PM. Data courtesy of Realtracs® MLS as distributed by MLS GRID. Some IDX listings have been excluded from this website. All data is obtained from various sources and may not have been verified by the broker or MLS GRID. Supplied Open House Information is subject to change without notice. All information should be independently reviewed and verified for accuracy. Properties may or may not be listed by the office/agent presenting the information. IDX information is provided exclusively for consumers’ personal, noncommercial use. It may not be used for any purpose other than to identify prospective properties consumers may be interested in purchasing. The data is deemed reliable but is not guaranteed by MLS GRID. The use of the MLS GRID Data may be subject to an end-user license agreement prescribed by Realtracs® MLS. © 2026 RealTracs Solutions. All Rights Reserved. Angela Fowler Real Estate, LLC | 423.320.4620 | afowler@catt.com Mailing Address: 452 Kailors Cove Cir, Ringgold, GA 30736
 Advertising Broker: Angela Fowler | Angela Fowler Real Estate, LLC.