- Overview
- Description
- Property Details
- Location
- Facts & Features
- Getting Around
- Nearby Homes



$739,000
Monthly Est:$3,678
 4 Beds
 4 Baths
3 full baths + 1 half bath
 4,240sqft
6230 Forestwood Dr W, Lakeland, FL 33811
$739,000
$3,678/moEst:
Get Pre-Approved
Single Family Residence
Built in 1990
$-- HOA
1.67 acres lot
$174/sq.ft
Description
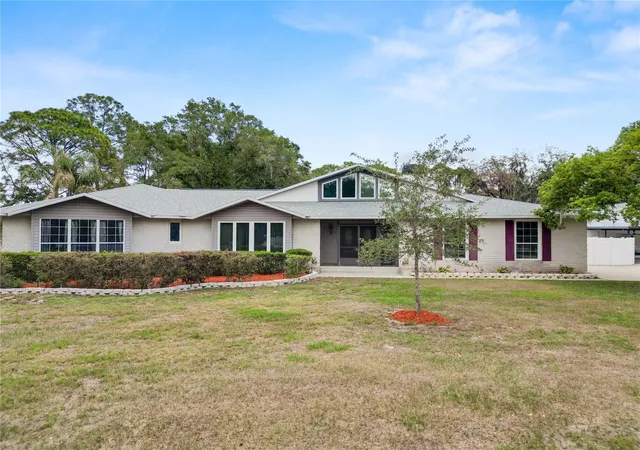
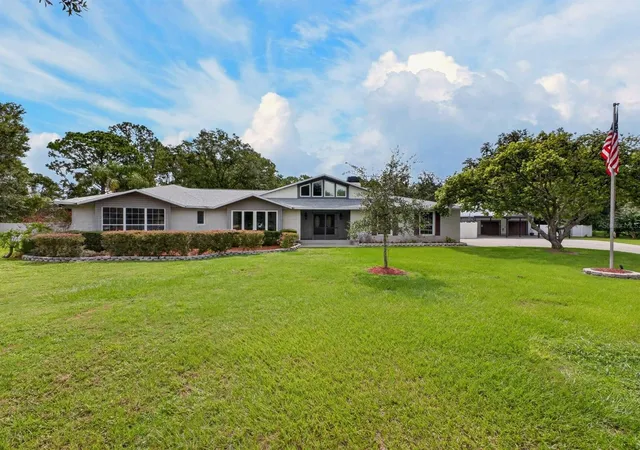
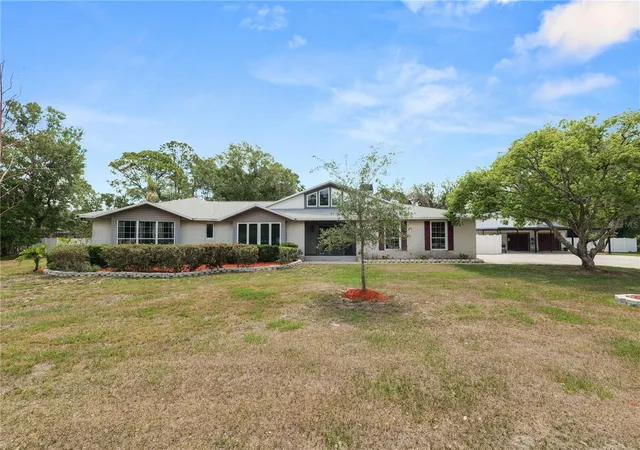
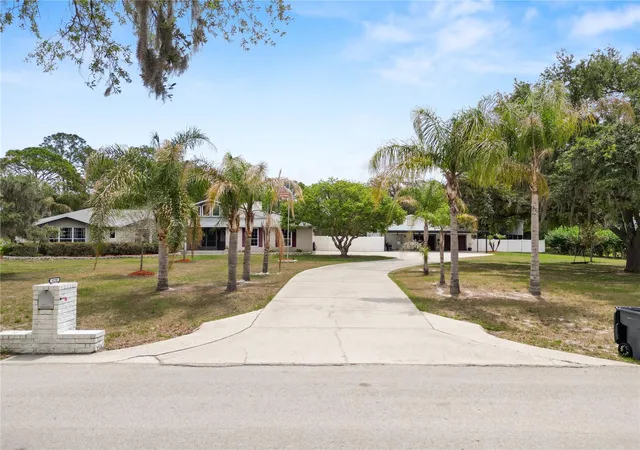
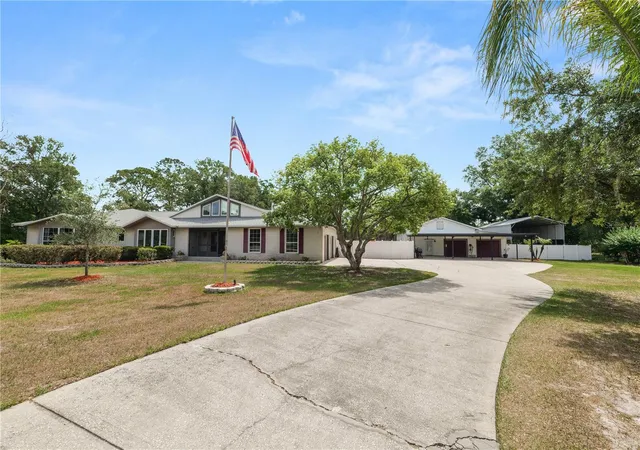
Under contract-accepting backup offers. Welcome to your private slice of paradise in the heart of South Lakeland! This large 3 bedroom 2.5 bath, South Lakeland home comes with a den and a flex room that can be used as an extra bedroom, office or mutli-functional space. The home is nestled on an expansive 1.67-acre lot in a beautifully well maintained neighborhood with NO HOA. The home also comes with a detached 1 bedroom, 1 bathroom apartment or in-law suite with it's own private entrance. This custom-built property offers the perfect blend of space, privacy, functionality, and income-producing potential.
The main home features over 3,500 square feet of living space with an inviting open layout, oversized rooms, and soaring vaulted ceilings that create a bright and spacious atmosphere throughout. The large great room flows seamlessly into the custom kitchen complete with neutral granite countertops, an extended breakfast bar, spacious island, gas range, built-in oven, and two oversized pantries featuring custom built-in organizers and pull-out drawers.
The spacious primary suite offers beautiful cherry wood flooring, a en-suite bath with raised cherry cabinetry, granite countertops, a large walk-in shower, and a walk-in closet with built-in organizers. One of the guest bedrooms includes its own private half bath, while the dedicated home office features a private space with French doors that will allow you to work from home without any interruptions. There is also a versatile bonus room ideal for a gym, media room, playroom, or additional flex space.
Step outside and enjoy the peaceful outdoor living areas including a screened deck with hot tub and an additional screened patio overlooking the expansive property. Car enthusiasts, hobbyists, and business owners will appreciate the incredible garage and storage capacity including a 2-car attached garage, massive 4-car detached workshop with electric, workbenches, and loft storage, plus an additional 3-car carport.
One of the standout features of this property is the detached 1-bedroom apartment with its own private entrance and separate A/C system. Complete with a living room, spacious kitchen, dinette area, bedroom, and full bath, this space offers excellent income-producing potential, multigenerational living options, guest accommodations, or a private home office setup.
Opportunities like this are rare in Lakeland — offering acreage, privacy, a spacious custom home, incredible storage and workshop space, and an income-producing detached apartment all in one exceptional property.
- Houzeo last checked: 1 minute ago
- Listing updated: September 20, 2026 at 5:10 pm
- Listing Provided by: Mike Troller (863) 398-3770 | COLDWELL BANKER REALTY (863) 294-7541
- Source: Stellar MLS-FL | MLS#: L4961944

Property Details
Status
Active Under Contract
Type
Single Family Residence
No. of Stories
-
County
City
Neighborhood
--
Year Built
1990
HOA Fees
-
Finished Area
4,240 sqft
Lot Size
1.67 acres lot
Basement Area
- sqft
MLS Name
Stellar MLS
MLS Number
L4961944
MLS Status
Pending
Days on Market
140
Cumulative Days on Market
111

Continue Your Journey in App
Find your dream home, receive real-time updates, and many more!
Download App
Continue Your Journey in App
Find your dream home, receive real-time updates, and many more!
Location
Facts & Features
Rooms
Bedrooms & bathrooms
Bedrooms: 4
Bathrooms: 4
Bedroom 2
Level: First
Area: 208.00 Square Feet
Dimensions: 16x13
Bedroom 3
Level: First
Area: 224.00 Square Feet
Dimensions: 16x14
Bonus Room
Level: First
Area: 180.00 Square Feet
Dimensions: 12x15
Den
Level: First
Area: 192.00 Square Feet
Dimensions: 12x16
Dining Room
Level: First
Area: 192.00 Square Feet
Dimensions: 12x16
Kitchen
Level: First
Area: 255.00 Square Feet
Dimensions: 17x15
Living Room
Level: First
Area: 756.00 Square Feet
Dimensions: 28x27
Primary Bathroom
Level: First
Primary Bedroom
Level: First
Area: 323.00 Square Feet
Dimensions: 17x19
Garage Apartment
Level: First
Interior
Exterior Features
Sauna
Sewer
Septic Tank
Interior Features
Cathedral Ceiling(s), Ceiling Fans(s), Eat In Kitchen, High Ceilings, Stone Counters, Vaulted Ceiling(s), Walk In Closet(s), Window Treatments
Heating
Central
Flooring
Carpet, Laminate, Tile, Wood
Appliances
Built In Oven, Dishwasher, Gas Water Heater, Microwave, Range, Refrigerator
Cooling
Central Air
Window Features
Blinds, Window Treatments
Construction
Year Built
Year Built: 1990
Home type
Single Family Residence
Foundation Details
Slab
Property Condition
Completed
Architectural Style
Other
Roof
Shingle
Construction Materials
Brick, Vinyl Siding, Frame
Utilities & Energy
Water Source
Public
Utilities
Cable Available, Electricity Connected, Water Connected
Laundry Features
Inside
Fireplace Features
Family Room, Wood Burning
Parking Features
Covered, Driveway, Garage Door Opener, Garage Faces Rear, Garage Faces Side, Oversized, Workshop In Garage
Security Features
Security System Owned, Smoke Detector(s)
Other Features
Lot Features
In County, Oversized Lot, Paved
Subdivision Name
Forestwood
Vegetation
Trees/landscaped
Community Features
Deed Restrictions
Patio And Porch Features
Patio, Rear Porch, Screened
Price History
| Date | Event | Price |
|---|---|---|
09/20/2026 Source: | Contingent (Active Under Contract) | $739,000 $174/sqft |
08/24/2026 Source: #MFRL4961944 | Price Decreased | $739,000 -1.34% $174/sqft |
08/03/2026 Source: | Price Decreased | $749,000 -1.32% $177/sqft |
07/09/2026 Source: | Listed for Sale | $759,000 $179/sqft |
06/28/2026 Source: | Pending | $759,000 $179/sqft |

Show more
Nearby Homes
Find Homes by Property Features in Lakeland, FL
Nearby New Homes For Sale

Based on information from Stellar MLS® through Oct 08, 2026, 08:15PM as submitted to and distributed by MLS GRID. All data is obtained from various sources and may not have been verified by the broker or MLS GRID. Supplied Open House Information is subject to change without notice. All information should be independently reviewed and verified for accuracy. Properties may or may not be listed by the office/agent presenting the information. IDX information is provided exclusively for consumers’ personal non-commercial use. It may not be used for any purpose other than to identify prospective properties consumers may be interested in purchasing. The data is deemed reliable but is not guaranteed by MLS GRID. The use of the MLS GRID Data may be subject to an end-user license agreement prescribed by the Member Participant’s applicable MLS, if any, and as amended from time to time. © 2026 Stellar MLS. All Rights Reserved.
 Advertising Broker: Fred McGill | Simple Showing, Inc