- Overview
- Description
- Property Details
- Location
- HOA Management
- Facts & Features
- Getting Around
- Nearby Homes

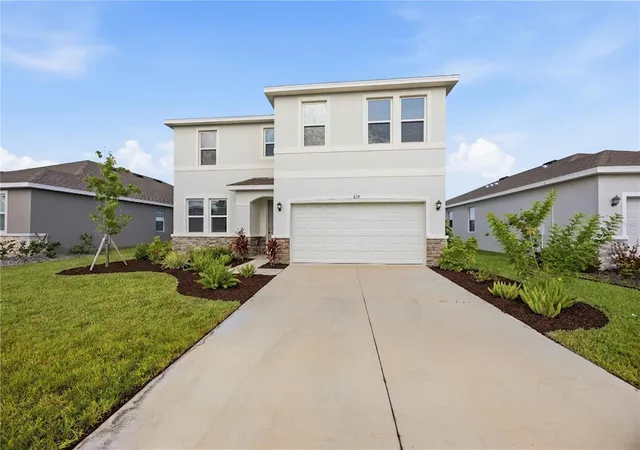


$489,000
Monthly Est:$2,434
 4 Beds
 3 Baths
3 full baths
 2,756sqft
624 160th Street E, Bradenton, FL 34212
$489,000
$2,434/moEst:
Get Pre-Approved
Single Family Residence
Built in 2025
$108/mo HOA
6,600 sqft lot
$177/sq.ft
Description
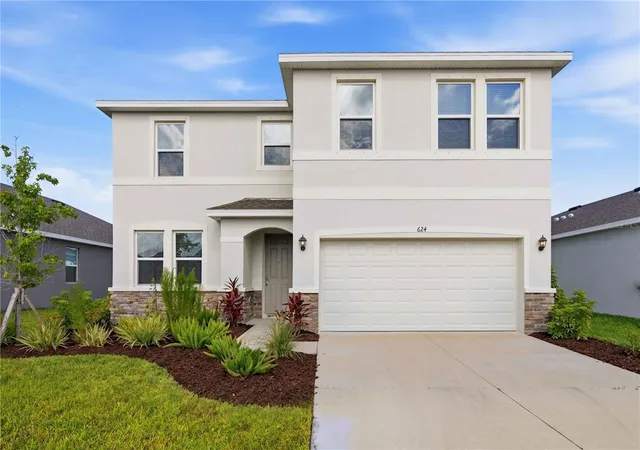
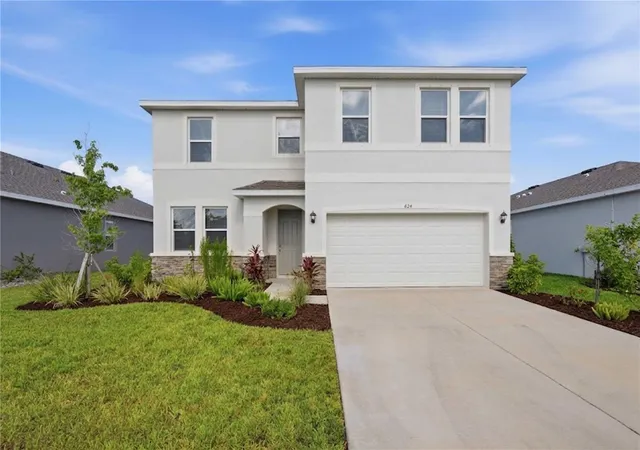
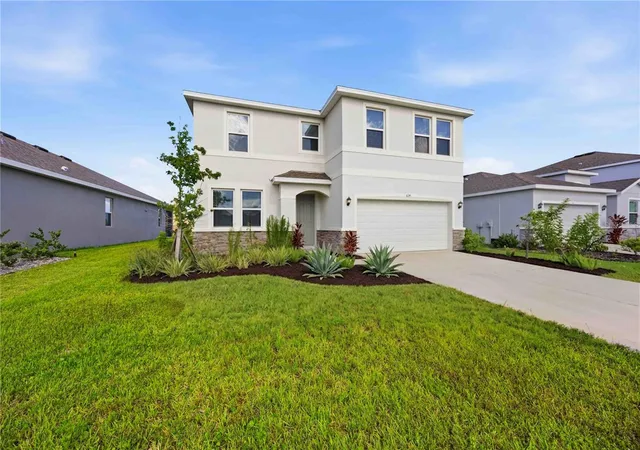
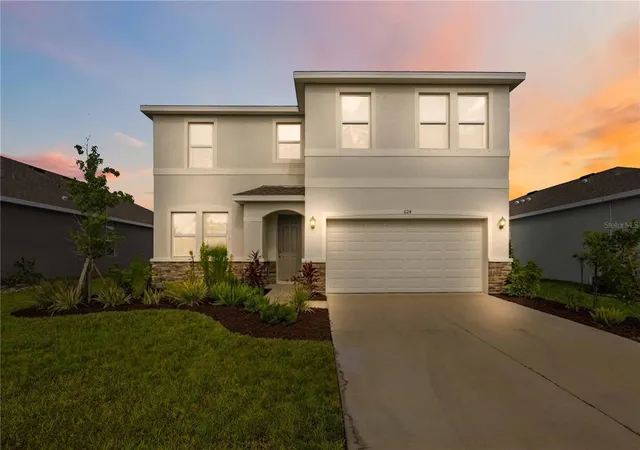
FULL CDD BOND PAID! Over $40,000 Value which means big yearly savings on your taxes! Seller is also willing to contribute towards a rate buy down. Both items result in HUNDREDS of savings per month! Situated in the highly desirable, gated community of Coddington within East Bradenton’s booming corridor, this meticulously maintained, 2025-built "Coral" model offers a flawless, turn-key alternative to new construction—complete with the massive financial advantage of a paid-in-full CDD bond. The home showcases high-end contemporary finishes throughout, featuring warm wood-look flooring that flows seamlessly across a sun-drenched, open-concept layout. At the heart of the home is a chef-inspired kitchen beautifully appointed with striking veined stone countertops, an oversized central island, crisp white shaker cabinetry, a classic subway tile backsplash, and sleek stainless steel appliances. Designed with ultimate structural flexibility, the floor plan includes four spacious bedrooms, three bathrooms, a dedicated downstairs den/office, and a massive upstairs bonus living room. The luxurious primary ensuite serves as a private, spa-like oasis, boasting a matching dual-sink stone vanity, a deep soaking tub framed by natural light, and a separate walk-in shower. Step through the expansive sliding glass doors to a covered lanai and a perfectly manicured lawn that captures a serene, picturesque lake view. Beyond the property's pristine condition, significant built-in savings, and neighborhood amenities, the location is unbeatable. Situated directly across the street from the highly rated Gene Witt Elementary School, minutes from outdoor adventures at Lake Manatee State Park and Rye Preserve, and just a short drive from premier shopping at the UTC Mall and the world-class beaches of Anna Maria Island.
- Houzeo last checked: 3 minutes ago
- Listing updated: November 3, 2026 at 5:06 pm
- Listing Provided by: Stephanie Paxton (941) 932-5509 | KW SUNCOAST (941) 792-2000
- Source: Stellar MLS-FL as distributed by MLS GRID | MLS#: A4697356

Property Details
Status
Active
Type
Single Family Residence
No. of Stories
-
County
City
Neighborhood
--
Year Built
2025
HOA Fees
$108/mo
Finished Area
2,756 sqft
Lot Size
6,600 sqft lot
Basement Area
- sqft
MLS Name
Stellar MLS
MLS Number
A4697356
MLS Status
Active
Days on Market
132
Cumulative Days on Market
132

Continue Your Journey in App
Find your dream home, receive real-time updates, and many more!
Continue Your Journey in App
Find your dream home, receive real-time updates, and many more!
Location
HOA Management
Access Management
HOA Fees
$108.4/ Monthly
Amenities
 Amenities and services may be covered by one or multiple associations and service providers.
 Pool
 Park Playground
 Security Gate
 Maintenance
 Recreational Facilities
Disclaimer: Amenities are based on third-party information and may vary; buyers must independently verify all amenities, as information is deemed reliable but not guaranteed.
Facts & Features
Rooms
Bedrooms & bathrooms
Bedrooms: 4
Bathrooms: 3
Primary Bedroom
Level: Second
Area: 252.00 Square Feet
Dimensions: 14x18
Bedroom 2
Level: Second
Area: 130.00 Square Feet
Dimensions: 13x10
Dining Room
Level: First
Area: 144.00 Square Feet
Dimensions: 12x12
Kitchen
Level: First
Area: 156.00 Square Feet
Dimensions: 12x13
Bedroom 3
Level: Second
Area: 132.00 Square Feet
Dimensions: 12x11
Great Room
Level: First
Area: 266.00 Square Feet
Dimensions: 14x19
Bedroom 4
Level: First
Area: 120.00 Square Feet
Dimensions: 10x12
Balcony/Porch/Lanai
Level: First
Area: 140.00 Square Feet
Dimensions: 14x10
Interior
Flooring
Ceramic Tile, Luxury Vinyl
Appliances
Dishwasher, Disposal, Electric Water Heater, Microwave, Range
Interior Features
Kitchen/family Room Combo, Open Floorplan, Smart Home, Solid Surface Counters, Thermostat, Walk In Closet(s)
Sewer
Public Sewer
Cooling
Central Air
Heating
Central, Electric, Heat Pump
Exterior Features
Hurricane Shutters
Construction
Year Built
Year Built: 2025
Home type
Single Family Residence
Construction Materials
Block, Stucco
Foundation Details
Slab
Property Condition
Completed
Roof
Shingle
Utilities & Energy
Water Source
Public
Laundry Features
Laundry Room
Parking Features
Garage Door Opener
Pool Features
Other
Association Amenities
Gated, Playground, Pool
Utilities
Electricity Connected, Phone Available, Sewer Connected, Water Connected
Security Features
Gated Community, Smoke Detector(s)
Other Features
Lot Features
Paved
Patio And Porch Features
Covered
Community Features
Deed Restrictions, Playground, Pool, Sidewalks
Subdivision Name
Coddington
Vegetation
Trees/landscaped
Price History
| Date | Event | Price |
|---|---|---|
09/25/2026 Source: | Price Decreased | $489,000 -2.00% $177/sqft |
09/17/2026 Source: #MFRA4697356 | Price Decreased | $499,000 -3.11% $181/sqft |
09/02/2026 Source: | Price Decreased | $515,000 -3.74% $187/sqft |
06/24/2026 Source: | Listed for Sale | $535,000 +1.90% $194/sqft |
06/24/2026 Source: | Price Increased | $525,000 +6.06% $190/sqft |

Show more
Nearby Homes
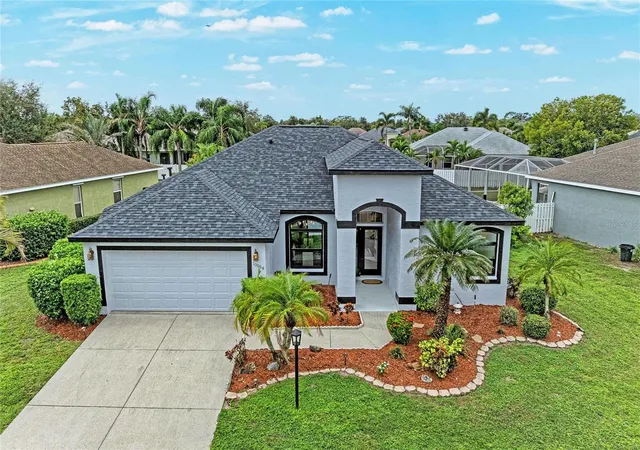
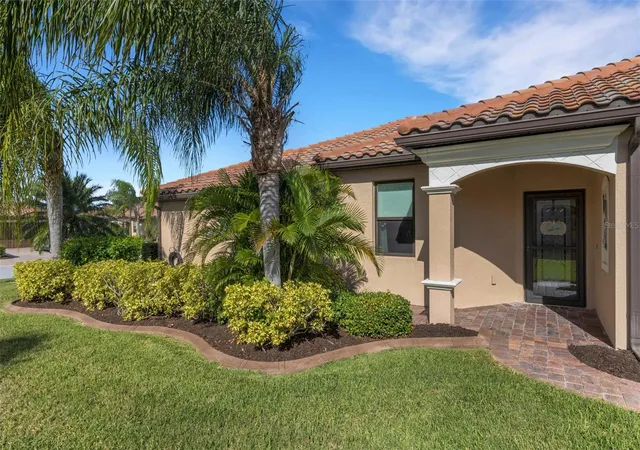
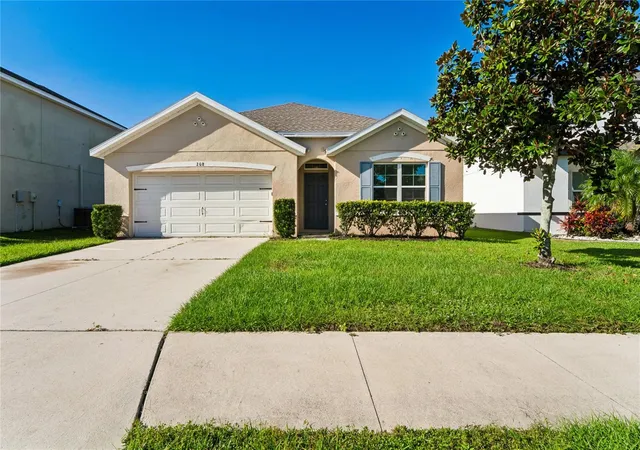
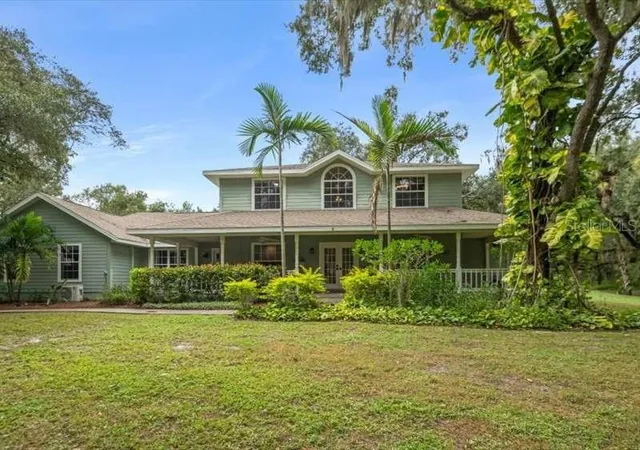
Find Homes by Property Features in Bradenton, FL
Nearby New Homes For Sale

Based on information from Stellar MLS® through Nov 04, 2026, 06:45AM as submitted to and distributed by MLS GRID. All data is obtained from various sources and may not have been verified by the broker or MLS GRID. Supplied Open House Information is subject to change without notice. All information should be independently reviewed and verified for accuracy. Properties may or may not be listed by the office/agent presenting the information. IDX information is provided exclusively for consumers’ personal non-commercial use. It may not be used for any purpose other than to identify prospective properties consumers may be interested in purchasing. The data is deemed reliable but is not guaranteed by MLS GRID. The use of the MLS GRID Data may be subject to an end-user license agreement prescribed by the Member Participant’s applicable MLS, if any, and as amended from time to time. © 2026 Stellar MLS. All Rights Reserved.
 Advertising Broker: Fred McGill | Simple Showing, Inc
