- Overview
- Description
- Property Details
- Location
- HOA Management
- Facts & Features
- Getting Around
- Nearby Homes



$250,000
Monthly Est:$1,244
 2 Beds
 2 Baths
2 full baths
 1,543sqft
624 Grand Cnl Dr, Kissimmee, FL 34759
$250,000
$1,244/moEst:
Get Pre-Approved
Single Family Residence
Built in 2006
$263/mo HOA
5,484 sqft lot
$162/sq.ft
Description
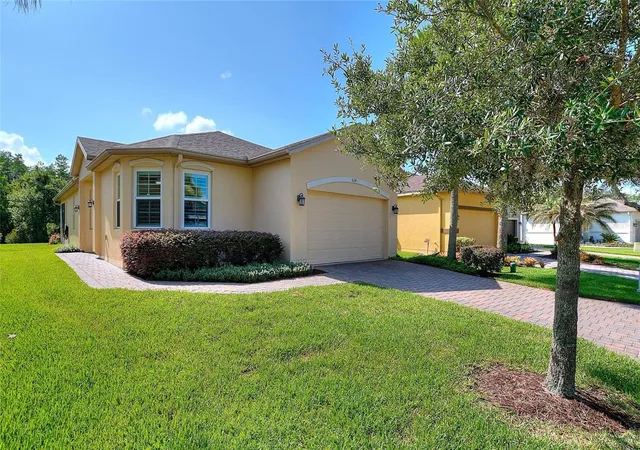
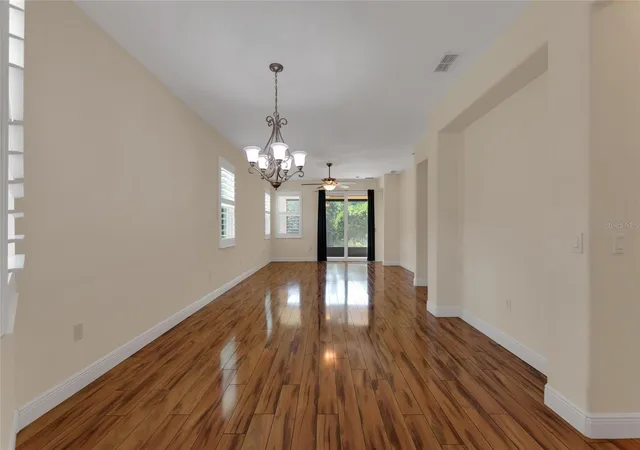
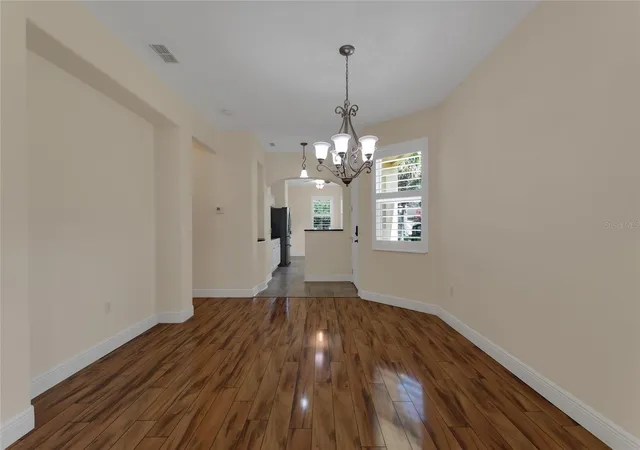
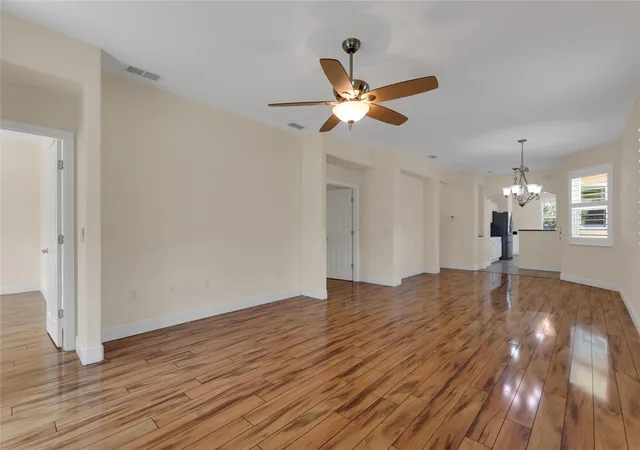
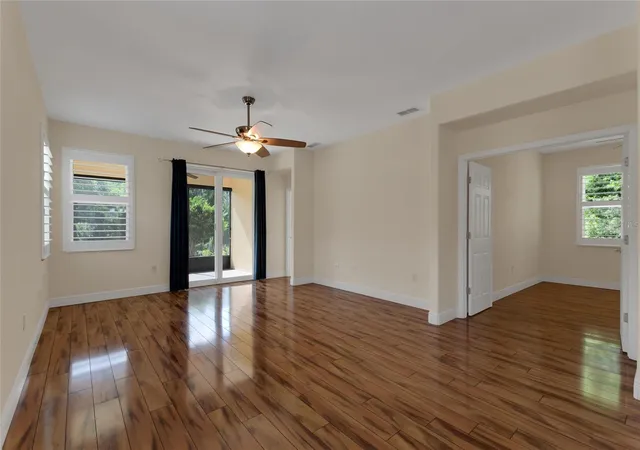
Welcome to an outstanding, tastefully upgraded Bordeaux model, a 2B/2B + Den home on a wide lot, with both canal and conservation views. As you enter the home the first thing you will notice is the gorgeous wood laminate flooring throughout the main living area, both bedrooms and the den. Quality Plantation Shutters are installed throughout the home for a warm elegant look. In 2021 all the windows including the slider to the lanai were replaced with Hurricane Impact Windows that are both WIND and IMPACT RATED. These tinted, Energy Star Rated windows not only save energy year round but provide additional peace of mind during the hurricane season. The upgraded kitchen features beautiful black granite countertops complemented by white cabinets. Optional cabinets and countertop have been added to increase the working counter space and provide more storage. Stainless steel appliances blend perfectly into the kitchen decor with the dishwasher having been replaced in 2026. The Primary Bedroom has great canal/conservation views and features an upgraded en suite bathroom with granite countertop and upgraded shower enclosure, mirror and lighting. Dual walk in closets complete the ideal bedroom suite. Just off the great room, through the french doors, sits a perfect space for a den/office/media room. Even the hall bath has been upgraded with a granite countertop, upgraded shower enclosure, upgraded lighting and mirror. Stepping out into the lanai you will find ceramic floor tiles giving your lanai an elegant look. The lanai is an ideal place to enjoy your morning coffee while enjoying the peaceful natural scenery. In addition to the energy efficient windows, extra insulation has been added to the attic and a thermostatically controlled heat vent cools the garage. The garage features a 4 foot extension and has gray/blue interlocking garage tiles for an attractive, maintenance free floor. The water filter also sits in the corner of the garage providing filtered water to the entire home. The ROOF was REPLACED in 2022, the HVAC was replaced in 2020, all the WINDOWS in 2021. **Please see the MATTERPORT 3D IMAGING for an immersive walk through of the home.** Please don't delay in setting up a showing to see this upgraded and well maintained home, it may not last long!! With amenities such as 14 pools, two championship 18-hole golf courses, tennis, pickle-ball, basketball, softball, and over 240 clubs, plus spa services and two state-of-the-art exercise facilities spread across 4,200 acres of conservation, you'll have everything you need at your fingertips. Enjoy additional perks such as landscaping, irrigation, high-speed fiber internet, and TV included in the HOA. For your convenience, HCA Florida Poinciana Hospital is directly across the street along with a 42,000 square-foot medical office building. Also recently opened across the street is the new Poinciana Lakes Plaza. Here are some of the stores that have already opened: Sprouts Farmers Market, TD Bank, Outback Steak House, First Watch Restaurant, Coldstone and many, many more. Please do not hesitate to come see this gorgeous home and perhaps make it YOUR NEW SOLIVITA HOME!
- Houzeo last checked: 1 minute ago
- Listing updated: October 29, 2026 at 12:05 pm
- Listing Provided by: Douglas Bennett (317) 418-4273 | ARISTA REALTY GROUP, LLC (203) 788-9157
- Source: Stellar MLS-FL as distributed by MLS GRID | MLS#: S5152638

Property Details
Status
Active
Type
Single Family Residence
No. of Stories
1
County
City
Neighborhood
Year Built
2006
HOA Fees
$263/mo
Finished Area
1,543 sqft
Lot Size
5,484 sqft lot
Basement Area
- sqft
MLS Name
Stellar MLS
MLS Number
S5152638
MLS Status
Active
Days on Market
131
Cumulative Days on Market
123

Continue Your Journey in App
Find your dream home, receive real-time updates, and many more!
Continue Your Journey in App
Find your dream home, receive real-time updates, and many more!
Location
HOA Management
Solivita HOA / Lorrie Gutzmer
HOA Fees
$263/ Monthly
Amenities
 Amenities and services may be covered by one or multiple associations and service providers.
 Security Gate
 Golf
 Security Guard
 Tennis
 Park Playground
 Club House
 Spa
 Internet
 Gym
 Pool
 Cable TV
 Maintenance
 Elevator
 wheel Chair
Sports Court
Recreation Facilities
Private Road
Optional Additional Fees
Common Area Taxes
Management
Recreational Facilities
Vehicle Restrictions
Lobby Key Required
Disclaimer: Amenities are based on third-party information and may vary; buyers must independently verify all amenities, as information is deemed reliable but not guaranteed.
Facts & Features
Rooms
Bedrooms & bathrooms
Bedrooms: 2
Bathrooms: 2
Interior
Sewer
Public Sewer
Interior Features
Ceiling Fans(s), Eat In Kitchen, Living Room/dining Room Combo, Open Floorplan, Primary Bedroom Main Floor, Solid Surface Counters, Split Bedroom, Thermostat, Window Treatments
Cooling
Central Air
Flooring
Laminate, Tile
Window Features
Energy Star Qualified Windows, Insulated Windows, Low Emissivity Windows, Thermal Windows, Tinted Windows, Window Treatments
Heating
Central, Electric, Heat Pump
Exterior Features
Private Mailbox
Appliances
Dishwasher, Disposal, Dryer, Electric Water Heater, Microwave, Range, Refrigerator, Washer, Water Filtration System
Construction
Year Built
Year Built: 2006
Home type
Single Family Residence
Construction Materials
Block, Stucco
Property Condition
Completed
Foundation Details
Slab
Roof
Shingle
Utilities & Energy
Parking Features
Driveway, Garage Door Opener, Ground Level
Utilities
Bb/hs Internet Available, Electricity Connected, Fiber Optics, Phone Available, Public, Sewer Connected, Sprinkler Recycled, Underground Utilities, Water Connected
Security Features
Gated Community
Laundry Features
Electric Dryer Hookup, Inside, Laundry Room, Washer Hookup
Association Amenities
Cable Tv, Clubhouse, Elevators, Fence Restrictions, Fitness Center, Gated, Golf Course, Handicap Modified, Lobby Key Required, Maintenance, Optional Additional Fees, Pickleball Court(s), Playground, Pool, Recreation Facilities, Sauna, Security, Shuffleboard Court, Spa/hot Tub, Tennis Court(s), Vehicle Restrictions, Wheelchair Access
Water Source
Public
Other Features
Community Features
Association Recreation Owned, Buyer Approval Required, Clubhouse, Deed Restrictions, Dog Park, Fitness Center, Gated Community Guard, Golf Carts Ok, Golf, Handicap Modified, Irrigation Reclaimed Water, No Truck/rv/motorcycle Parking, Park, Playground, Pool, Restaurant, Sidewalks, Special Community Restrictions, Tennis Court(s), Wheelchair Access, Street Lights
Patio And Porch Features
Covered, Screened
Vegetation
Mature Landscaping
Subdivision Name
Solivita Ph 03b
Lot Features
Conservation Area, Landscaped, Near Golf Course, Rolling Slope, Private
Price History
| Date | Event | Price |
|---|---|---|
09/21/2026 Source: | Price Decreased | $268,500 -4.07% $174/sqft |
06/28/2026 Source: | Listed for Sale | $279,900 +11.96% $181/sqft |
06/28/2026 Source: | Price Increased | $250,000 +76.06% $162/sqft |
09/23/2014 Source: | Price Decreased | $142,000 -4.70% $92/sqft |
09/23/2014 Source: | Sold | $149,000 $97/sqft |

Solivita Ranks # in Kissimmee, FL

Homes

Rental Prices

Median Home Price
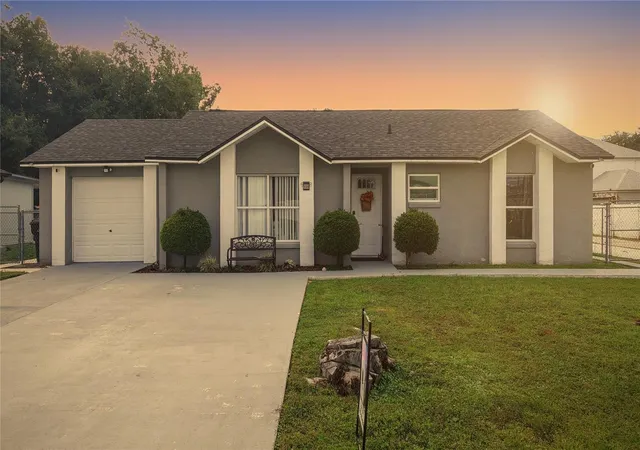
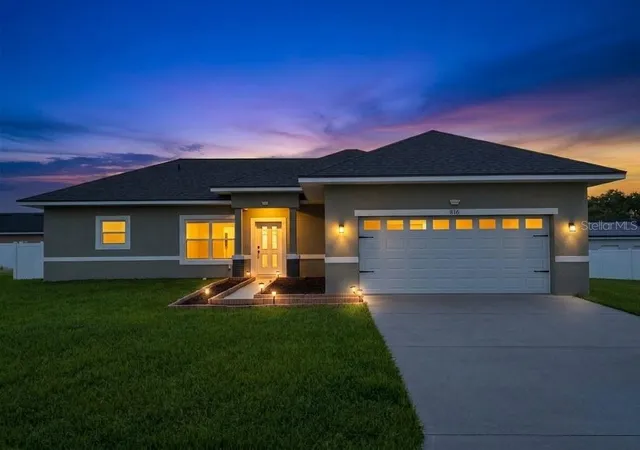
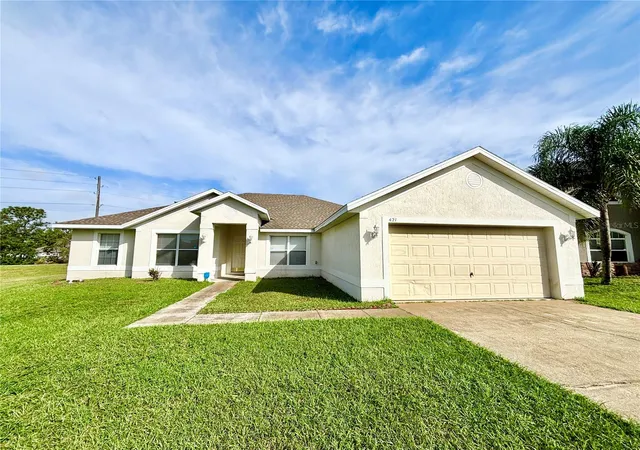
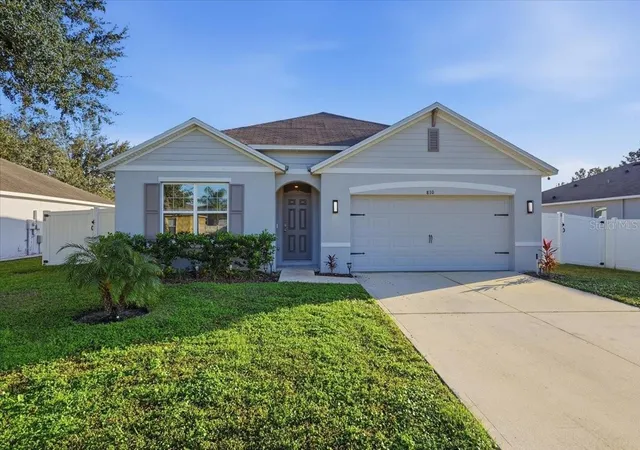
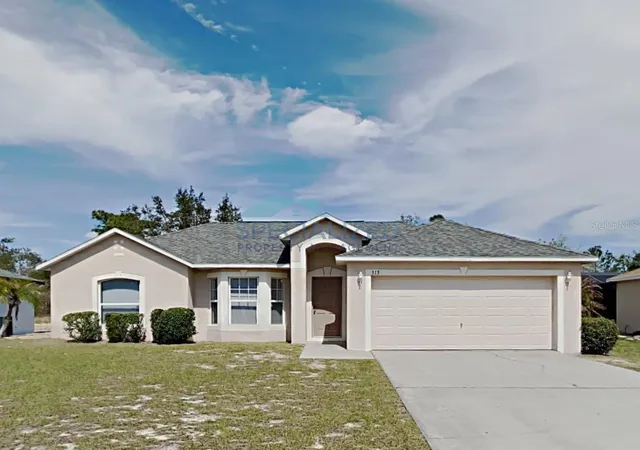
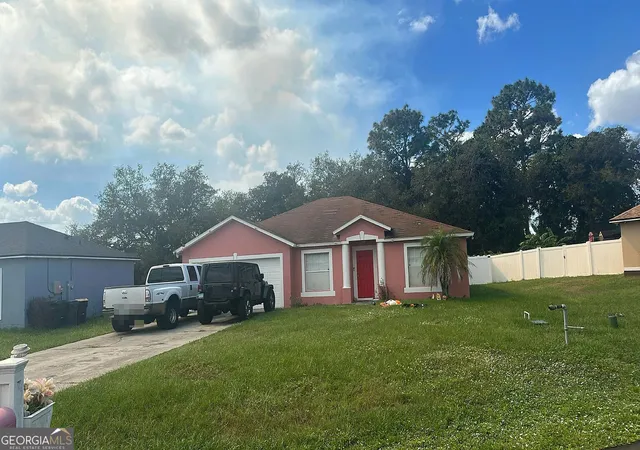
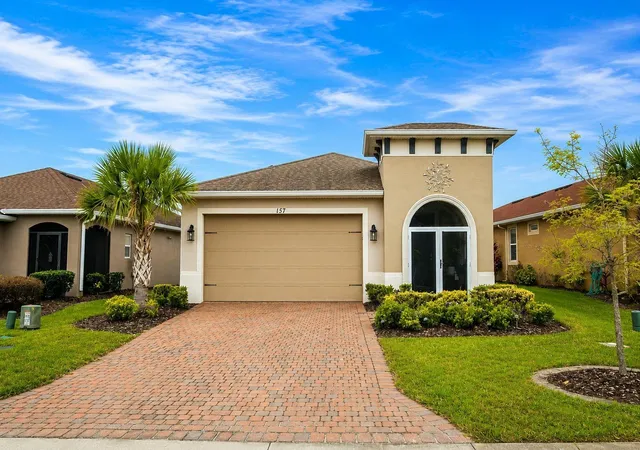
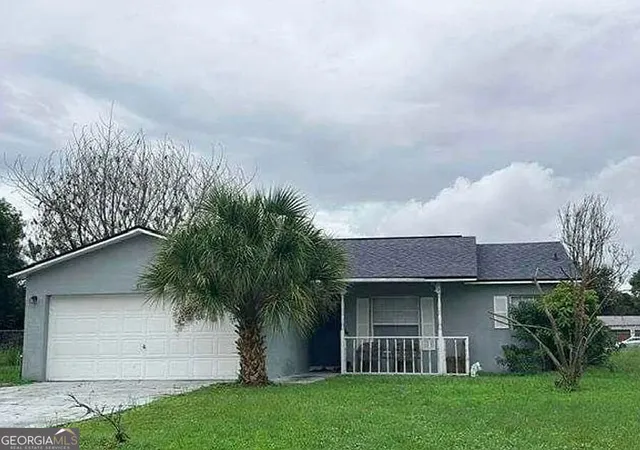
Nearby Homes

Find Homes by Property Features in Kissimmee, FL
Nearby New Homes For Sale

Based on information from Stellar MLS® through Nov 07, 2026, 01:45AM as submitted to and distributed by MLS GRID. All data is obtained from various sources and may not have been verified by the broker or MLS GRID. Supplied Open House Information is subject to change without notice. All information should be independently reviewed and verified for accuracy. Properties may or may not be listed by the office/agent presenting the information. IDX information is provided exclusively for consumers’ personal non-commercial use. It may not be used for any purpose other than to identify prospective properties consumers may be interested in purchasing. The data is deemed reliable but is not guaranteed by MLS GRID. The use of the MLS GRID Data may be subject to an end-user license agreement prescribed by the Member Participant’s applicable MLS, if any, and as amended from time to time. © 2026 Stellar MLS. All Rights Reserved.
 Advertising Broker: Fred McGill | Simple Showing, Inc
