- Overview
- Description
- Property Details
- Location
- HOA Management
- Facts & Features
- Getting Around
- Nearby Homes



$550,000
Monthly Est:$2,738
 3 Beds
 2 Baths
2 full baths
 1,722sqft
624 Kingsmill Ct, Oldsmar, FL 34677
$550,000
$2,738/moEst:
Get Pre-Approved
Single Family Residence
Built in 1999
$295/mo HOA
6,477 sqft lot
$319/sq.ft
Description
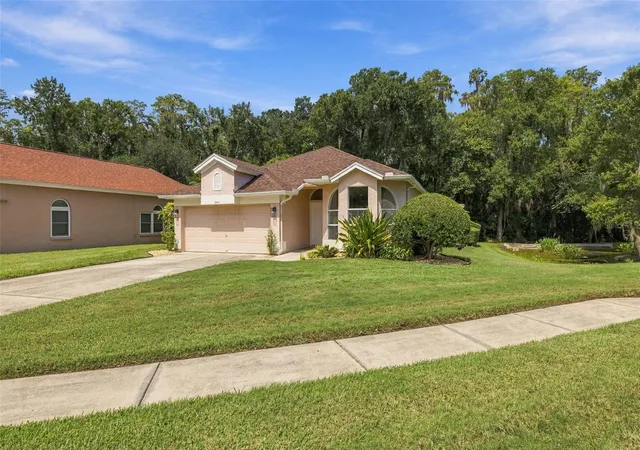
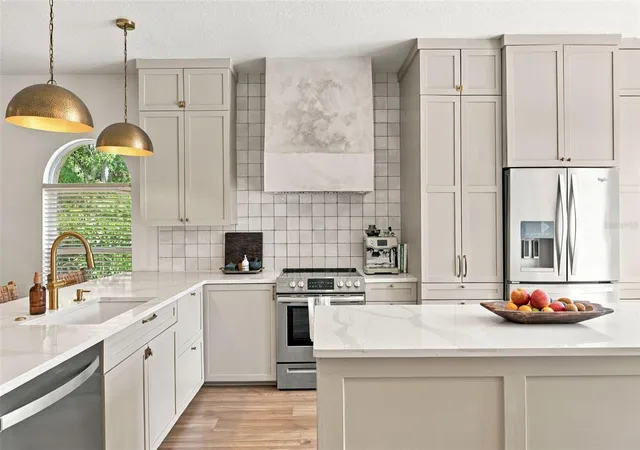
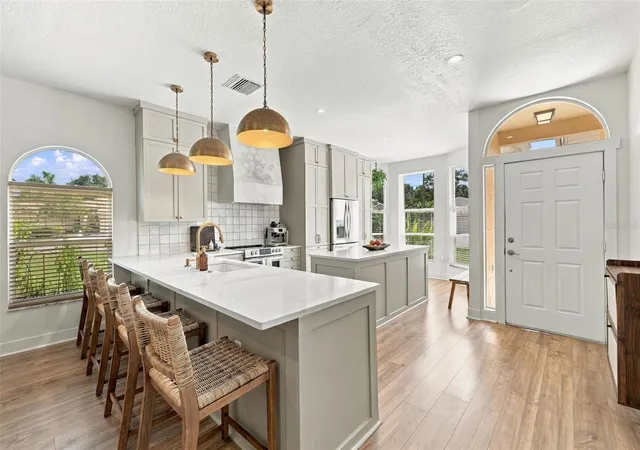
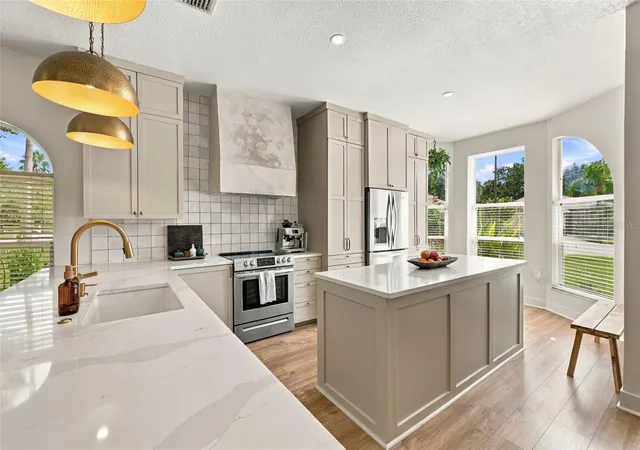
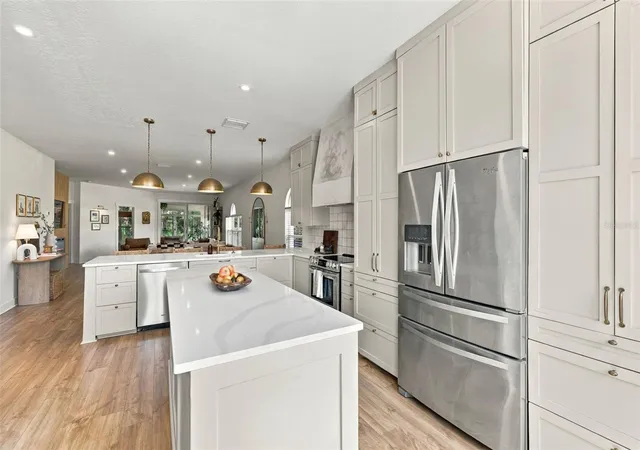
Welcome to 624 Kingsmill Court, a thoughtfully updated 3-bedroom, 2-bathroom home featuring high 9-foot ceilings and an attached 2-car garage, tucked inside the gated East Lake Woodlands community. Set on a peaceful conservation lot, this home offers privacy, natural views and beautifully redesigned living spaces throughout. At the heart of the home is an impressive updated kitchen featuring abundant cabinetry, expansive stone countertops, stainless steel appliances, a statement range hood and brass accents. A spacious center island provides additional prep and storage space, while the separate breakfast-bar peninsula offers generous seating and plenty of room for entertaining guests. The kitchen flows seamlessly into the open living and dining areas, where a modern fireplace with a warm wood-slat accent wall creates an inviting focal point. Wood flooring carries throughout the main living spaces and bedrooms. The spacious primary suite features shutters, tranquil backyard views, a walk-in closet and a private en-suite bathroom. Two additional bedrooms provide flexibility for guests, a home office, nursery or playroom. The updated secondary bathroom includes a walk-in shower, stylish vanity, decorative lighting and built-in open shelving. Just beyond the main living area, the glass-enclosed lanai offers a relaxing extension of the home and the perfect place to enjoy your morning coffee while overlooking the lush conservation setting. Additional features include a dedicated interior laundry room, generous storage and an attached 2-car garage. Even better, two of the home’s major systems have already been updated, with a NEW ROOF installed in 2023 and NEW AC in 2022! Residents may also explore optional membership opportunities at Ardea Country Club at East Lake Woodlands. Separate club memberships may provide access to golf, tennis, pickleball, swimming pools, a fitness center, clubhouse dining, social events and recreational programming. Membership is not included with the home or HOA and is subject to separate fees, availability and club approval. Conveniently located near restaurants, shopping, trails, beaches and both Tampa International and St. Pete-Clearwater International airports, this beautifully updated home combines peaceful gated-community living with easy access to everything Tampa Bay has to offer. Bonus: The seller’s preferred lender is offering 1.25% toward the buyer’s closing costs or a rate buydown, creating an excellent opportunity for qualified buyers. NO FLOODING DURING 2024 HURRICANES. The owner’s lender did not require flood insurance and identified the property as being located in Flood Zone X500. Please see the attached documentation for reference. Buyer is advised to independently verify the property’s flood zone designation and any applicable flood insurance requirements with their lender.
- Houzeo last checked: 3 hours ago
- Listing updated: September 22, 2026 at 3:54 pm
- Listing Provided by: Logan LaFleche (802) 377-1883 | FIVE STAR REAL ESTATE OF FLORIDA LLC (727) 748-0707
- Source: Stellar MLS-FL | MLS#: TB8545070

Property Details
Status
Active
Type
Single Family Residence
No. of Stories
1
County
City
Neighborhood
--
Year Built
1999
HOA Fees
$295/mo
Finished Area
1,722 sqft
Lot Size
6,477 sqft lot
Basement Area
- sqft
MLS Name
Stellar MLS
MLS Number
TB8545070
MLS Status
Active
Days on Market
21
Cumulative Days on Market
6

Continue Your Journey in App
Find your dream home, receive real-time updates, and many more!
Download App
Continue Your Journey in App
Find your dream home, receive real-time updates, and many more!
Location
HOA Management
KAREN GUIDER, SENTRY MANAGEMENT
HOA Fees
$295/ Monthly
Amenities
 Amenities and services may be covered by one or multiple associations and service providers.
 Security Guard
 Maintenance
 Trash Pickup
 Common Area Taxes
Private Road
Disclaimer: Amenities are based on third-party information and may vary; buyers must independently verify all amenities, as information is deemed reliable but not guaranteed.
Facts & Features
Rooms
Bedrooms & bathrooms
Bedrooms: 3
Bathrooms: 2
Kitchen
Level: First
Area: 190.00 Square Feet
Dimensions: 19x10
Dining Room
Level: First
Area: 132.00 Square Feet
Dimensions: 11x12
Living Room
Level: First
Area: 323.00 Square Feet
Dimensions: 19x17
Primary Bedroom
Level: First
Area: 180.00 Square Feet
Dimensions: 15x12
Bedroom 2
Level: First
Area: 121.00 Square Feet
Dimensions: 11x11
Bedroom 3
Level: First
Area: 130.00 Square Feet
Dimensions: 10x13
Interior
Exterior Features
Sidewalk
Appliances
Dishwasher, Dryer, Range, Range Hood, Refrigerator, Washer
Heating
Central
Interior Features
Ceiling Fans(s), Eat In Kitchen, Living Room/dining Room Combo, Open Floorplan, Primary Bedroom Main Floor, Solid Surface Counters, Solid Wood Cabinets, Thermostat
Flooring
Laminate
Sewer
Public Sewer
Cooling
Central Air
Construction
Year Built
Year Built: 1999
Home type
Single Family Residence
Construction Materials
Block, Stucco
Foundation Details
Slab
Roof
Shingle
Utilities & Energy
Fireplace Features
Electric
Parking Features
Driveway
Utilities
Electricity Connected, Sewer Connected, Water Connected
Water Source
Public
Laundry Features
Inside
Other Features
Subdivision Name
Kingsmill
Patio And Porch Features
Deck, Enclosed, Rear Porch
Community Features
Clubhouse, Deed Restrictions, Gated Community Guard, Golf Carts Ok, Golf, Pool, Sidewalks, Tennis Court(s)
Lot Features
Landscaped, Near Golf Course, Sidewalk, Paved, Private, Unincorporated
Vegetation
Trees/landscaped
Price History
| Date | Event | Price |
|---|---|---|
09/16/2026 Source: | Listed for Sale | $550,000 +26.44% $319/sqft |
05/24/2022 Source: | Sold | $435,000 $253/sqft |

Nearby Homes
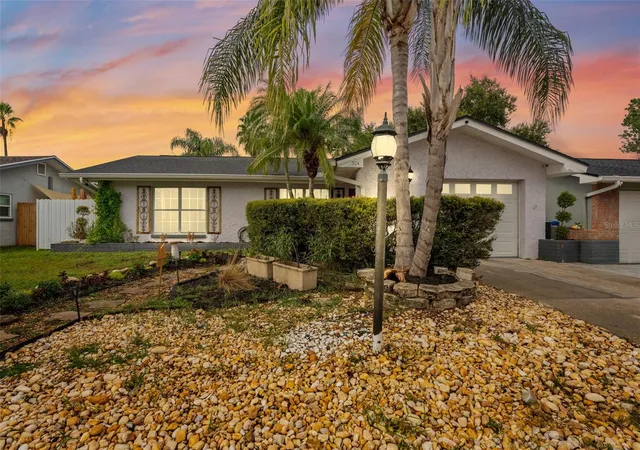
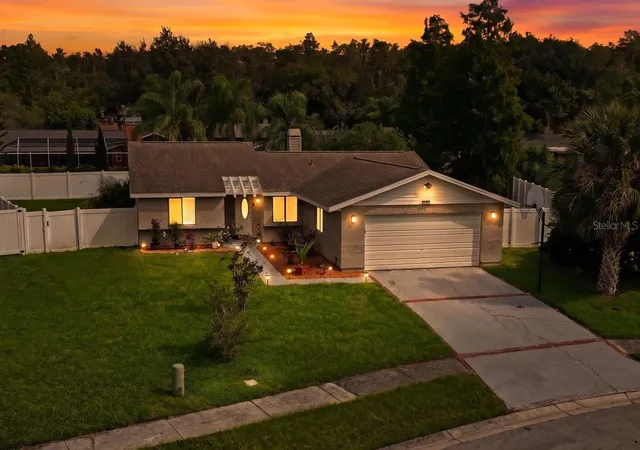
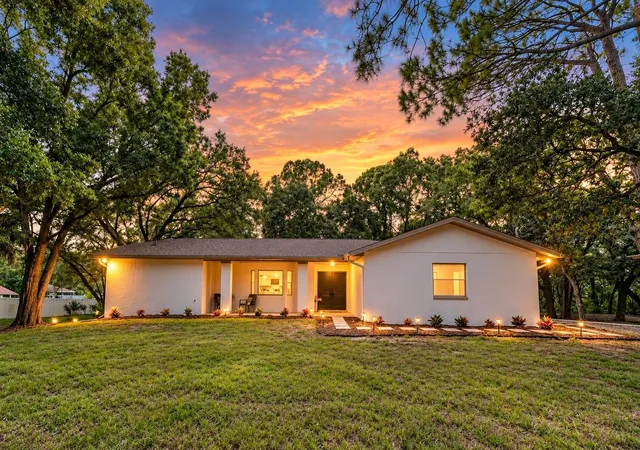
Find Homes by Property Features in Oldsmar, FL

Based on information from Stellar MLS® through Oct 08, 2026, 11:00AM as submitted to and distributed by MLS GRID. All data is obtained from various sources and may not have been verified by the broker or MLS GRID. Supplied Open House Information is subject to change without notice. All information should be independently reviewed and verified for accuracy. Properties may or may not be listed by the office/agent presenting the information. IDX information is provided exclusively for consumers’ personal non-commercial use. It may not be used for any purpose other than to identify prospective properties consumers may be interested in purchasing. The data is deemed reliable but is not guaranteed by MLS GRID. The use of the MLS GRID Data may be subject to an end-user license agreement prescribed by the Member Participant’s applicable MLS, if any, and as amended from time to time. © 2026 Stellar MLS. All Rights Reserved.
 Advertising Broker: Fred McGill | Simple Showing, Inc