- Overview
- Description
- Property Details
- Location
- Facts & Features
- Getting Around
- Nearby Homes

 New Construction
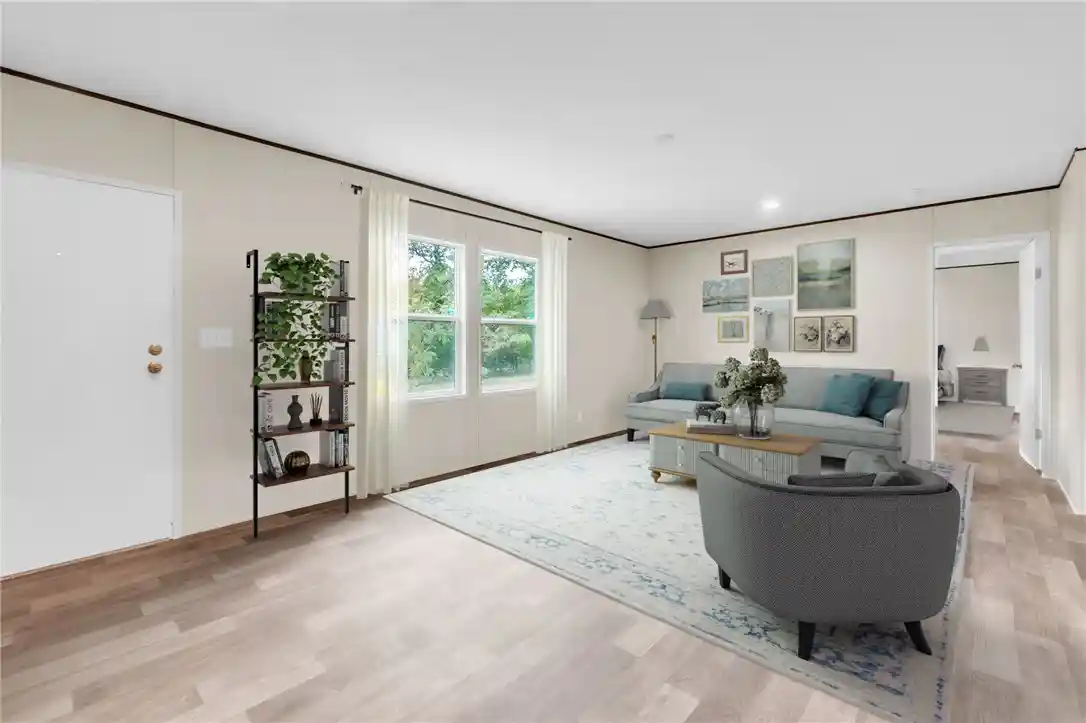

Street View
$244,626
Monthly Est:$1,218
 3 Beds
 2 Baths
2 full baths
 1,791sqft
624 Little Mountain St, Anderson, SC 29626
$244,626
$1,218/moEst:
Get Pre-Approved
Manufactured On Land
Built in 2026
$-- HOA
1.98 acres lot
$137/sq.ft
Description
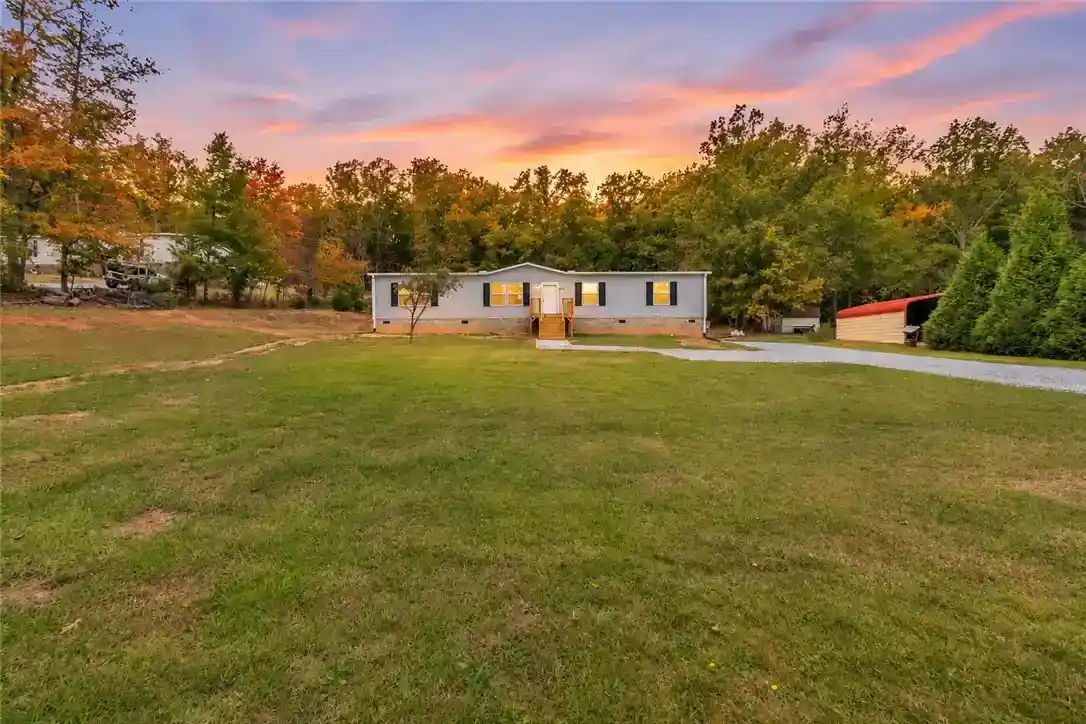
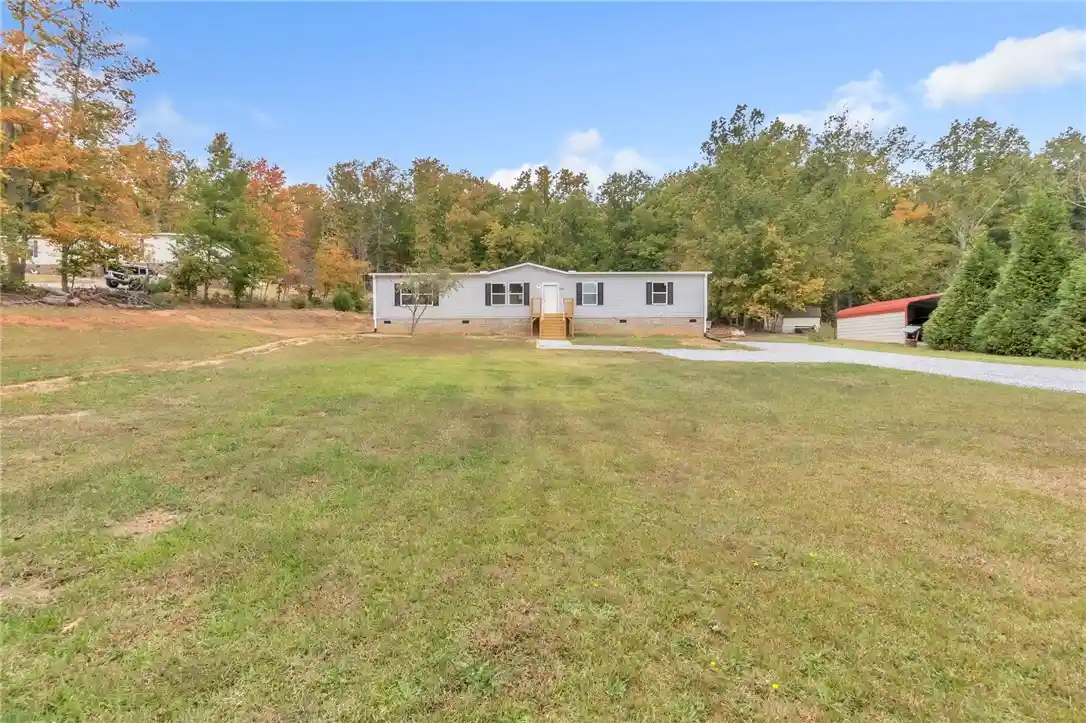
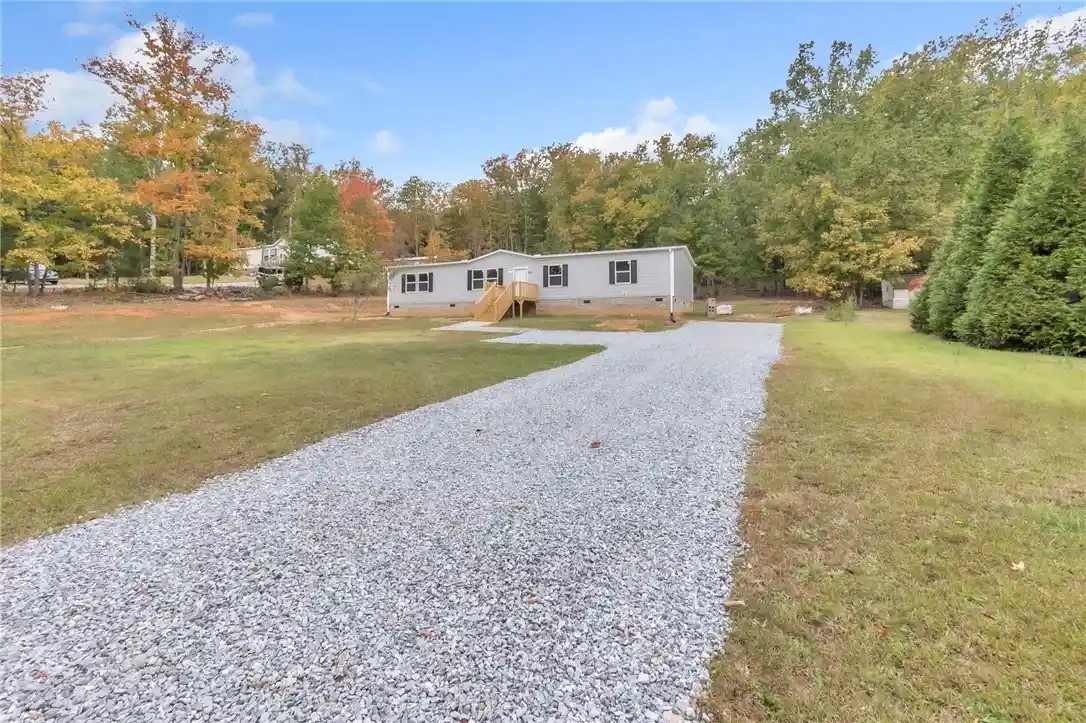
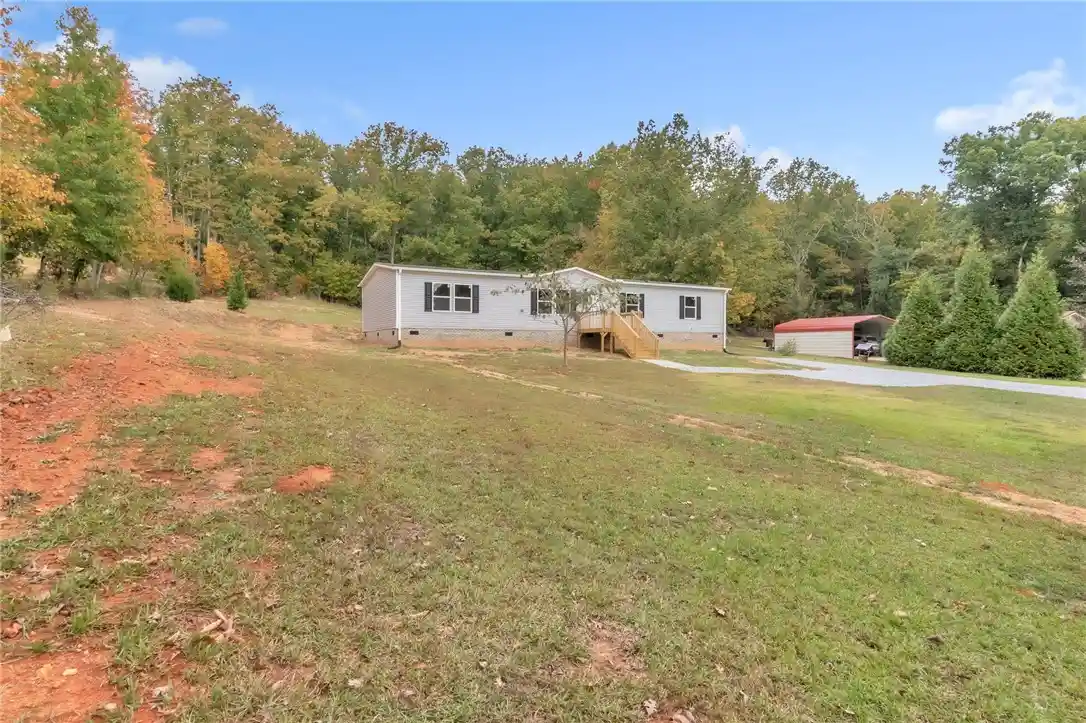
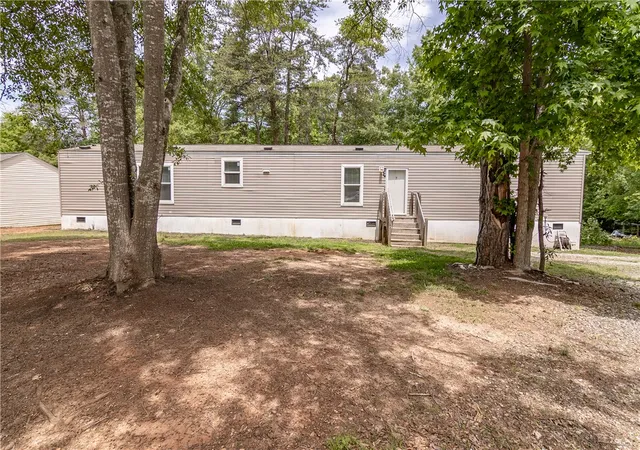
Welcome to 624 Little Mountain Road! Situated on 1.98 acres, this brand-new 3-bedroom, 2-bathroom home offers the perfect combination of space, comfort, and peaceful country living! Step inside to discover a spacious, open-concept floor plan featuring a large great room, an additional living room, a dining area, and a beautifully designed kitchen with a center island. With two separate living spaces, there's plenty of room for entertaining, relaxing, or simply spreading out! The thoughtfully designed split floor plan provides added privacy, with the spacious primary suite tucked away on one side of the home. The primary suite features a private en-suite bathroom complete with a large garden tub, walk-in shower, and an oversized walk-in closet. On the opposite side, you'll find two additional bedrooms, both featuring walk-in closets, along with a dedicated office that offers endless possibilities as a work-from-home space or flex space. Step outside onto the back deck overlooking the expansive backyard, where a large grassy area transitions into a wooded setting toward the rear of the property. The spacious, level front yard provides even more room to enjoy the outdoors, while the newly installed gravel driveway offers a generous parking area. Situated on a permanent foundation and currently in the process of being de-titled, this home offers financing opportunities, including possible USDA eligibility! Additional peace of mind comes with a recently pumped septic system, a one-year home warranty, and a termite bond. Enjoy the charm of Upstate South Carolina living with convenient access to Anderson, Lake Hartwell, GA, and the recreational opportunities of Lake Hartwell. Whether you enjoy boating, fishing, exploring nearby parks, or simply spending time outdoors, this location offers plenty of opportunities to enjoy the surrounding area. With nearly 2 acres, a brand-new home, and room to make the property your own, this one is a must-see! Seller is related to listing agent and agent has vested interest in the sale.
- Houzeo last checked: 0 minutes ago
- Listing updated: November 6, 2026 at 8:08 pm
- Listing Provided by: Aleena Wise (864) 525-6234 DRE #87938 | Herlong Sotheby's International (864) 382-3800
- Source: Western Upstate MLS-SC | MLS#: 20309092

Property Details
Status
Active
Type
Manufactured Mobile Home
No. of Stories
1
County
City
Neighborhood
--
Year Built
2026
HOA Fees
-
Finished Area
1,791 sqft
Lot Size
1.98 acres lot
Basement Area
- sqft
MLS Name
Western Upstate MLS
MLS Number
20309092
MLS Status
Active
Days on Market
1
Cumulative Days on Market
1

Continue Your Journey in App
Find your dream home, receive real-time updates, and many more!
Continue Your Journey in App
Find your dream home, receive real-time updates, and many more!
Location
Facts & Features
Rooms
Bedrooms & bathrooms
Bedrooms: 3
Bathrooms: 2
PrimaryBedroom
Level: Main
Area: 221.00 Square Feet
Dimensions: 17x13
LivingRoom
Level: Main
Area: 208.00 Square Feet
Dimensions: 16x13
Laundry
Level: Main
Area: 78.00 Square Feet
Dimensions: 6x13
Kitchen
Level: Main
Area: 156.00 Square Feet
Dimensions: 13x12
GreatRoom
Level: Main
Area: 273.00 Square Feet
Dimensions: 21x13
DiningRoom
Level: Main
Area: 132.00 Square Feet
Dimensions: 11x12
Office
Level: Main
Area: 130.00 Square Feet
Dimensions: 10x13
Bedroom3
Level: Main
Area: 130.00 Square Feet
Dimensions: 10x13
Bedroom2
Level: Main
Area: 143.00 Square Feet
Dimensions: 11x13
Interior
Appliances
Dishwasher, Electric Oven, Electric Range, Electric Water Heater, Refrigerator
Window Features
Insulated Windows, Tilt In Windows, Vinyl
Sewer
Septic Tank
Cooling
Central Air, Electric
Flooring
Laminate
Interior Features
Garden Tub Roman Tub, High Ceilings, Jack And Jill Bath, Laminate Countertop, Bath In Primary Bedroom, Main Level Primary, Smooth Ceilings, Separate Shower, Walk In Closets, Walk In Shower, Separate Formal Living Room
Heating
Central, Electric
Exterior Features
Deck, Porch, Storm Windows Doors
Construction
Year Built
Year Built: 2026
Home type
Manufactured On Land
Construction Materials
Vinyl Siding
Roof
Composition, Shingle
Property Condition
New Construction, Never Occupied
Architectural Style
Mobile Home, Ranch
Foundation Details
Crawlspace
Utilities & Energy
Security Features
Smoke Detectors
Laundry Features
Washer Hookup, Electric Dryer Hookup
Utilities
Underground Utilities
Water Source
Public
Parking Features
None, Driveway, Other
Basement
None, Crawl Space
Other Features
Patio And Porch Features
Deck, Front Porch
Community Features
Short Term Rental Allowed
Lot Features
Level, Not In Subdivision, Outside City Limits, Trees, Wooded
Price History
| Date | Event | Price |
|---|---|---|
11/05/2026 Source: | Listed for Sale | $244,626 $137/sqft |

Nearby Homes
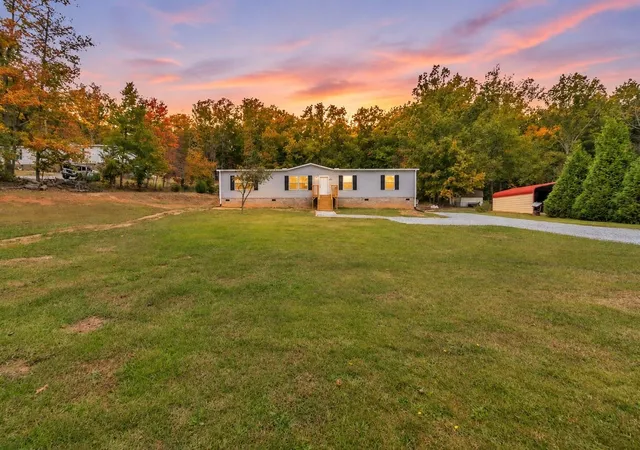

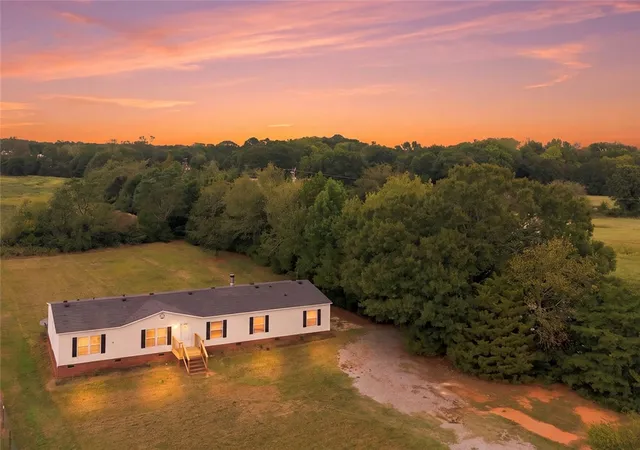
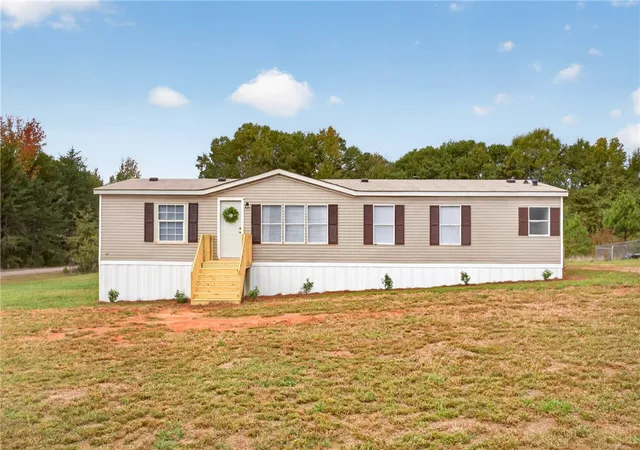


Find Homes by Property Features in Anderson, SC
Nearby New Homes For Sale

Based on information from the Western Upstate MLS through Nov 06, 2026, 10:45PM. This information is deemed reliable, but not guaranteed. Neither the Western Upstate Association of REALTORS® Inc. or the Western Upstate MLS of South Carolina Inc., nor the listing broker, nor their agents are responsible for the accuracy of the information. The buyer is responsible for verifying all information. This information is provided by the Western Upstate Association of REALTORS® Inc. and the Western Upstate MLS of South Carolina Inc. for use by its members and is not intended for the use for any other purpose. The data relating to real estate for sale on this website comes in part from the Broker Reciprocity Program of the Western Upstate Association of REALTORS® Inc. and the Western Upstate MLS of South Carolina Inc. © 2026 Western Upstate MLS of South Carolina Inc. All Rights Reserved.
 Advertising Broker: Nicholas Huscroft | Chosen Realty
