- Overview
- Description
- Property Details
- Location
- HOA Management
- Facts & Features
- Getting Around
- Nearby Homes
 Price Drop: $5K (09/20)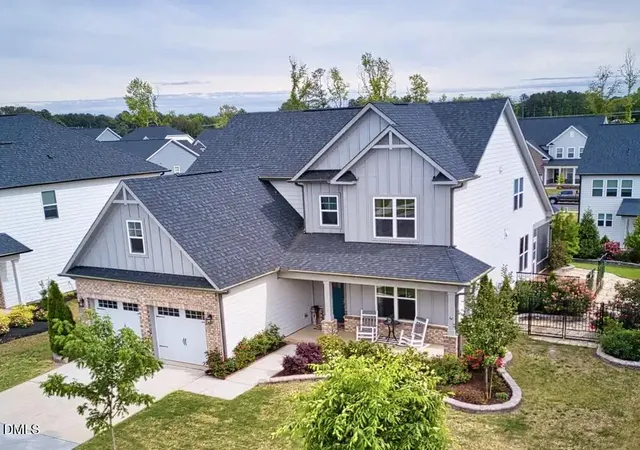
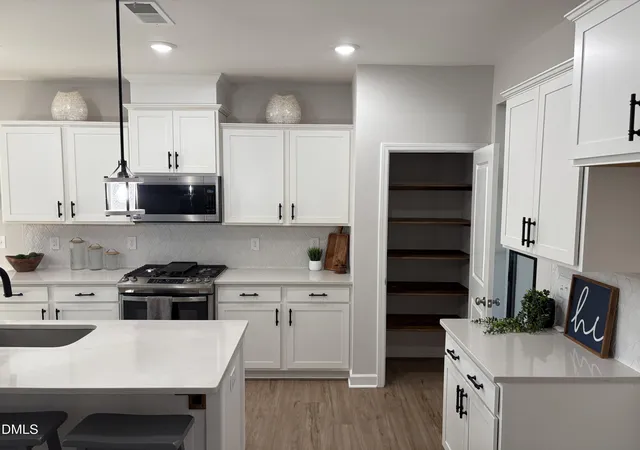

Street View
$499,999
Monthly Est:$2,489
 4 Beds
 4 Baths
3 full baths + 1 half bath
 2,627sqft
624 Marion Hills Way, Knightdale, NC 27545
$499,999
$2,489/moEst:
Get Pre-Approved
Single Family Residence
Built in 2022
$81/mo HOA
0.17 acre lot
$190/sq.ft
Description
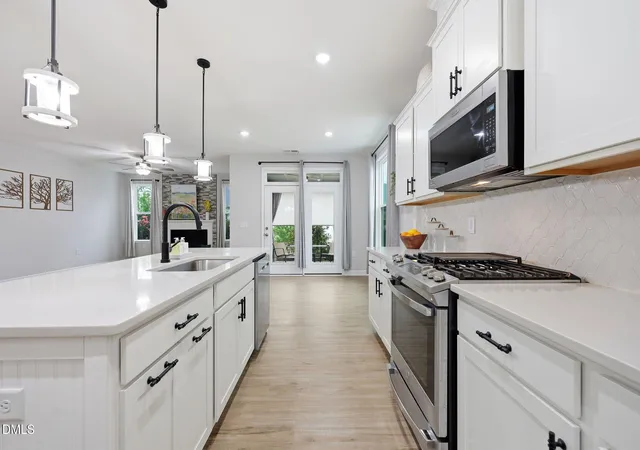
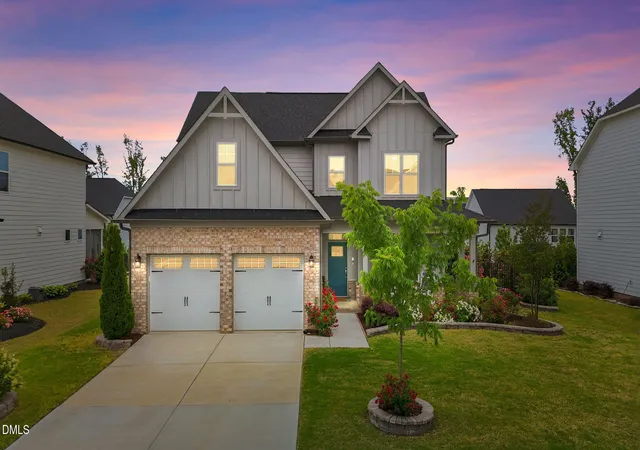
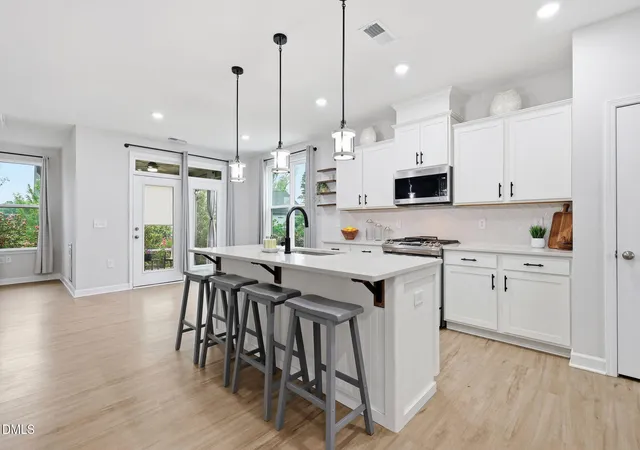
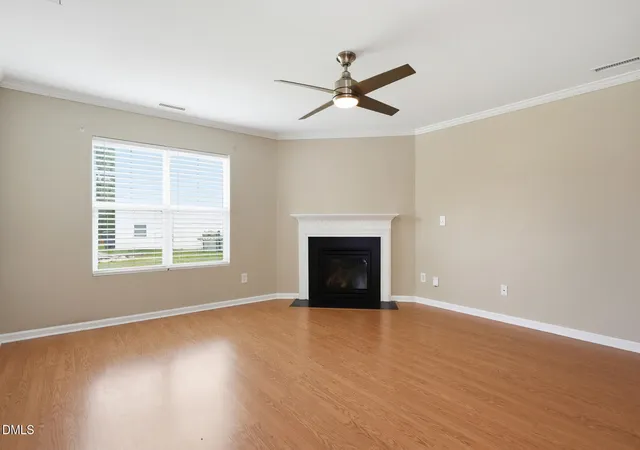
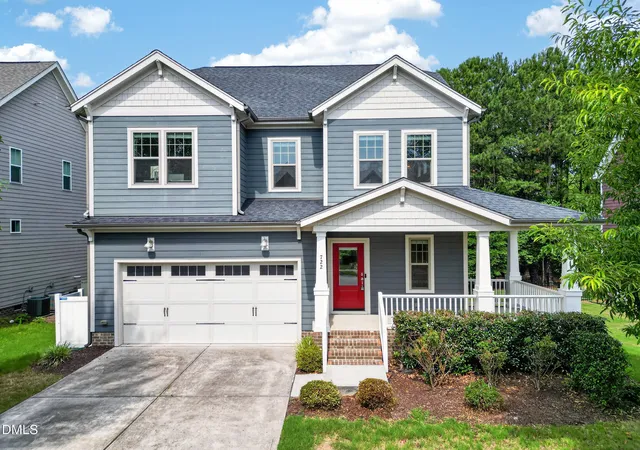
Back on the Market and no fault of sellers. So now is your chance to own this beautiful home. Welcome home to the one that you have been waiting for! You will absolutely love the kitchen with white cabinetry and gorgeous quartz countertops. It flows seamlessly into the living room which is centered by a cozy fireplace, creating an inviting space. The dining room has really cool custom sliding glass doors but this area can easily transform into an office. The Primary bedroom suite is located on the main floor, featuring a premium custom closet and a beautifully tiled shower. Upstairs, there is plenty of room for everyone else. You'll find a second bedroom with a private ensuite ( perfect for guests), two additional bedrooms, and an open bonus room. Wait till you see the amazing storage area! The outdoor living space is a true showstopper. You can hang out on the front porch, relax in the screened in porch or host friends on the deck. There is even a dedicated gazebo grill station. The fenced in backyard features artificial turf so it looks perfect all year long. It has beautiful landscaping and solar lighting. Completing this home is an extended garage that can fit a full-sized truck and a large SUV. You will enjoy the Glenmere clubhouse, pool, and play area.
- Houzeo last checked: 12 minutes ago
- Listing updated: September 30, 2026 at 9:49 pm
- Listing Provided by: Janet Maureen Novak (919) 880-0262 | Howard Hanna Allen Tate Raleigh Falls of Neuse (919) 866-4600
- Source: Doorify MLS-NC | MLS#: 10174480

Property Details
Status
Pending
Type
Single Family Residence
No. of Stories
1
County
City
Neighborhood
Year Built
2022
HOA Fees
$81/mo
Finished Area
2,627 sqft
Lot Size
0.17 acre lot
Basement Area
- sqft
MLS Name
Doorify MLS
MLS Number
10174480
MLS Status
Active Under Contract

Continue Your Journey in App
Find your dream home, receive real-time updates, and many more!
Download App
Continue Your Journey in App
Find your dream home, receive real-time updates, and many more!
Location
HOA Management
Glenmere East HOA - c/o Charlesto Management Corp
HOA Fees
$243.25/ Quarterly
Amenities
 Amenities and services may be covered by one or multiple associations and service providers.
 Maintenance
Disclaimer: Amenities are based on third-party information and may vary; buyers must independently verify all amenities, as information is deemed reliable but not guaranteed.
Facts & Features
Rooms
Bedrooms & bathrooms
Bedrooms: 4
Bathrooms: 4
Interior
Heating
Natural Gas
Flooring
Luxury Vinyl, Tile
Sewer
Public Sewer
Cooling
Ceiling Fan(s), Central Air
Construction
Year Built
Year Built: 2022
Home type
Single Family Residence
Architectural Style
Traditional
Construction Materials
Hardi Plank Type
Roof
Shingle
Foundation Details
Slab
Utilities & Energy
Water Source
Public
Fireplace Features
Gas, Gas Log
Laundry Features
Laundry Room, Lower Level
Other Features
Subdivision Name
Glenmere
Community Features
Clubhouse, Playground, Pool
Disclosures
Seller Disclosure
Price History
| Date | Event | Price |
|---|---|---|
09/05/2026 Source: | Pending | $499,999 -0.99% $190/sqft |
08/28/2026 Source: | Listed for Sale | $505,000 $192/sqft |
08/19/2026 Source: | Pending | $505,000 $192/sqft |
07/22/2026 Source: | Price Decreased | $505,000 -1.37% $192/sqft |
07/03/2026 Source: | Pending | $512,000 -1.35% $195/sqft |

Show more
Nearby Homes
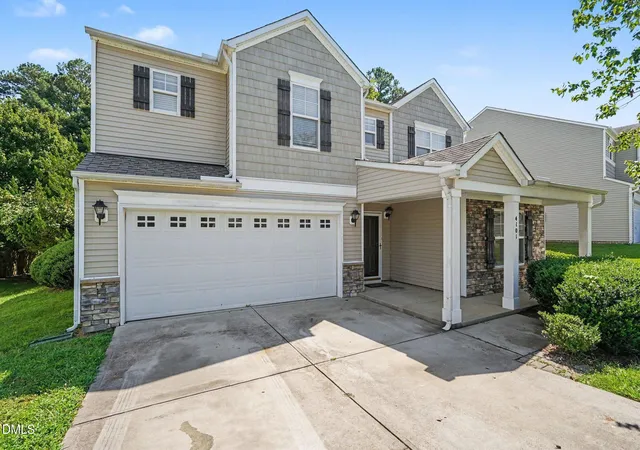
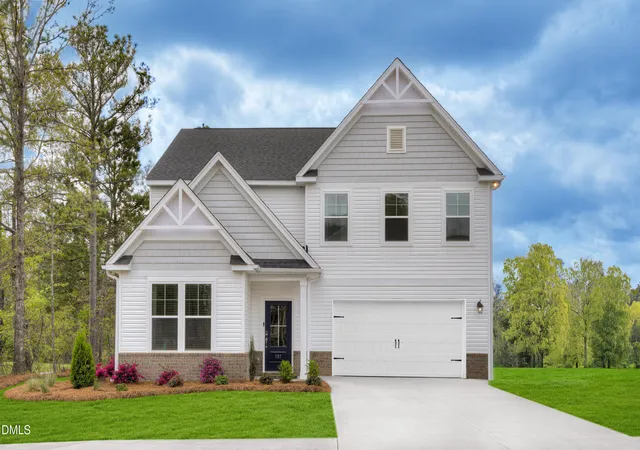


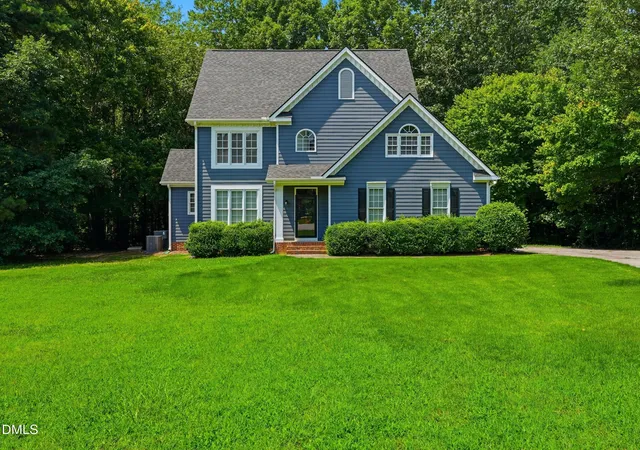

Find Homes by Property Features in Knightdale, NC
Nearby New Homes For Sale


Based on information from the Doorify MLS (Triangle MLS, Inc.) through Oct 08, 2026, 07:30AM. All information provided is deemed reliable but is not guaranteed and should be independently verified. Some IDX listings have been excluded from this IDX display. Brokers make an effort to deliver accurate information, but buyers should independently verify any information on which they will rely in a transaction. The listing broker shall not be responsible for any typographical errors, misinformation, or misprints, and they shall be held totally harmless from any damages arising from reliance upon this data. This data is provided exclusively for consumers’ personal, non-commercial use. Listings marked with an icon are provided courtesy of the Doorify MLS, Inc. of North Carolina, Internet Data Exchange Database. Closed (sold) listings may have been listed and/or sold by a real estate firm other than the firm(s) featured on this website. Closed data is not available until the sale of the property is recorded in the MLS. Home sale data is not an appraisal, CMA, competitive or comparative market analysis, or home valuation of any property. © 2026 Doorify MLS, Inc. of North Carolina. All rights reserved. Non-MLS properties are not included. Properties sold were listed/sold by various MLS participating offices. © 2026 Doorify MLS, Inc. of North Carolina. All Rights Reserved.
 Advertising Broker: Nicholas Huscroft | Chosen Realty