- Overview
- Description
- Property Details
- Location
- Facts & Features
- Getting Around
- Nearby Homes
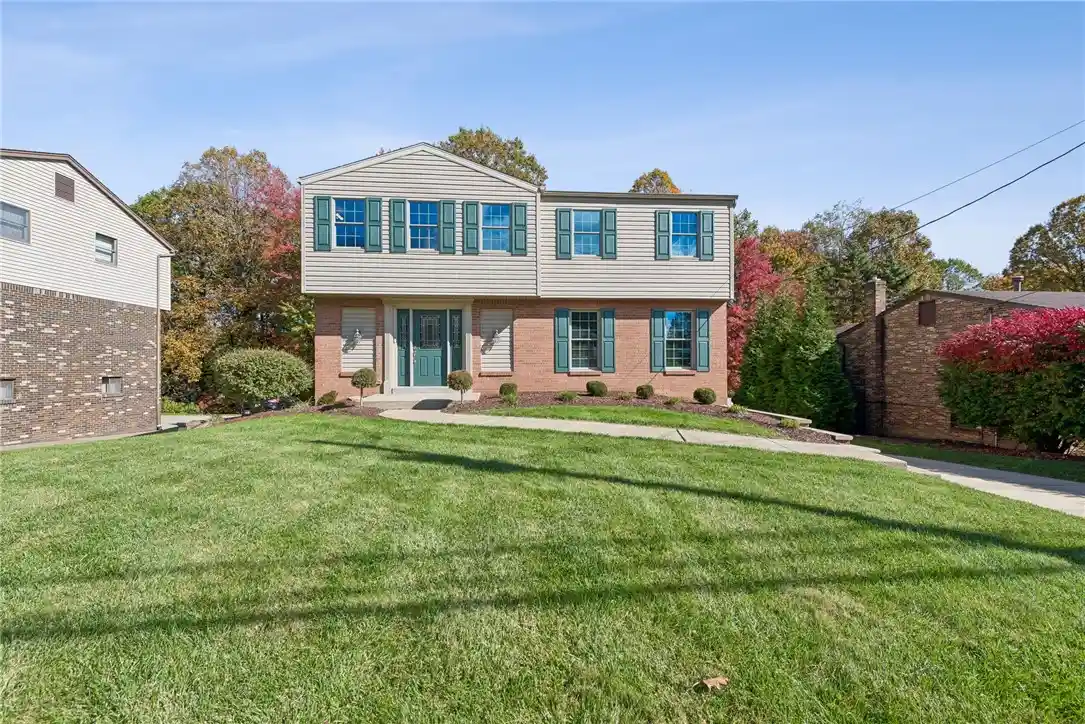


$409,000
Monthly Est:$2,036
 3 Beds
 3 Baths
2 full baths + 1 half bath
 --sqft
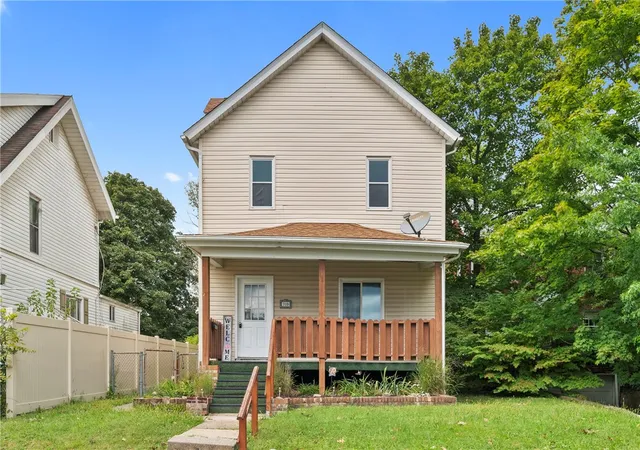
624 Sandy Hl Rd, Manor, PA 15642
$409,000
$2,036/moEst:
Get Pre-Approved
Single Family Residence
Built in 1987
$-- HOA
0.38 acre lot
--/sqft
Description
Move in before the holidays and enjoy a home featuring a classy new kitchen (January 2026) complete with Taj Mahal quartzite countertops, stainless steel appliances, dual lazy Susans, soft close dovetail drawers, and large pantry cabinetry.
Key updates and features include:
- Lighting & Electrical: Under-cabinet and recessed lighting with dimmer switches in the kitchen and family room, along with new rocker switches and Decora outlets.
- Flooring & Trim: New ceramic flooring (January 2026) extending through the entryway and half bath. Newly installed 1st-floor base trim, casing, (excluding family room) and modern doors (2026, excluding family room closet). Neutral carpeting in the bedrooms, family room, living room, and dining room (September 2026), with luxury vinyl in the full baths.
- Half Bath: Updated (January 2026).
- Windows: New faux wooden blinds in the dining room, kitchen, living room, and half bath (April 2026).
- Interior Paint: Freshly painted in muted, neutral colors across the 1st and 2nd floors (September 2026).
- Exterior & Landscaping: Refined, sleek landscaping overhaul (August 2026). Deck, shed, and stainless chimney cap installed in June 2024. A new mailbox was also installed in October 2026.
- Garage: 20x22 Epoxy floor (2021) and newer Wi-Fi/myQ garage door openers (2023). Includes a 55" TV that stays with the home.
- Major Systems & Structure: The roof, windows, soffit, fascia, gutters, downspouts, and front door are all under 10 years old. The furnace and A/C systems are only 7 years old.
- Tech Items: Nest Thermostat, Front Doorbell and rear Flood light all hardwired and connect using Wi-Fi.
- Basement: Daylight 22x11
- Houzeo last checked: 1 minute ago
- Listing updated: October 31, 2026 at 4:27 am
- Listing Provided by: Renee Braun (724) 445-6693 DRE #RS220527L | RE/MAX NEXT (724) 445-6693
- Source: West Penn MLS-PA | MLS#: 1780752

Property Details
Status
Active
Type
Single Family Residence
No. of Stories
2
County
City
Neighborhood
--
Year Built
1987
HOA Fees
-
Finished Area
- sqft
Lot Size
0.38 acre lot
Basement Area
- sqft
MLS Name
West Penn MLS
MLS Number
1780752
MLS Status
Active
Days on Market
6

Continue Your Journey in App
Find your dream home, receive real-time updates, and many more!
Continue Your Journey in App
Find your dream home, receive real-time updates, and many more!
Location
Facts & Features
Rooms
Bedrooms & bathrooms
Bedrooms: 3
Bathrooms: 3
Laundry
Level: Lower
Bedroom3
Level: Upper
Area: 168.00 Square Feet
Dimensions: 14x12
Bedroom2
Level: Upper
Area: 156.00 Square Feet
Dimensions: 13x12
PrimaryBedroom
Level: Upper
Area: 210.00 Square Feet
Dimensions: 14x15
FamilyRoom
Level: Main
Area: 255.00 Square Feet
Dimensions: 15x17
EntryFoyer
Level: Main
Area: 75.00 Square Feet
Dimensions: 15x5
Kitchen
Level: Main
Area: 156.00 Square Feet
Dimensions: 12x13
DiningRoom
Level: Main
Area: 132.00 Square Feet
Dimensions: 12x11
LivingRoom
Level: Main
Area: 192.00 Square Feet
Dimensions: 16x12
Interior
Flooring
Ceramic Tile, Carpet
Appliances
Some Electric Appliances, Dishwasher, Disposal, Microwave, Refrigerator, Stove
Heating
Forced Air, Gas
Sewer
Public Sewer
Window Features
Screens
Cooling
Central Air, Electric
Construction
Year Built
Year Built: 1987
Home type
Single Family Residence
Property Condition
Resale
Roof
Asphalt
Architectural Style
Two Story
Construction Materials
Brick, Vinyl Siding
Utilities & Energy
Parking Features
Built In, Garage Door Opener
Fireplace Features
Family Room, Wood Burning
Basement
Full, Walk Out Access
Water Source
Public
Price History
| Date | Event | Price |
|---|---|---|
10/24/2026 Source: | Listed for Sale | $409,000 $0/sqft |


Nearby Homes


Find Homes by Property Features in Manor, PA
Nearby New Homes For Sale

Based on information from the West Penn Mutli-List, INC through Oct 31, 2026, 04:45AM. Information is provided exclusively for consumers’ personal, non-commercial use and may not be used for any purpose other than to identify prospective properties consumers may be interested in purchasing. Information is deemed reliable but not guaranteed. © 2026 West Penn Multi-List, Inc. All Rights Reserved.
 Advertising Broker: Daniel Demers | Sell Your Home Services
