- Overview
- Description
- Property Details
- Location
- Facts & Features
- Getting Around
- Nearby Homes
 New Construction
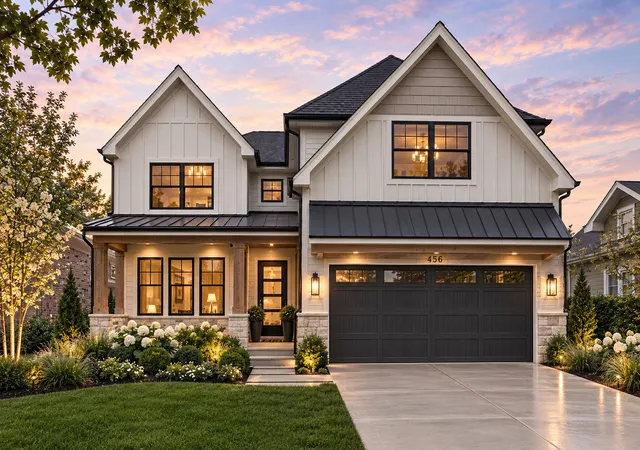

Street View
$1,799,900
Monthly Est:$8,959
 5 Beds
 5 Baths
5 full baths
 3,803sqft
624 W Belden Ave, Elmhurst, IL 60126
$1,799,900
$8,959/moEst:
Get Pre-Approved
Single Family Residence
Built in 2026
$-- HOA
-- sqft lot
$473/sq.ft
Description
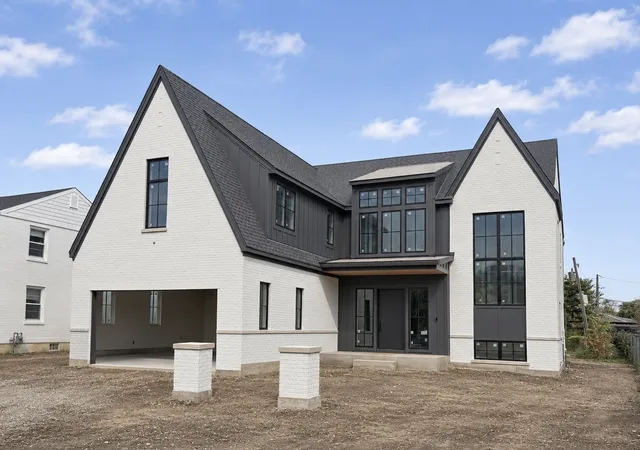
AN EXTRAORDINARY ELMHURST RESIDENCE NEAR BERENS PARK.... Beautifully crafted and wonderfully distinctive, this exceptional residence offers a rare combination of sophistication, warmth, and effortless livability. From the charming front porch to the sun-filled interiors, every space invites you to slow down, gather, and enjoy the art of everyday living. The centerpiece is the spectacular oversized kitchen, featuring a gigantic statement island that becomes the natural heart of the home. Designed for everything from morning coffee and casual family meals to elegant entertaining, this impressive kitchen flows seamlessly into a dramatic, oversized eating area overlooking the expansive lot. Abundant natural light enhances the sense of space and creates an inviting connection to the outdoors. The beautifully designed floor plan features 5 bedrooms, 5 full baths, and a dedicated study, offering generous private spaces alongside impressive areas for entertaining. Exceptional craftsmanship, beautiful architectural details, and thoughtful design give the home a distinctly custom feel. Outside, the huge lot provides a wonderful canvas for creating your own private retreat-perfect for summer gatherings, gardens, play, or simply enjoying the tranquility of your surroundings. Ideally situated near Berens Park and the new community center, with convenient access to expressways, grocery stores, restaurants, shopping, and just minutes from downtown Elmhurst. Distinctive. Elegant. Inviting. This is more than a beautiful home-it is a place designed for gathering, celebrating, and creating a lifetime of memories. Uniquely design your home by choosing Cabinets, Appliances, Lighting, Flooring and More. OTHER LOCATIONS Available.
- Houzeo last checked: 10 minutes ago
- Listing updated: September 23, 2026 at 5:06 am
- Listing Provided by: Maria Verbena (630) 742-7275 | L.W. Reedy Real Estate (630) 833-1700
- Source: MRED MLS-IL as distributed by MLS GRID | MLS#: 12714282

Property Details
Status
Active
Type
Single Family Residence
No. of Stories
-
County
City
Neighborhood
--
Year Built
2026
HOA Fees
-
Finished Area
3,803 sqft
Lot Size
-- sqft lot
Basement Area
- sqft
MLS Name
MRED MLS
MLS Number
12714282
MLS Status
Active

Continue Your Journey in App
Find your dream home, receive real-time updates, and many more!
Continue Your Journey in App
Find your dream home, receive real-time updates, and many more!
Location
Facts & Features
Rooms
Bedrooms & bathrooms
Bedrooms: 5
Bathrooms: 5
Study
Level: Main
Area: 144.00 Square Feet
Dimensions: 12X12
Mud Room
Level: Main
Area: 66.00 Square Feet
Dimensions: 11X6
Eating Area
Level: Main
Area: 192.00 Square Feet
Dimensions: 16X12
Bedroom 5
Level: Basement
Area: 154.00 Square Feet
Dimensions: 14X11
Recreation Rm
Level: Basement
Area: 576.00 Square Feet
Dimensions: 36X16
Bedroom 6
Level: Main
Area: 144.00 Square Feet
Dimensions: 12X12
Bedroom 2
Level: Second
Area: 192.00 Square Feet
Dimensions: 16X12
Bedroom 3
Level: Second
Area: 168.00 Square Feet
Dimensions: 14X12
Bedroom 4
Level: Second
Area: 126.00 Square Feet
Dimensions: 14X9
Dining Room
Level: Main
Area: 168.00 Square Feet
Dimensions: 14X12
Family Room
Level: Main
Area: 342.00 Square Feet
Dimensions: 19X18
Kitchen
Level: Main
Area: 288.00 Square Feet
Dimensions: 18X16
Laundry
Level: Second
Area: 70.00 Square Feet
Dimensions: 10X7
Living Room
Level: Main
Area: 144.00 Square Feet
Dimensions: 12X12
Master Bedroom
Level: Second
Area: 450.00 Square Feet
Dimensions: 25X18
Interior
Cooling
Central Air
Heating
Natural Gas
Sewer
Public Sewer
Construction
Year Built
Year Built: 2026
Home type
Single Family Residence
Construction Materials
Stone, Fiber Cement
Utilities & Energy
Basement
Finished, Full
Water Source
Lake Water
Parking Features
Yes, Attached, Garage
Nearby Homes
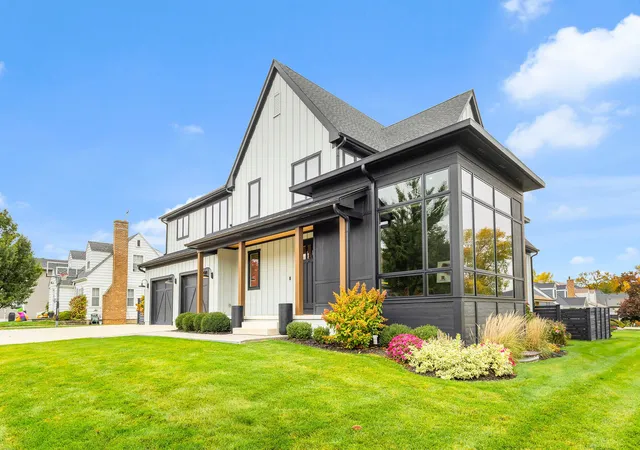

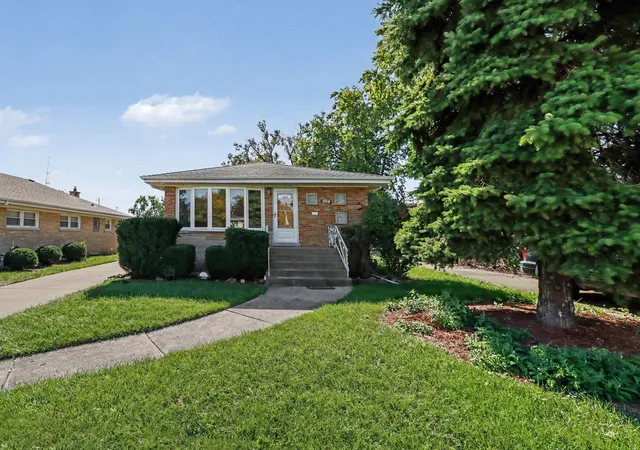
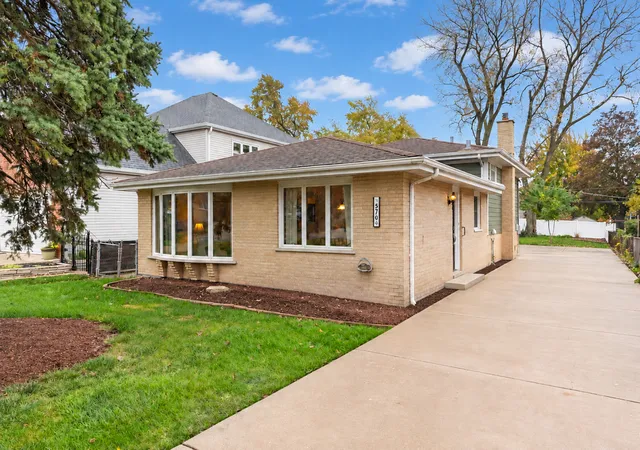
Find Homes by Property Features in Elmhurst, IL
Nearby New Homes For Sale

This representation is based in whole or in part on data supplied by Midwest Real Estate Data, LLC through Nov 07, 2026, 01:00AM. Midwest Real Estate Data, LLC does not guarantee nor is it in any way responsible for its accuracy. Data maintained by Midwest Real Estate Data LLC may not reflect all real estate activity in the market. Based on information submitted to the MLS GRID as of Nov 07, 2026, 01:00AM. All data is obtained from various sources and has not been, and will not be, verified by broker or MLS GRID. Supplied Open House information is subject to change without notice. All information should be independently reviewed and verified for accuracy. Properties may or may not be listed by the office/agent presenting the information. This website may not include listings or property addresses of sellers who have directed their listing brokers to withhold their listing or their property address from display on the Internet. Some IDX listings have been excluded from this website. Information is provided exclusively for consumers’ personal non-commercial use. It may not be used for any purpose other than to identify prospective properties consumers may be interested in purchasing. The data is deemed reliable but is not guaranteed by MLS GRID, MRED or Houzeo. The use of the MLS GRID Data may be subject to an end user license agreement prescribed by the Member Participant’s applicable MLS, if any, and as amended from time to time. Properties displayed may be listed or sold by various participants in the MLS, Listings courtesy of MRED as distributed by MLS GRID. ©2026 Midwest Real Estate Data LLC. All Rights Reserved
 Advertising Broker: Jorge Romero | Realty One Group Inc.
