- Overview
- Description
- Property Details
- Location
- HOA Management
- Facts & Features
- Getting Around
- Nearby Homes



$359,900
Monthly Est:$1,791
 3 Beds
 2 Baths
2 full baths
 1,804sqft
6240 Falcon Lair Dr, North Port, FL 34287
$359,900
$1,791/moEst:
Get Pre-Approved
Single Family Residence
Built in 2013
$232/mo HOA
7,800 sqft lot
$200/sq.ft
Description
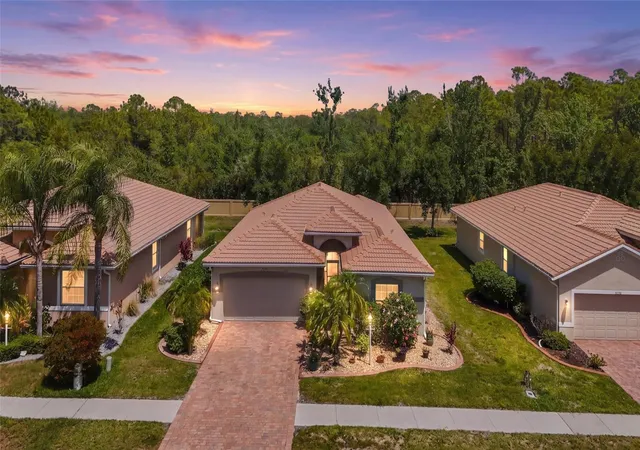
Rare opportunity to assume a 2.625% VA loan in the gated community of Talon Bay a standout advantage in today’s market that pairs exceptional financing with peaceful Florida living.
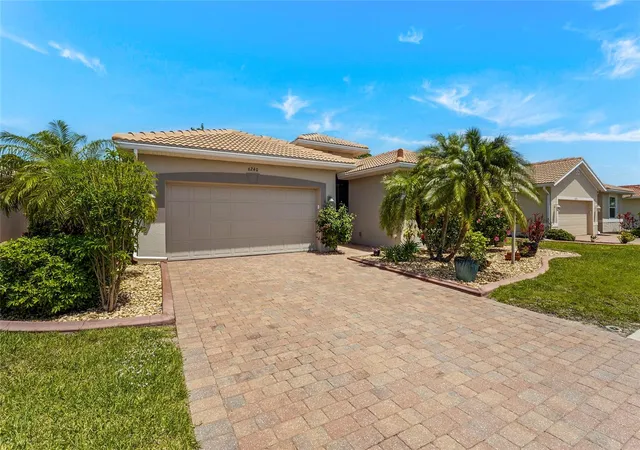
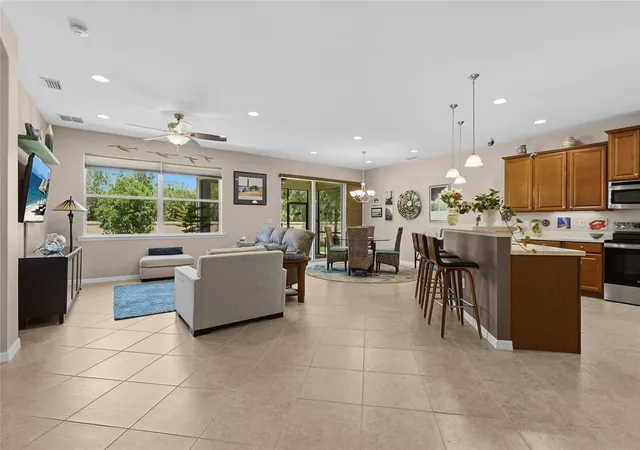
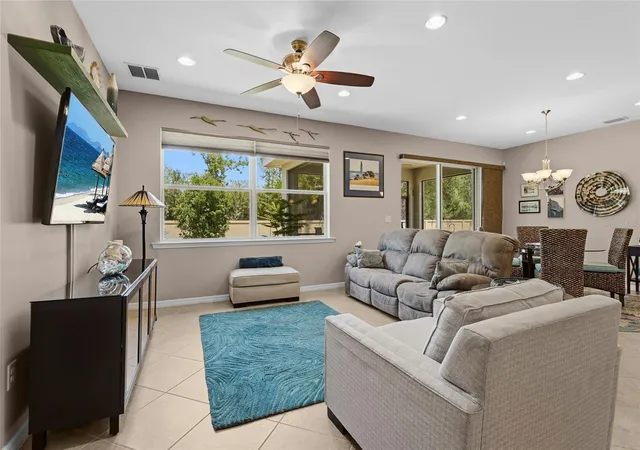
Privately positioned on a wooded homesite, this beautifully maintained DR Horton Pembroke model offers 3 bedrooms, 2 bathrooms, and an inviting open-concept layout designed for both comfort and functionality. Tile flooring throughout, abundant natural light, and seamless indoor-outdoor flow create a warm yet refined atmosphere from the moment you enter.
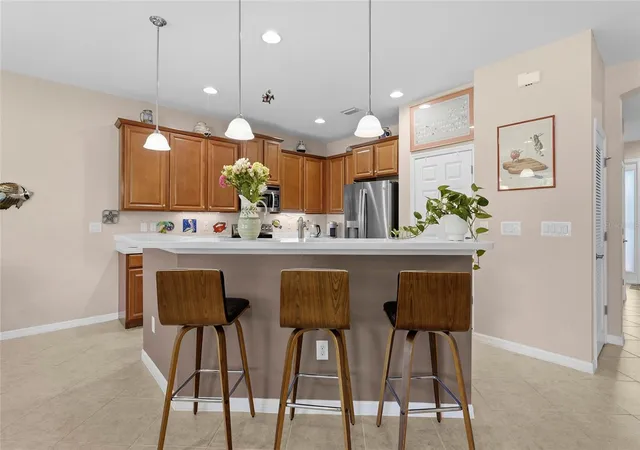
The kitchen features Corian countertops, solid wood cabinetry, GE appliances, and generous prep space overlooking the main living areas ideal for entertaining or everyday living. A screened lanai extends the living space outdoors and overlooks a peaceful natural setting, creating a quiet retreat to enjoy year-round.
Additional updates and features include fresh exterior paint, a newly screened front entry, whole-house surge protector, cellular signal booster, hurricane protection, closet organization systems, and more.
Residents of Talon Bay enjoy low HOA fees with cable and internet included, along with resort-style amenities including a clubhouse, fitness center, heated pool, tennis and pickleball courts, kayak launch, and scenic walking trails all with no CDD fees.
A move-in ready home offering privacy, thoughtful upgrades, and one of the most compelling financing opportunities currently available.
- Houzeo last checked: 15 minutes ago
- Listing updated: September 11, 2026 at 5:43 pm
- Listing Provided by: Stephanie Rundek Bronzino (586) 489-3791 , Laura Rode | KW COASTAL LIVING III (941) 900-4151
- Source: Stellar MLS-FL as distributed by MLS GRID | MLS#: A4689061

Property Details
Status
Active
Type
Single Family Residence
No. of Stories
-
County
City
Neighborhood
--
Year Built
2013
HOA Fees
$232/mo
Finished Area
1,804 sqft
Lot Size
7,800 sqft lot
Basement Area
- sqft
MLS Name
Stellar MLS
MLS Number
A4689061
MLS Status
Active
Days on Market
205
Cumulative Days on Market
482

Continue Your Journey in App
Find your dream home, receive real-time updates, and many more!
Continue Your Journey in App
Find your dream home, receive real-time updates, and many more!
Location
HOA Management
Argus Management of Venice Inc./Rich Stawowy
HOA Fees
$232/ Monthly
Amenities
 Amenities and services may be covered by one or multiple associations and service providers.
 Club House
 Pool
 Gym
 Tennis
 Sports Court
Management
Recreational Facilities
Disclaimer: Amenities are based on third-party information and may vary; buyers must independently verify all amenities, as information is deemed reliable but not guaranteed.
Facts & Features
Rooms
Bedrooms & bathrooms
Bedrooms: 3
Bathrooms: 2
Kitchen
Level: First
Area: 225.00 Square Feet
Dimensions: 15x15
Living Room
Level: First
Area: 336.00 Square Feet
Dimensions: 12x28
Dining Room
Level: First
Area: 182.00 Square Feet
Dimensions: 14x13
Laundry
Level: First
Area: 56.00 Square Feet
Dimensions: 8x7
Balcony/Porch/Lanai
Level: First
Area: 150.00 Square Feet
Dimensions: 15x10
Primary Bedroom
Level: First
Area: 276.00 Square Feet
Dimensions: 12x23
Primary Bathroom
Level: First
Area: 121.00 Square Feet
Dimensions: 11x11
Bedroom 2
Level: First
Area: 132.00 Square Feet
Dimensions: 12x11
Bedroom 3
Level: First
Area: 144.00 Square Feet
Dimensions: 12x12
Bathroom 2
Level: First
Area: 40.00 Square Feet
Dimensions: 8x5
Interior
Exterior Features
Private Yard
Sewer
Public Sewer
Interior Features
Eat In Kitchen, Kitchen/family Room Combo, Living Room/dining Room Combo, Open Floorplan, Solid Wood Cabinets, Split Bedroom, Stone Counters, Walk In Closet(s), Window Treatments
Flooring
Tile
Cooling
Central Air
Heating
Central
Appliances
Dishwasher, Disposal, Microwave, Range, Refrigerator, Washer
Construction
Year Built
Year Built: 2013
Home type
Single Family Residence
Foundation Details
Slab
Construction Materials
Block, Stucco
Roof
Tile
Utilities & Energy
Water Source
Public
Association Amenities
Clubhouse, Fitness Center, Pickleball Court(s), Pool, Tennis Court(s)
Laundry Features
Laundry Room
Utilities
Electricity Connected, Water Connected
Other Features
Patio And Porch Features
Covered, Rear Porch, Screened
Community Features
Clubhouse, Gated Community No Guard, Pool
Subdivision Name
Talon Bay
Price History
| Date | Event | Price |
|---|---|---|
09/11/2026 Source: | Price Decreased | $359,900 -2.44% $200/sqft |
08/20/2026 Source: | Price Increased | $368,900 +2.50% $204/sqft |
04/17/2026 Source: | Listed for Sale | $359,900 -2.70% $200/sqft |
04/17/2026 Source: | Price Decreased | $369,900 -1.36% $205/sqft |
04/06/2026 Source: | Listing Removed | $375,000 $208/sqft |

Show more
Nearby Homes

Find Homes by Property Features in North Port, FL
Nearby New Homes For Sale

Based on information from Stellar MLS® through Nov 02, 2026, 01:45PM as submitted to and distributed by MLS GRID. All data is obtained from various sources and may not have been verified by the broker or MLS GRID. Supplied Open House Information is subject to change without notice. All information should be independently reviewed and verified for accuracy. Properties may or may not be listed by the office/agent presenting the information. IDX information is provided exclusively for consumers’ personal non-commercial use. It may not be used for any purpose other than to identify prospective properties consumers may be interested in purchasing. The data is deemed reliable but is not guaranteed by MLS GRID. The use of the MLS GRID Data may be subject to an end-user license agreement prescribed by the Member Participant’s applicable MLS, if any, and as amended from time to time. © 2026 Stellar MLS. All Rights Reserved.
 Advertising Broker: Fred McGill | Simple Showing, Inc
