Andover RE
Powered by 
- 11
- Overview
- Description
- Property Details
- Location
- HOA Management
- Facts & Features
- Getting Around
- Nearby Homes

Street View
$524,900
Monthly Est:$2,613
 4 Beds
 5 Baths
4 full baths + 1 half bath
 4,236sqft
6240 Moonstone Ct, Grand Blanc, MI 48439
$524,900
$2,613/moEst:
Get Pre-Approved
Single Family Residence
Built in 2005
$100/mo HOA
0.36 acre lot
$124/sq.ft
Description
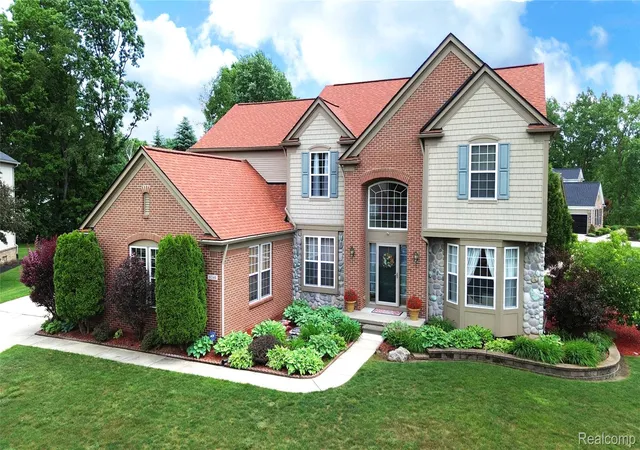
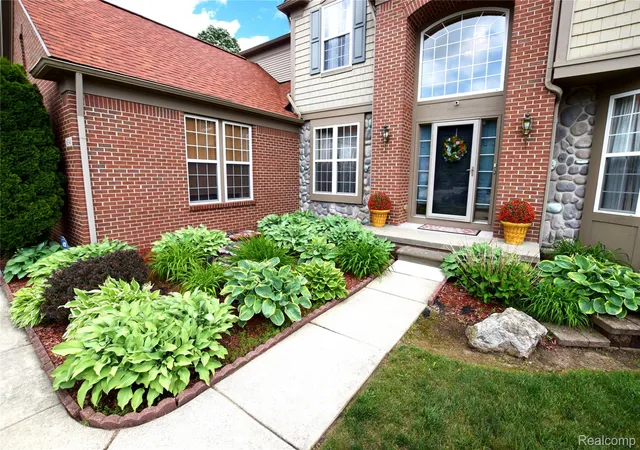
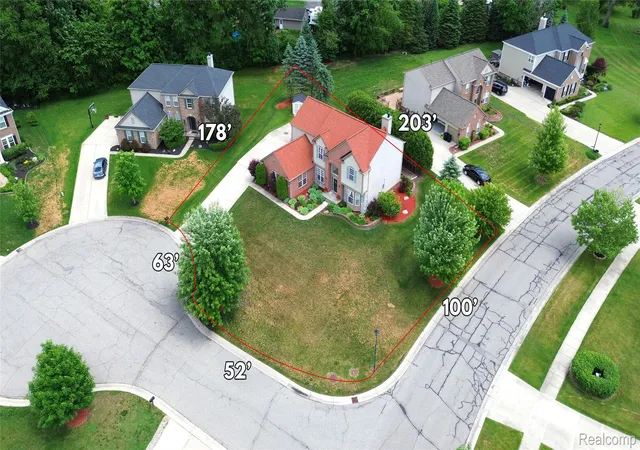
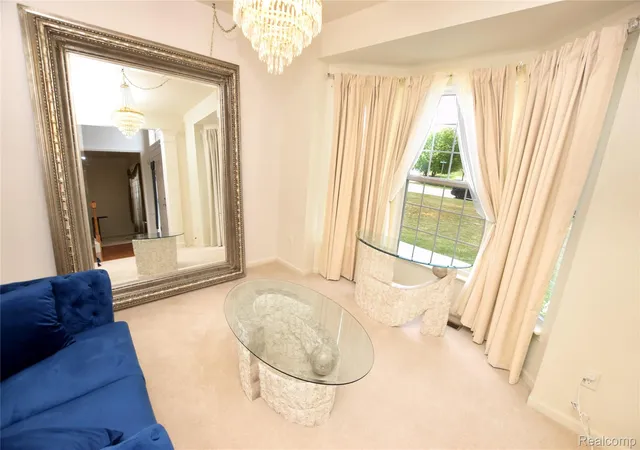
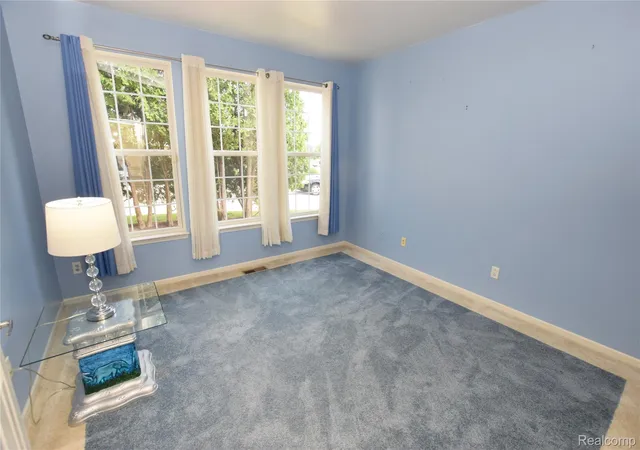
Nestled in the highly desirable Gemstone neighborhood of Grand Blanc, this stunning 4-bedroom, 4.5-bath home offers just under 3,000 square feet of luxurious living space. As you step inside, you’re greeted by a grand two-story foyer with a split staircase. Directly off of the foyer is the formal living room complimented by a charming bay window. Around the corner is a flex room that can be used as a dedicated office or study. The open-concept great room impresses with a soaring 20-foot ceiling, floor to ceiling windows, fireplace, and seamlessly connects to a gourmet kitchen—perfect for entertaining. A first-floor laundry and spacious 3-car garage with an epoxy floor add convenience. Once upstairs, the impressive catwalk overlooks the great room. The luxurious primary suite features a spa-like ensuite with a large jetted tub, double vanity, and a spacious walk-in closet. Upstairs, three additional bedrooms offer generous space, with one boasting its own ensuite and walk-in closet. The beautifully finished basement dazzles with new luxury vinyl flooring, an additional full bath, and flexible spaces currently being used as a gym and salon, plus an egress window and home theater wiring. This home offers a maintenance free deck, professional landscaping, and gorgeous perennials all on large corner lot. Recent updates include a new roof and brickwork (2025), a UV air quality system, and all-new parts for the furnace and AC. With a 5-year-old hot water tank, this home is truly move-in ready. One year old shed stays. Enjoy your summers at the community pool! Don’t miss this rare opportunity—schedule your private tour today! Cameras are excluded. All window treatments are included. The swing set and deck furniture (table & 4 chairs) stay. Gym equipment is for sale.
- Houzeo last checked: 9 minutes ago
- Listing updated: July 26, 2026 at 8:08 pm
- Listing Provided by: Tierra T Howard (810) 449-1635 | Howard Homes 4 You LLC (810) 820-3389
- Source: Realcomp MLS-MI | MLS#: 20261044221

- Originating MLS: Realcomp II Ltd
Property Details
Status
Active
Type
Single Family Residence
No. of Stories
-
County
City
Neighborhood
--
Year Built
2005
HOA Fees
$100/mo
Finished Area
4,236 sqft
Lot Size
0.36 acre lot
Basement Area
- sqft
MLS Name
Realcomp MLS
MLS Number
20261044221
MLS Status
Active
Days on Market
141
Cumulative Days on Market
43

Continue Your Journey in App
Find your dream home, receive real-time updates, and many more!
Continue Your Journey in App
Find your dream home, receive real-time updates, and many more!
Location
HOA Management
N/A
HOA Fees
$1,200/ Annually
Disclaimer: Amenities are based on third-party information and may vary; buyers must independently verify all amenities, as information is deemed reliable but not guaranteed.
Facts & Features
Rooms
Bedrooms & bathrooms
Bedrooms: 4
Bathrooms: 5
Interior
Sewer
Public Sewer
Cooling
Central Air
Window Features
Egress Windows
Appliances
Dishwasher, Free Standing Gas Range, Microwave
Interior Features
Central Vacuum, Entrance Foyer, Jetted Tub
Heating
Forced Air, Natural Gas
Construction
Year Built
Year Built: 2005
Home type
Single Family Residence
Construction Materials
Aluminum Siding, Block, Brick
Foundation Details
Basement, Poured, Sump Pump
Architectural Style
Colonial
Utilities & Energy
Pool Features
Community, Outdoor Pool
Basement
Finished
Fireplace Features
Gas, Great Room
Laundry Features
Laundry Room
Parking Features
Three Car Garage, Attached
Water Source
Public
Other Features
Patio And Porch Features
Deck, Porch
Subdivision Name
Gemstone Valley Condo
Lot Features
Corner Lot, Sprinklers
Disclosures
No Restrictions, Taxes Homestead Exempt
Price History
| Date | Event | Price |
|---|---|---|
06/15/2026 Source: | Listed for Sale | $524,900 -4.55% $124/sqft |
06/15/2026 Source: | Price Increased | $549,900 +4.76% $130/sqft |
06/15/2026 Source: | Price Decreased | $524,900 -4.55% $124/sqft |
06/13/2026 Source: | Coming Soon | $549,900 $130/sqft |

Nearby Homes

Find Homes by Property Features in Grand Blanc, MI
Nearby New Homes For Sale


Based on information from the Board/Association of REALTORS® (alternatively, from the Realcomp II Ltd. MLS) through Nov 01, 2026, 03:30PM. All information provided is deemed reliable, but is not guaranteed to be accurate and should be independently verified. IDX provided courtesy of Realcomp II Ltd. via Andover Real Estate & Houzeo, Copyright 2026 Realcomp II Ltd. Shareholders Any use of search facilities of data on the site, other than by a consumer looking to purchase real estate, is prohibited. IDX information is provided exclusively for consumers' personal, noncommercial use and may not be used for any purpose other than to identify prospective properties consumers may be interested in purchasing. The accuracy of all information, regardless of source, is not guaranteed or warranted. All information should be independently verified. Listing Information presented by local MLS brokerage: Andover Real Estate, local REALTOR®- Scott Rubin - (248)206-3666 . Any use of search facilities of data on the site, other than by a consumer looking to purchase real estate, is prohibited. © 2024 Realcomp II Ltd. MLS. All Rights Reserved.
 Advertising Broker: Andover Real Estate | Andover Real Estate
