- Overview
- Description
- Property Details
- Location
- HOA Management
- Facts & Features
- Getting Around
- Nearby Homes



$489,900
Monthly Est:$2,438
 2 Beds
 2 Baths
2 full baths
 1,968sqft
6244 Victory Dr, Ave Maria, FL 34142
$489,900
$2,438/moEst:
Get Pre-Approved
Single Family Residence
Built in 2017
$488.67/mo HOA
0.17 acre lot
$249/sq.ft
Description
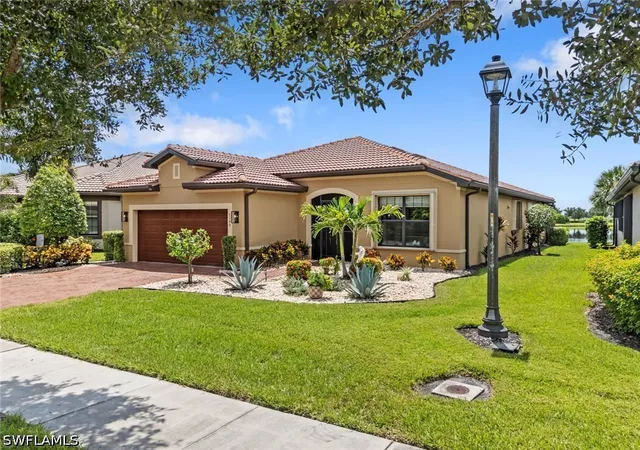
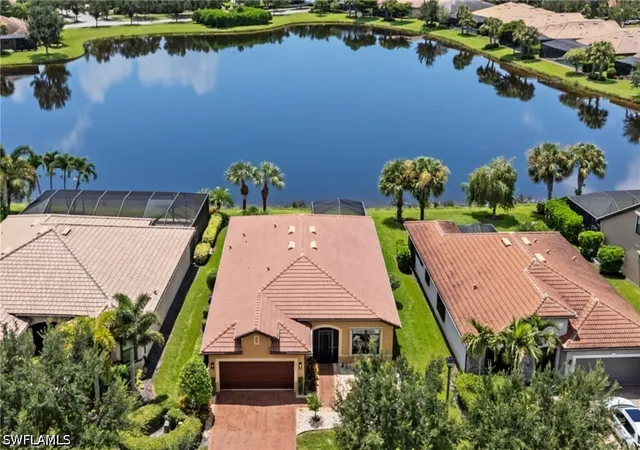
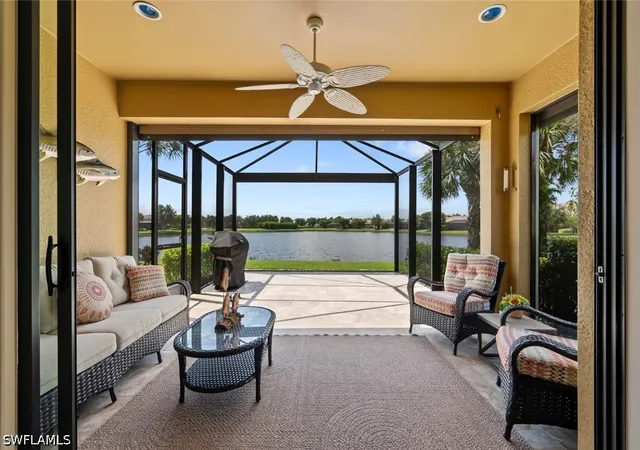
SPECTACULAR WIDE LAKE VIEWS take center stage in this IMMACULATE, MOVE-IN READY MARTIN RAY floor plan featuring 2 BEDROOMS + DEN in the 55+ Del Webb Naples community. Beautiful CUSTOM LANDSCAPING enhances the home’s curb appeal, while the outdoor living space is truly the showstopper. Step outside to the EXTENDED 16' x 16' LANAI and enjoy an expansive view across the lake framed by a PANORAMIC SCREEN and finished with elegant BRUSHED MARBLE TILE. It’s an inviting setting for morning coffee, evening sunsets, entertaining friends, or simply enjoying the Florida lifestyle.
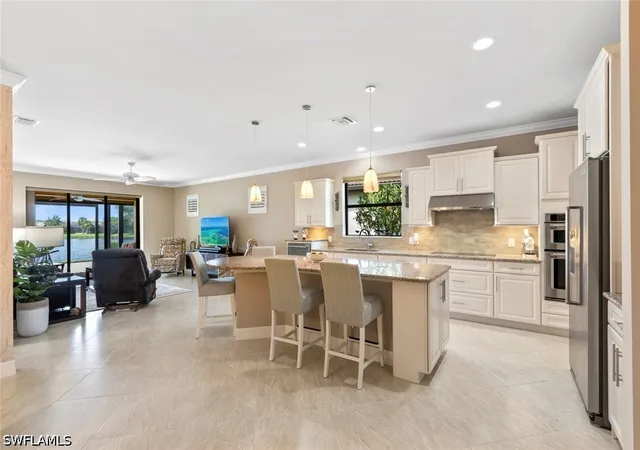
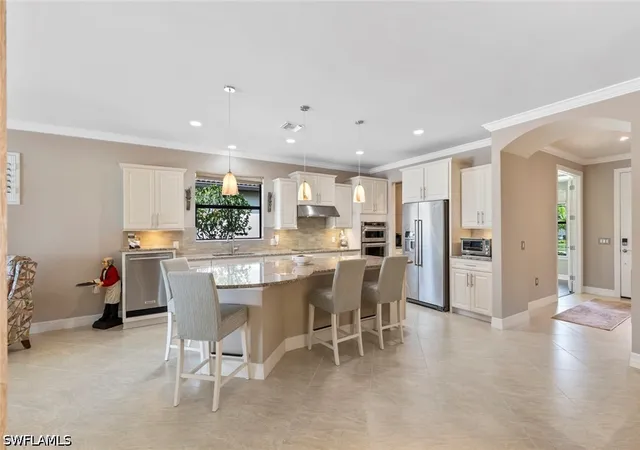
Inside, thoughtful upgrades and quality finishes are found throughout. The GOURMET KITCHEN is complemented by a CUSTOM BUTLER'S PANTRY with additional storage and organization. The main living areas feature DIAGONAL TILE, CROWN MOLDING, HIGH-LEVEL CABINETRY, TALL BASEBOARDS, smooth drywall walls, upgraded woodwork, and beautiful window treatments. Custom storage continues throughout the home with CALIFORNIA CLOSETS in the PRIMARY SUITE, DEN, and DROP ZONE, along with custom pantry shelving. The DEN features REAL WOOD FLOORING, creating a warm and polished space for a home office, reading room, or additional flex space.
The spacious PRIMARY SUITE features custom paint and a SPA-LIKE BATH with an EXTENDED SHOWER and tile extending to the ceiling. Even the garage has been thoughtfully upgraded. The TANDEM GARAGE provides space for TWO CARS PLUS A GOLF CART and features BUILT-IN CABINETRY, an EPOXY FLOOR, AIR CONDITIONING, finished drywall and painted walls, an INSULATED GARAGE DOOR, and aluminum attic stairs.
For added peace of mind, the home is equipped with a STORM SMART SCREEN protecting the lanai and ACCORDION SHUTTERS on all windows. A SILVER HOME WARRANTY is also included with the purchase. Beautifully maintained, extensively upgraded, and positioned to showcase an exceptional WIDE LAKE VIEW, this Martin Ray is ready for its next owner to enjoy the Del Webb Naples lifestyle from the moment they arrive.
- Houzeo last checked: 10 minutes ago
- Listing updated: October 12, 2026 at 3:26 pm
- Listing Provided by: Sara Callahan (239) 294-6831 DRE #249528930 | Realty One Group MVP (800) 896-8790
- Source: Florida Gulf Coast MLS, Fort Myers-FL | MLS#: 226031310

Property Details
Status
Active
Type
Single Family Residence
No. of Stories
1
County
City
Neighborhood
--
Year Built
2017
HOA Fees
$488.67/mo
Finished Area
1,968 sqft
Lot Size
0.17 acre lot
Basement Area
- sqft
MLS Name
Florida Gulf Coast MLS, Fort Myers
MLS Number
226031310
MLS Status
Active
Days on Market
69
Cumulative Days on Market
42

Continue Your Journey in App
Find your dream home, receive real-time updates, and many more!
Continue Your Journey in App
Find your dream home, receive real-time updates, and many more!
Location
HOA Management
N/A
HOA Fees
$203/ Quarterly
N/A
HOA Fees
$1,263.12/ Quarterly
Amenities
 Amenities and services may be covered by one or multiple associations and service providers.
 Basket Ball
 Internet
 Maintenance
 Park Playground
 Road Maintenance
 Golf
 Pool
 Spa
 Gym
 Club House
 Sewer
 Cable TV
 Library
Restaurant
Sports Court
ReserveFund
StreetLights
LegalAccounting
Barbecue
AssociationManagement
IrrigationWater
BilliardRoom
PuttingGreens
RecreationFacilities
HobbyRoom
PicnicArea
Billiards
Disclaimer: Amenities are based on third-party information and may vary; buyers must independently verify all amenities, as information is deemed reliable but not guaranteed.
Facts & Features
Rooms
Bedrooms & bathrooms
Bedrooms: 2
Bathrooms: 2
Interior
Flooring
Carpet, Tile
Exterior Features
Irrigation Sprinklers, Patio, Room For Pool
Heating
Central, Electric
Appliances
Dryer, Dishwasher, Electric Cooktop, Freezer, Disposal, Microwave, Range, Refrigerator, Washer
Cooling
Central Air, Ceiling Fans, Electric
Sewer
Public Sewer
Window Features
Double Hung, Shutters, Window Coverings
Interior Features
Bedroom On Main Level, Tray Ceilings, Dual Sinks, Family Dining Room, Kitchen Island, Living Dining Room, Pantry, Shower Only, Separate Shower, Cable Tv, Walk In Pantry, Walk In Closets, Window Treatments, High Speed Internet, Split Bedrooms
Construction
Year Built
Year Built: 2017
Home type
Single Family Residence
Roof
Tile
Property Condition
Resale
Architectural Style
Ranch, One Story
Construction Materials
Block, Concrete, Stucco
Utilities & Energy
Pool Features
Community
Utilities
Cable Available, Underground Utilities
Security Features
Security Gate, Gated Community, Smoke Detectors
Laundry Features
Inside
Parking Features
Attached, Driveway, Garage, Paved, Garage Door Opener
Water Source
Public
Association Amenities
Basketball Court, Bocce Court, Billiard Room, Billiards, Clubhouse, Sport Court, Dog Park, Fitness Center, Golf Course, Hobby Room, Library, Barbecue, Picnic Area, Playground, Pickleball, Park, Pool, Putting Greens, Restaurant, Sauna, Spa Hot Tub
Other Features
Lot Features
Rectangular Lot, Sprinklers Automatic
Subdivision Name
Del Webb
Patio And Porch Features
Lanai, Patio, Porch, Screened
Community Features
Golf, Gated, Shopping, Street Lights
Disclosures
Disclosure On File, Deed Restriction, Rv Restrictions, Seller Disclosure
Price History
| Date | Event | Price |
|---|---|---|
08/31/2026 Source: | Price Decreased | $489,900 -2.02% $249/sqft |
08/31/2026 Source: | Listed for Sale | $500,000 $254/sqft |

Nearby Homes
Find Homes by Property Features in Ave Maria, FL
Nearby New Homes For Sale


Based on information from the Florida Gulf Coast Multiple Listing Service, Inc. through Nov 09, 2026, 01:45AM. IDX information is provided exclusively for consumers’ personal, non-commercial use, that it may not be used for any purpose other than to identify prospective properties consumers may be interested in purchasing. All information provided is deemed reliable but is not guaranteed and should be independently verified. Some IDX listings have been excluded from this website. © 2026 Florida Gulf Coast Multiple Listing Service - All Rights Reserved.
 Advertising Broker: Moe Mossa (Savvy Avenue) | Savvy Avenue, LLC
