- Overview
- Description
- Property Details
- Location
- Facts & Features
- Getting Around
- Nearby Homes



$449,900
Monthly Est:$2,239
 3 Beds
 2 Baths
2 full baths
 1,344sqft
6245 Peerless Farms Rd, Peyton, CO 80831
$449,900
$2,239/moEst:
Get Pre-Approved
Single Family Residence
Built in 1993
$-- HOA
2.5 acres lot
$335/sq.ft
Description
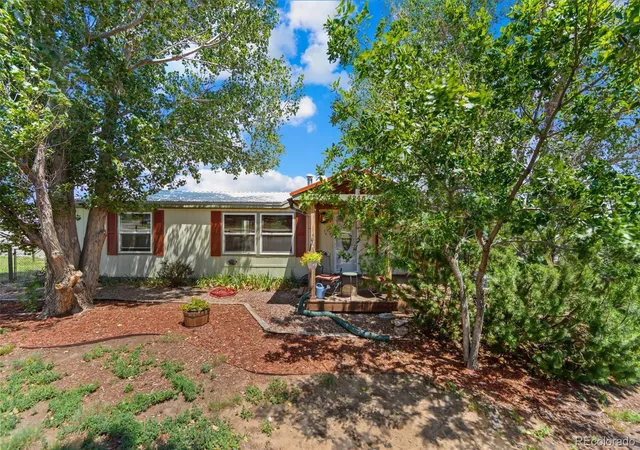
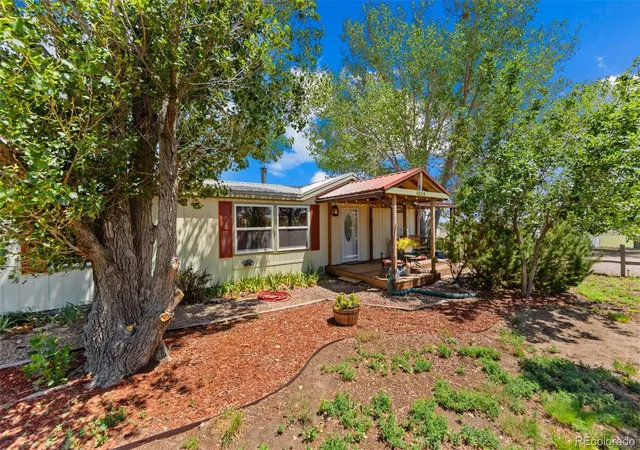
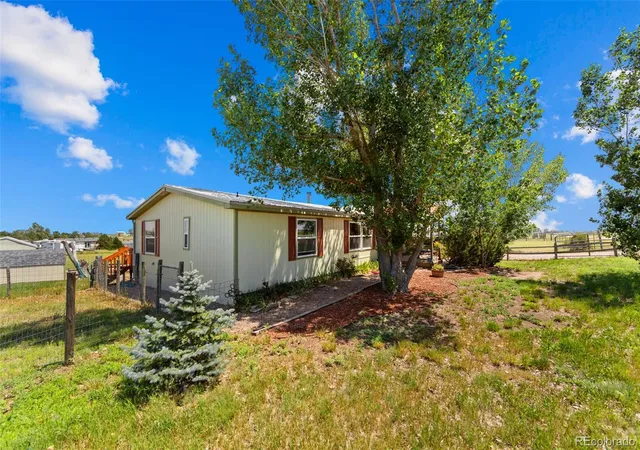
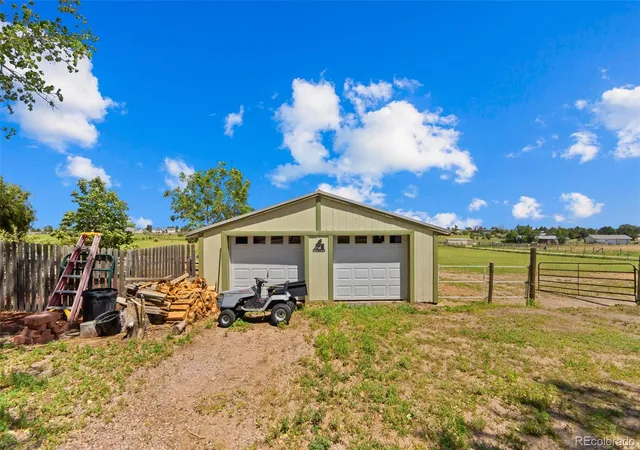
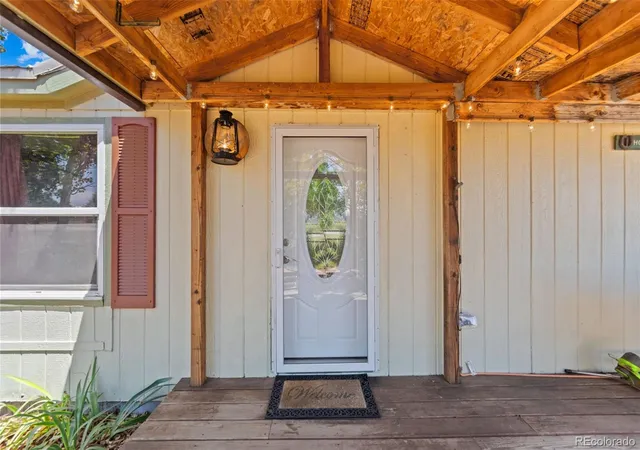
Seller is offering $10,000 credit towards closing costs, rate buy down, or other allowable fees. Horse lover’s dream property with unobstructed mountain views, sunrises, sunsets, and starry skies! Experience Colorado country living on this fully fenced, horse-zoned 2.5-acre estate in Sagecreek South. Enjoy freedom with NO HOA or restrictive covenants. The property boasts beautiful established landscaping, a custom-built covered front porch, and an irrigated tree line on the north boundary for added privacy. Benefit from paved road access, a reliable community water source, and District 49 schools. Conveniently located just 10 minutes to shopping, dining, grocery stores, pharmacies, and vehicle services. This turnkey ranch home and its impressive outbuildings feature maintenance-free steel roofing (on the home, garage, and three of the four outbuildings), all-new exterior doors, including the slider and laundry room door, new kitchen and garage windows, and a brand-new septic system. Inside, the airy floor plan offers vaulted and 9ft+ ceilings, brand-new flooring throughout, and wood-burning fireplace in the spacious great room. The bright kitchen is equipped with a breakfast bar, kitchen vent fan, and a seamless walkout to a massive, maintenance-free TREX deck perfect for entertaining. Private primary suite includes an adjoining full bath with a large shower and walk in closet. Two additional bedrooms (one with a walk-in closet), a second full bath, and a laundry room that adds everyday convenience. The outdoor setup provides ample parking and open storage for your horse trailers, RVs, tractors, and toys. High-quality equestrian infrastructure includes custom welded pipe horse enclosures with steel mesh gates, a functional barn, a stable equipped with stalls, a loafing shed for animal shelter, a storage shed for tools, and an oversized detached two-car garage with a dedicated workshop space. This is a rare, complete package opportunity at this price point!
- Houzeo last checked: 10 minutes ago
- Listing updated: September 30, 2026 at 7:40 pm
- Listing Provided by: Treasure Davis (719) 888-2793 | eXp Realty, LLC (888) 440-2724
- Source: DENVER (RE COLORADO) MLS-CO | MLS#: 3672514

Property Details
Status
Active
Type
Single Family Residence
No. of Stories
-
County
City
Neighborhood
--
Year Built
1993
HOA Fees
-
Finished Area
1,344 sqft
Lot Size
2.5 acres lot
Basement Area
- sqft
MLS Name
DENVER (RE COLORADO) MLS
MLS Number
3672514
MLS Status
Active
Days on Market
106

Continue Your Journey in App
Find your dream home, receive real-time updates, and many more!
Download App
Continue Your Journey in App
Find your dream home, receive real-time updates, and many more!
Location
Facts & Features
Rooms
Bedrooms & bathrooms
Bedrooms: 3
Bathrooms: 2
Bedroom
Level: Main
Area: Square Feet
Dimensions: 165.00
Bathroom Full
Level: Main
Bathroom Full
Level: Main
Bedroom
Level: Main
Area: Square Feet
Dimensions: 120.00
Living Room
Level: Main
Area: Square Feet
Dimensions: 320.00
Bedroom
Level: Main
Area: Square Feet
Dimensions: 110.00
Kitchen
Level: Main
Area: Square Feet
Dimensions: 80.00
Interior
Sewer
Septic Tank
Cooling
Other
Appliances
Dishwasher, Dryer, Oven, Refrigerator, Washer
Heating
Propane
Interior Features
Ceiling Fan(s), High Ceilings, Vaulted Ceiling(s)
Flooring
Carpet, Linoleum, Vinyl
Construction
Year Built
Year Built: 1993
Home type
Single Family Residence
Construction Materials
Frame, Wood Siding
Roof
Composition
Utilities & Energy
Water Source
Public
Utilities
Electricity Available, Propane
Fireplace Features
Free Standing, Wood Burning
Other Features
Patio And Porch Features
Covered, Deck, Front Porch
Subdivision Name
Sagecreek South
Lot Features
Landscaped, Level
Price History
| Date | Event | Price |
|---|---|---|
09/04/2026 Source: | Price Decreased | $449,900 -2.39% $335/sqft |
07/30/2026 Source: | Price Decreased | $460,900 -2.12% $343/sqft |
07/03/2026 Source: | Listed for Sale | $470,900 $350/sqft |

Nearby Homes
Find Homes by Property Features in Peyton, CO

Based on information from REcolorado®, Inc.through Oct 18, 2026, 06:30PM. Not all properties were listed and/or closed by Company. This representation is based in whole or in part on content supplied by REcolorado®, Inc. REcolorado®, Inc. does not guarantee nor is it in any way responsible for its accuracy. Content maintained by REcolorado®, Inc. may not reflect all real estate activity in the market. Some IDX listings have been excluded from this website. Any use search of data on the website, other than by a consumer looking to purchase real estate, is prohibited. If Houzeo suspect “scraping” of the data has occurred, the suspicion and any evidence will be reported to the MLS. IDX information is provided exclusively for consumers' personal non-commercial use. It may not be used for any purpose other than to identify prospective properties consumers may be interested in purchasing. The data is deemed reliable but is not guaranteed by REcolorado®. The use of the IDX Data may be subject to an end user license agreement prescribed by REcolorado® as amended from time to time.
Based on information submitted to the MLS GRID as of Oct 18, 2026, 06:30PM. All data is obtained from various sources and may not have been verified by broker or MLS GRID. Supplied Open House information is subject to change without notice. All information should be independently reviewed and verified for accuracy. Properties may or may not be listed by the office/agent presenting the information. ©2026 REcolorado®, Inc. All Rights Reserved.
 Advertising Broker: Albert Gollas | Gollas and Company, Inc.
