- Overview
- Description
- Property Details
- Location
- HOA Management
- Facts & Features
- Getting Around
- Nearby Homes

Street View
$425,000
Monthly Est:$2,115
 2 Beds
 2 Baths
2 full baths
 1,428sqft
6247 Baywood Ct, Bradenton, FL 34211
$425,000
$2,115/moEst:
Get Pre-Approved
Single Family Residence
Built in 2023
$331.67/mo HOA
5,650 sqft lot
$298/sq.ft
Description
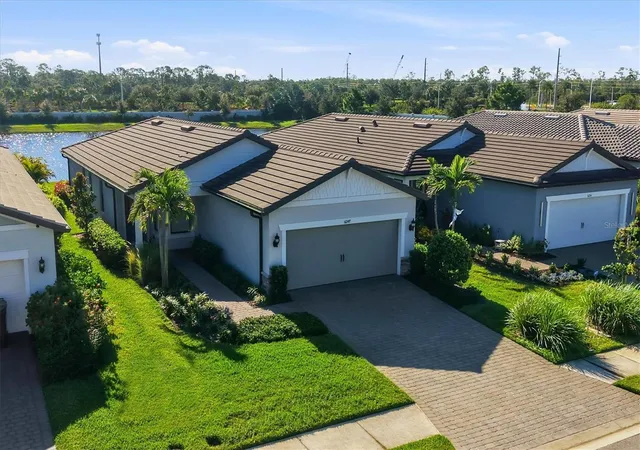
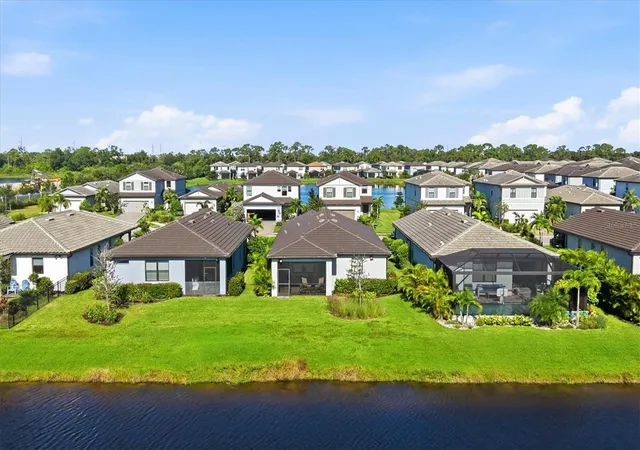
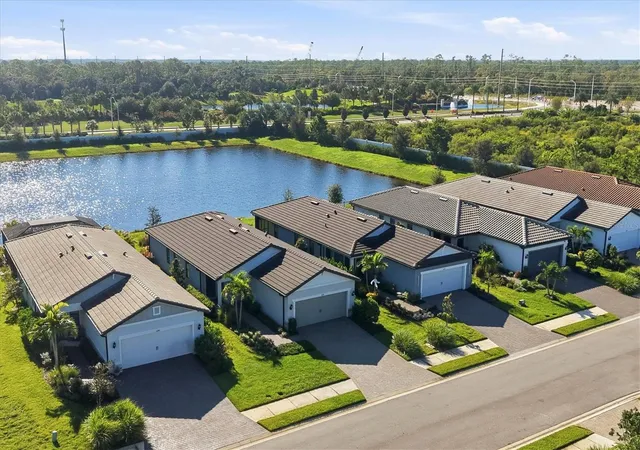
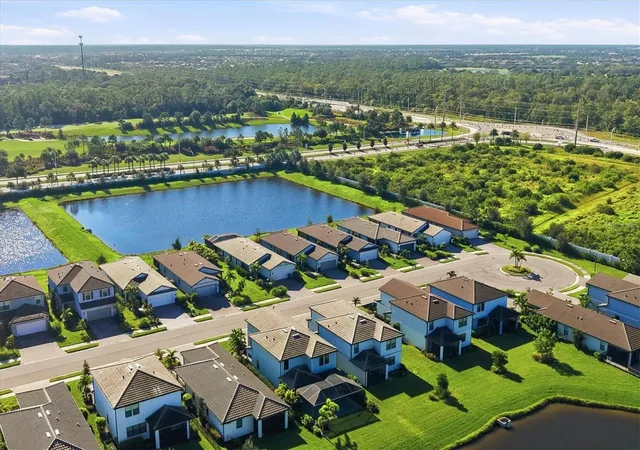
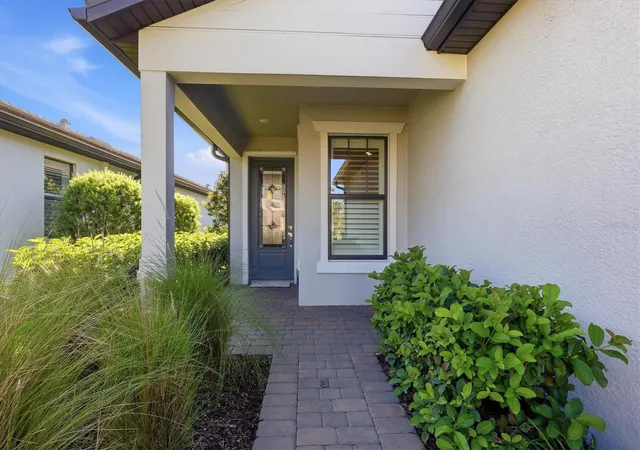
Enjoy pond views and resort-style living at 6247 Baywood Court in Sapphire Point, a gated community in Lakewood Ranch. Built by Pulte in 2023. This two-bedroom, two-bath single-family home features 1,428 square feet of living space. The pond views provide a scenic backdrop, adding to the appeal of this newer home. Sapphire Point offers an impressive collection of amenities, including a resort-style pool, fitness center, and clubhouse with a community gathering room and catering kitchen. Residents also enjoy a basketball court, shaded playground, dog park, picnic pavilion, and fire pit lounge area, all within a community accented by lakes and nature preserves. The location places you near Premier Sports Campus and within convenient reach of Lakewood Ranch Main Street and Waterside Place, where restaurants, boutiques, live music, and community events offer plenty to explore. The Mall at University Town Center and surrounding UTC district provide additional shopping, dining, and entertainment. Nearby grocery stores, golf courses, parks, and trails add everyday convenience, while Sarasota's cultural attractions and Gulf Coast beaches expand the possibilities for a day out. With its pond views, 2023 construction, and access to Sapphire Points amenities, this home offers an inviting opportunity to experience the Lakewood Ranch lifestyle. Schedule your private showing today.
- Houzeo last checked: 12 hours ago
- Listing updated: October 16, 2026 at 10:51 am
- Listing Provided by: Diano Benallo (941) 730-1900 , Kelly Quigley | MICHAEL SAUNDERS & COMPANY (941) 907-9595
- Source: Stellar MLS-FL | MLS#: A4709417

Property Details
Status
Active
Type
Single Family Residence
No. of Stories
-
County
City
Neighborhood
--
Year Built
2023
HOA Fees
$331.67/mo
Finished Area
1,428 sqft
Lot Size
5,650 sqft lot
Basement Area
- sqft
MLS Name
Stellar MLS
MLS Number
A4709417
MLS Status
Active
Days on Market
8
Cumulative Days on Market
1

Continue Your Journey in App
Find your dream home, receive real-time updates, and many more!
Download App
Continue Your Journey in App
Find your dream home, receive real-time updates, and many more!
Location
HOA Management
Castle Group / Melissa Smith
HOA Fees
$995/ Quarterly
Amenities
 Amenities and services may be covered by one or multiple associations and service providers.
 Gym
 Pool
 Park Playground
 Maintenance
 Club House
 Management
Disclaimer: Amenities are based on third-party information and may vary; buyers must independently verify all amenities, as information is deemed reliable but not guaranteed.
Facts & Features
Rooms
Bedrooms & bathrooms
Bedrooms: 2
Bathrooms: 2
Living Room
Level: First
Area: 207.36 Square Feet
Dimensions: 14.4x14.4
Kitchen
Level: First
Area: 118.72 Square Feet
Dimensions: 11.2x10.6
Primary Bedroom
Level: First
Area: 172.92 Square Feet
Dimensions: 13.1x13.2
Bedroom 2
Level: First
Area: 87.46 Square Feet
Dimensions: 9.11x9.6
Primary Bathroom
Level: First
Area: 27.88 Square Feet
Dimensions: 8.2x3.4
Bathroom 2
Level: First
Area: 30.74 Square Feet
Dimensions: 5.3x5.8
Dining Room
Level: First
Area: 125.84 Square Feet
Dimensions: 14.3x8.8
Office
Level: First
Interior
Heating
Central
Flooring
Carpet, Tile
Exterior Features
Hurricane Shutters, Rain Gutters
Sewer
Public Sewer
Cooling
Central Air
Interior Features
Ceiling Fans(s), Eat In Kitchen, High Ceilings, In Wall Pest System, Kitchen/family Room Combo, Open Floorplan, Primary Bedroom Main Floor, Solid Surface Counters, Thermostat, Walk In Closet(s)
Appliances
Dishwasher, Disposal, Dryer, Electric Cooktop, Freezer, Microwave, Range, Refrigerator, Washer
Construction
Year Built
Year Built: 2023
Home type
Single Family Residence
Foundation Details
Block, Slab
Roof
Tile
Construction Materials
Block, Concrete, Stucco
Utilities & Energy
Water Source
Public
Association Amenities
Clubhouse, Fitness Center, Playground, Pool
Laundry Features
Electric Dryer Hookup, Laundry Room, Washer Hookup
Utilities
Cable Available, Electricity Available, Electricity Connected, Public, Sewer Connected, Water Connected
Other Features
Community Features
Clubhouse, Community Mailbox, Dog Park, Fitness Center, Gated Community No Guard, Playground, Pool
Subdivision Name
Sapphire Point Ph I & Ii Subph 1a, 1b, 1
Lot Features
Landscaped, Near Golf Course, Sidewalk, Paved, Private
Price History
| Date | Event | Price |
|---|---|---|
10/15/2026 Source: | Listed for Sale | $425,000 $298/sqft |

Nearby Homes










Find Homes by Property Features in Bradenton, FL
Nearby New Homes For Sale

Based on information from Stellar MLS® through Oct 23, 2026, 01:30PM as submitted to and distributed by MLS GRID. All data is obtained from various sources and may not have been verified by the broker or MLS GRID. Supplied Open House Information is subject to change without notice. All information should be independently reviewed and verified for accuracy. Properties may or may not be listed by the office/agent presenting the information. IDX information is provided exclusively for consumers’ personal non-commercial use. It may not be used for any purpose other than to identify prospective properties consumers may be interested in purchasing. The data is deemed reliable but is not guaranteed by MLS GRID. The use of the MLS GRID Data may be subject to an end-user license agreement prescribed by the Member Participant’s applicable MLS, if any, and as amended from time to time. © 2026 Stellar MLS. All Rights Reserved.
 Advertising Broker: Fred McGill | Simple Showing, Inc
