Andover RE
Powered by 
- 0
- 8
- Overview
- Description
- Property Details
- Location
- HOA Management
- Facts & Features
- Getting Around
- Nearby Homes

Street View
$1,850,000
Monthly Est:$9,208
 4 Beds
 6 Baths
4 full baths + 2 half baths
 5,300sqft
62477 Rosina Ct, Ray, MI 48096
$1,850,000
$9,208/moEst:
Get Pre-Approved
Single Family Residence
Built in 2023
$100/mo HOA
2.37 acres lot
$349/sq.ft
Description
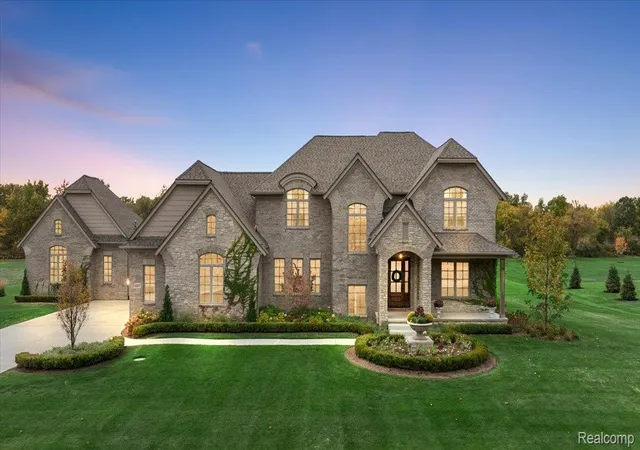
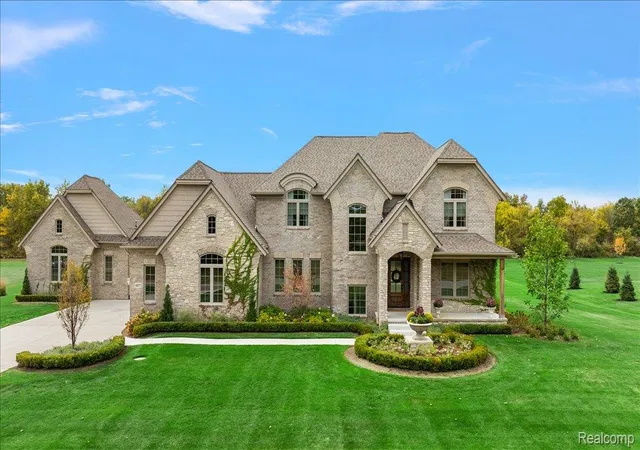
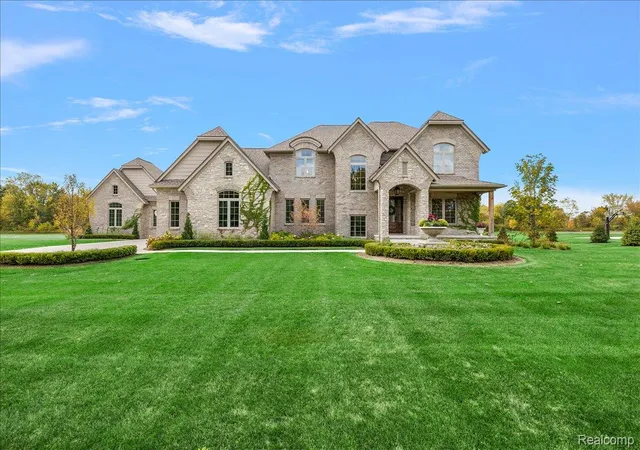
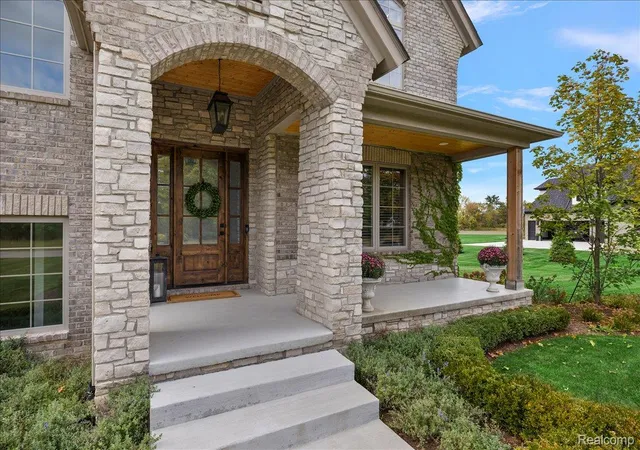
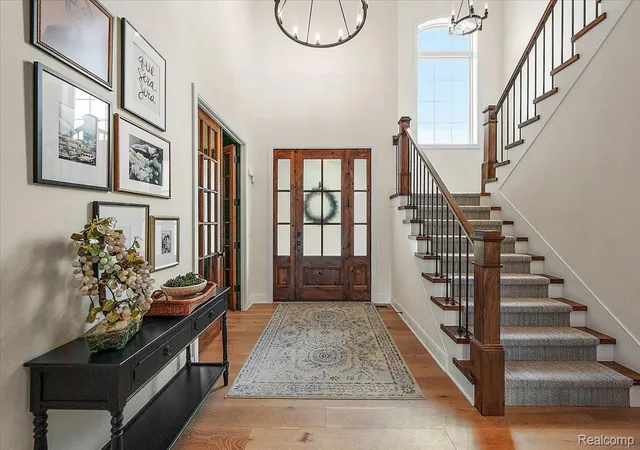
Discover timeless elegance and modern comfort in this exceptional 4-bed, 4.5-bath colonial estate on 2 acres in serene Ray Township. Blending old-world charm with contemporary luxury, the professionally sodded grounds include mature fruit trees and a state-of-the-art irrigation system. The grand two-story foyer opens to a richly appointed study with custom built-ins, guest coat closet, and stylish half bath. The elegant family room features detailed moldings, arched entryways, and a dual-sided stone fireplace flowing into the 19x20 gourmet kitchen with LaFata cabinetry, quartz countertops, premium appliances, an 8x5 walk-in pantry, and built-in beverage bar with brass fixtures. Enjoy the cozy hearth area or bright dining nook overlooking the lush yard with access to a 20x15 covered patio and 1x20 open patio. The luxurious primary suite offers an 6x17 walk-in closet with 12 x 14 attached bonus space above the garage and a spa-like bath with dual vanities, makeup station, walk-in shower, soaking tub, and private water closet. Three additional bedrooms feature a Jack-and-Jill bath and a private en-suite, all with walk-in closets. Convenience abounds with dual laundry areas and a main-level mudroom with built-in desk, storage, lockers, and utility sink. The expansive lower level is almost complete and features a second full kitchen, full bath, large flex room, daylight windows that lead to a walkout 11x20 patio complete with Sonos speakers and turf area, plus garage access. A charming porte cochre leads to a private studio with full bath, furnace, AC, and hot water tank—perfect for a home office, studio, or pool house. Additional features include a Hague water system with reverse osmosis, 50 GPM well, dual 50-gallon water heaters, and dual HVAC systems. A rare opportunity for luxurious, functional living in a private, picturesque setting.
- Houzeo last checked: 13 minutes ago
- Listing updated: September 30, 2026 at 4:10 pm
- Listing Provided by: Ron Trombetti (248) 565-7673 | Berkshire Hathaway HomeServices Kee Realty Washin (586) 566-2200
- Source: Realcomp MLS-MI | MLS#: 20261064133

- Originating MLS: Realcomp II Ltd
Property Details
Status
Active
Type
Single Family Residence
No. of Stories
-
County
City
Neighborhood
--
Year Built
2023
HOA Fees
$100/mo
Finished Area
5,300 sqft
Lot Size
2.37 acres lot
Basement Area
- sqft
MLS Name
Realcomp MLS
MLS Number
20261064133
MLS Status
Active
Days on Market
70
Cumulative Days on Market
47

Continue Your Journey in App
Find your dream home, receive real-time updates, and many more!
Download App
Continue Your Journey in App
Find your dream home, receive real-time updates, and many more!
Location
HOA Management
N/A
HOA Fees
$1,200/ Annually
Disclaimer: Amenities are based on third-party information and may vary; buyers must independently verify all amenities, as information is deemed reliable but not guaranteed.
Facts & Features
Rooms
Bedrooms & bathrooms
Bedrooms: 4
Bathrooms: 6
Interior
Heating
Forced Air, Heat Pump, Natural Gas, Zoned
Interior Features
Entrance Foyer, Other, Programmable Thermostat
Cooling
Central Air
Sewer
Septic Tank
Appliances
Dishwasher, Dryer, Free Standing Gas Range, Free Standing Refrigerator, Gas Cooktop, Ice Maker, Microwave, Range Hood, Stainless Steel Appliances, Washer Dryer Stacked, Washer, Wine Cooler
Construction
Year Built
Year Built: 2023
Home type
Single Family Residence
Foundation Details
Basement, Poured, Sump Pump
Architectural Style
Country French
Construction Materials
Brick, Stone, Wood Siding
Utilities & Energy
Security Features
Carbon Monoxide Detectors, Security System Owned, Smoke Detectors
Parking Features
Four Car Garage, Attached, Drive Through, Driveway, Garage Door Opener, Oversized, Garage Faces Side, Side Entrance
Fireplace Features
Double Sided, Gas, Great Room, Kitchen
Laundry Features
Gas Dryer Hookup, Laundry Room, Other, Washer Hookup
Water Source
Well
Pool Features
None
Basement
Daylight, Full, Interior Entry, Partially Finished, Walk Out Access
Other Features
Disclosures
No Restrictions, Taxes Homestead Exempt
Patio And Porch Features
Breezeway, Covered, Patio, Porch, Terrace
Lot Features
Level
Price History
| Date | Event | Price |
|---|---|---|
08/14/2026 Source: | Listed for Sale | $1,850,000 -7.50% $349/sqft |
07/07/2026 Source: | Listing Removed | $1,999,900 $377/sqft |


Nearby Homes
Find Homes by Property Features in Ray, MI


Based on information from the Board/Association of REALTORS® (alternatively, from the Realcomp II Ltd. MLS) through Oct 22, 2026, 12:00AM. All information provided is deemed reliable, but is not guaranteed to be accurate and should be independently verified. IDX provided courtesy of Realcomp II Ltd. via Andover Real Estate & Houzeo, Copyright 2026 Realcomp II Ltd. Shareholders Any use of search facilities of data on the site, other than by a consumer looking to purchase real estate, is prohibited. IDX information is provided exclusively for consumers' personal, noncommercial use and may not be used for any purpose other than to identify prospective properties consumers may be interested in purchasing. The accuracy of all information, regardless of source, is not guaranteed or warranted. All information should be independently verified. Listing Information presented by local MLS brokerage: Andover Real Estate, local REALTOR®- Scott Rubin - (248)206-3666 . Any use of search facilities of data on the site, other than by a consumer looking to purchase real estate, is prohibited. © 2024 Realcomp II Ltd. MLS. All Rights Reserved.
 Advertising Broker: Andover Real Estate | Andover Real Estate
