Andover RE
Powered by 
- 0
- 10
- Overview
- Description
- Property Details
- Location
- Facts & Features
- Getting Around
- Nearby Homes

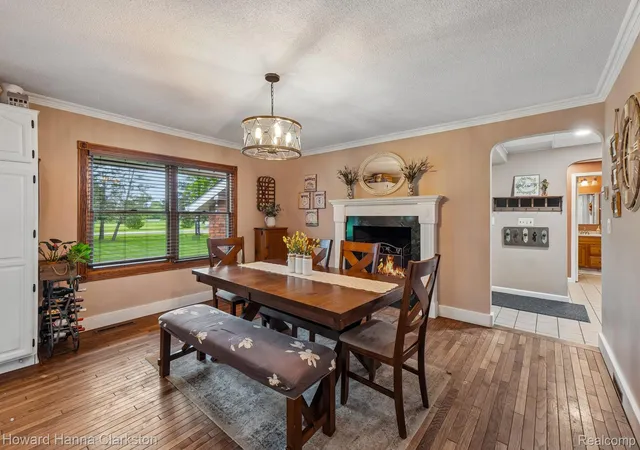

Street View
$575,000
Monthly Est:$2,862
 5 Beds
 3 Baths
3 full baths
 2,182sqft
66653 Hartway Rd, Ray, MI 48096
$575,000
$2,862/moEst:
Get Pre-Approved
Single Family Residence
Built in 1969
$-- HOA
5.94 acres lot
$264/sq.ft
Description
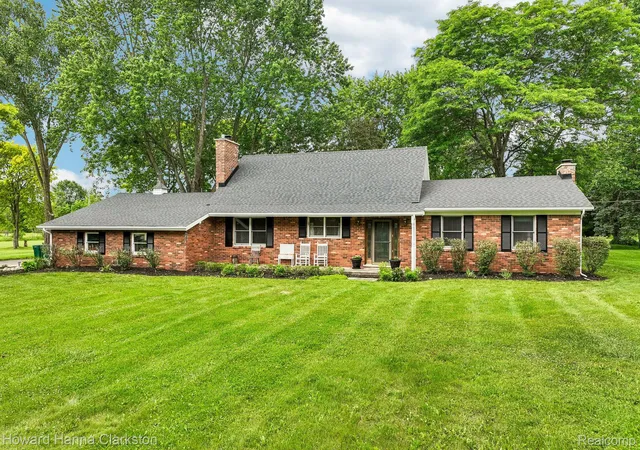
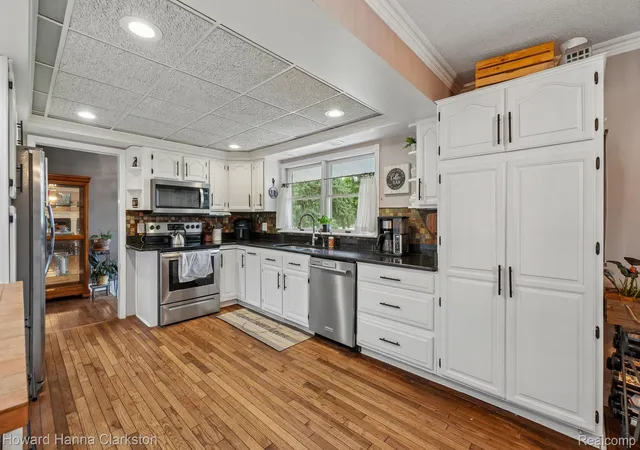
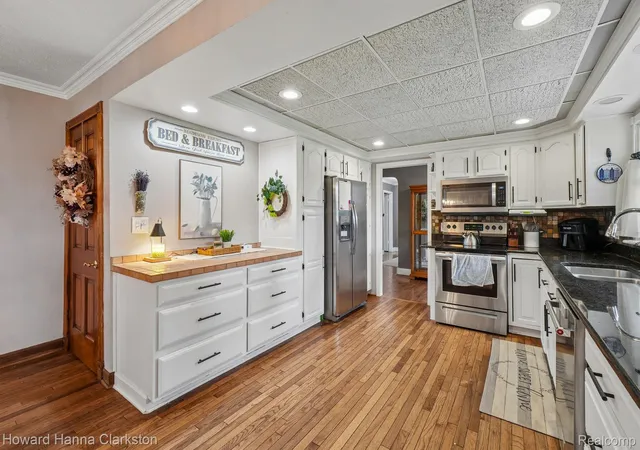
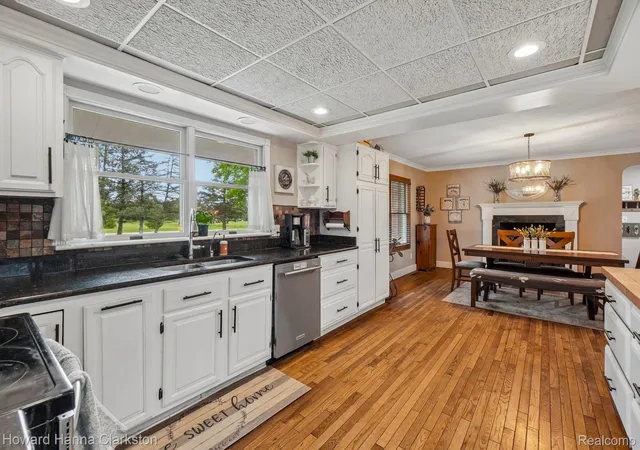
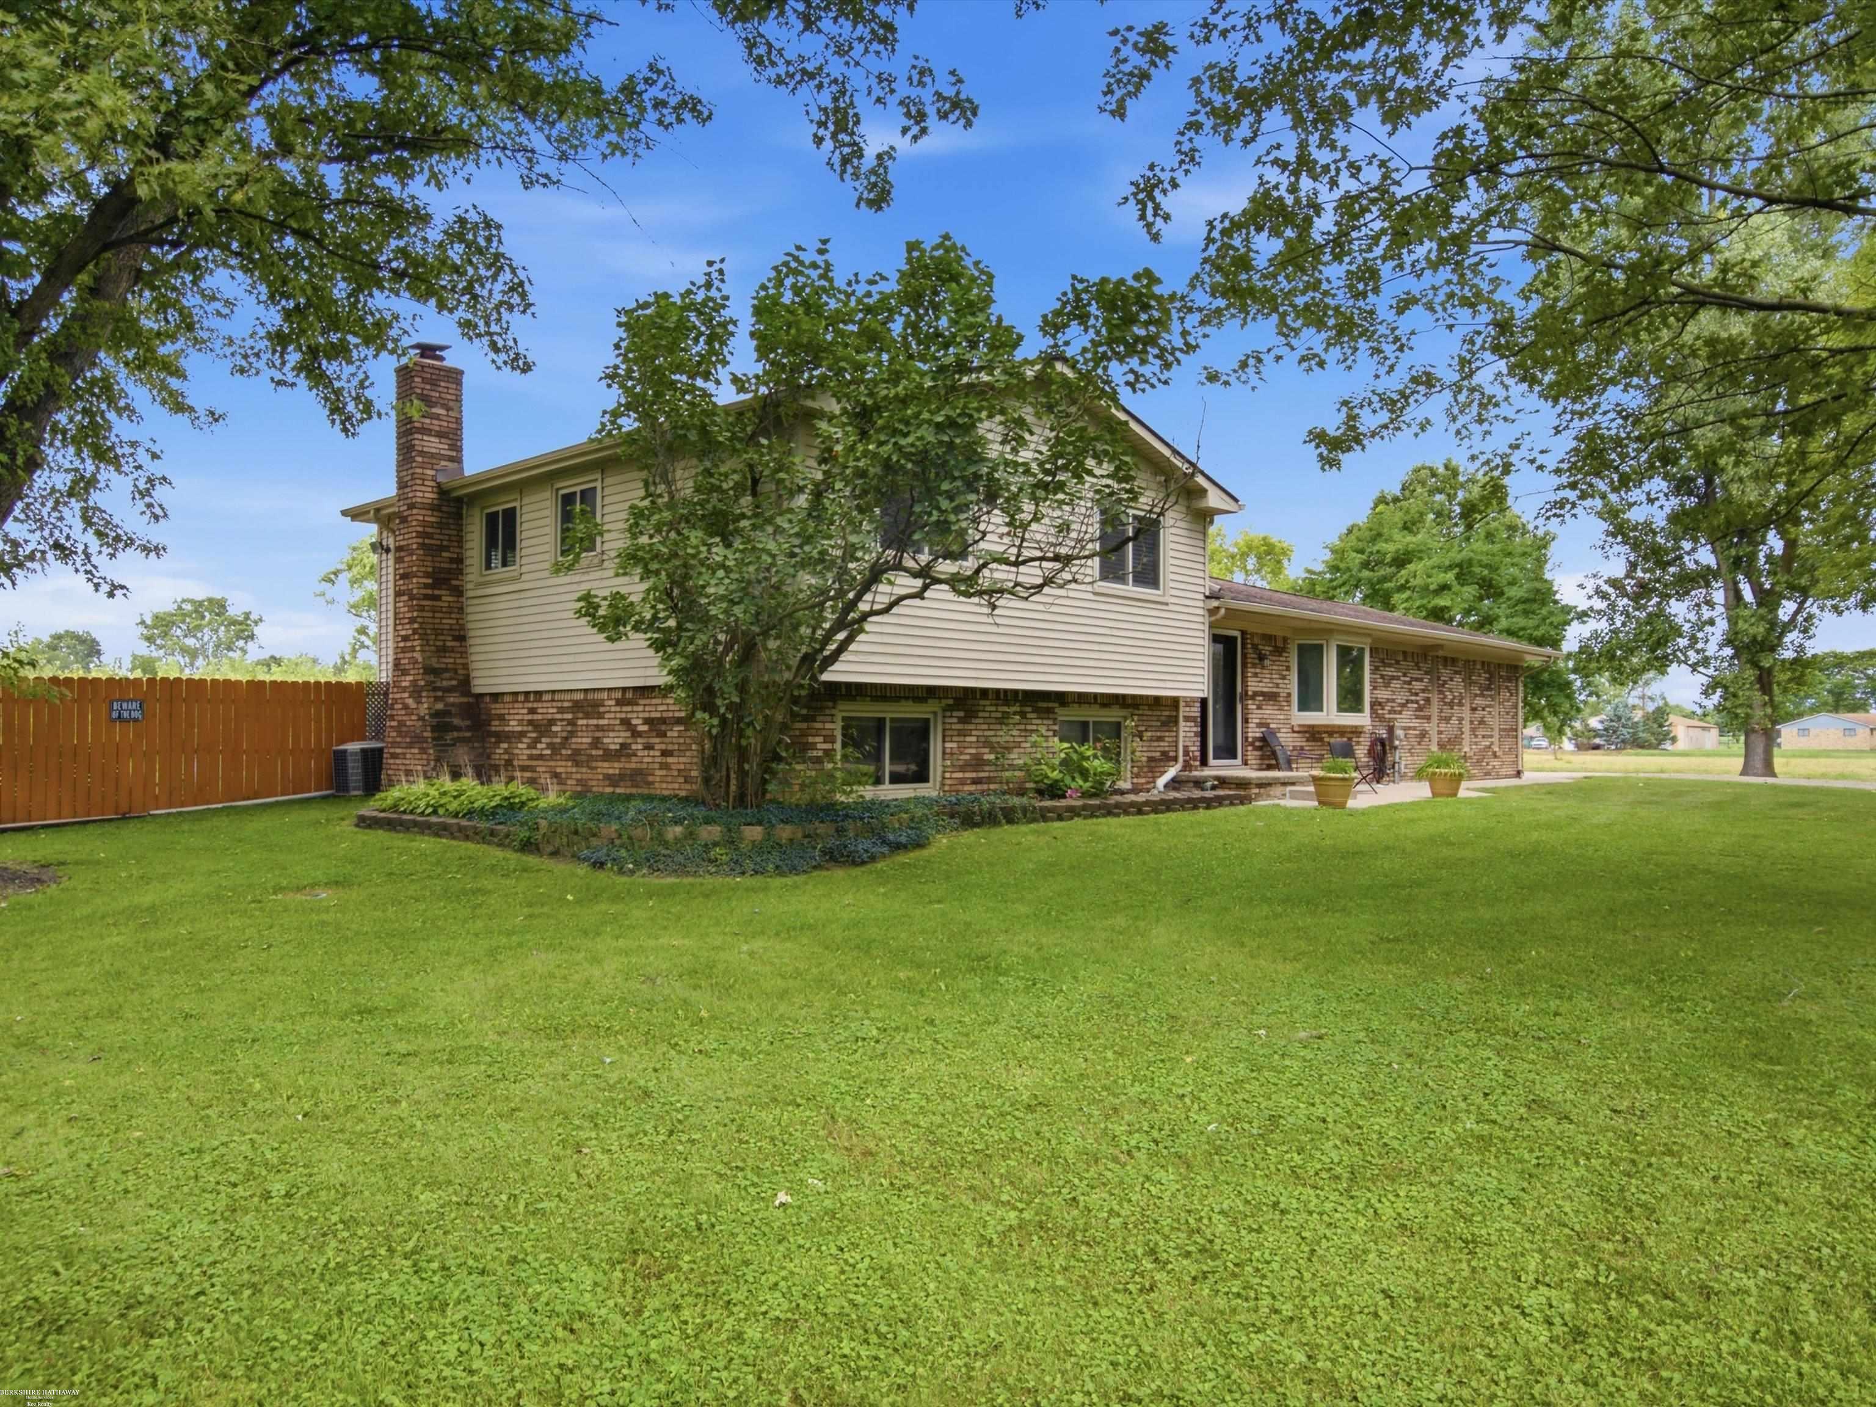
Thinking of having a hobby farm! Here's you opportunity to have horses, goats, chickens or whatever you desire with room to roam! This classic brick country home on 6 Beautiful Acres with Two Exceptional Barns! This spacious brick home offers nearly 2,200 square feet of living space on a picturesque 6-acre parcel, complete with an oversized 2-car attached garage and two impressive outbuildings. Looking for even more land? The adjoining 4.33-acre parcel along the north property line is also available for sale, creating an opportunity to own more than 10 acres of beautiful countryside. Inside this home, you'll find 5 generously sized bedrooms, 3 full bathrooms, first floor laundry, hardwood floors throughout the main level, and an updated kitchen designed for everyday living and entertaining. The large eat-in kitchen features a cozy gas/wood-burning fireplace, while the primary bedroom includes French doors leading to a private deck overlooking the scenic backyard acreage. The full unfinished basement provides approximately 1,745 square feet of additional space with endless potential for future finishing, storage, or workshop use. The standout feature of this property is the incredible outbuildings. The 28' x 48' two-story insulated and drywalled mechanic's dream barn/shop includes a concrete floor, 220-amp power, furnace, water service, large overhead garage door, air-tool/compressor hookups, and plumbing for a future half bath. The second floor offers outstanding flexibility for storage, workspace, or hobby use. A second 30' x 40' pole barn provides additional storage and utility space with 2 overhead garage doors plus large slider on the side, concrete flooring, and electricity. The property measures approximately 410 feet wide by 628 feet deep and offers a beautiful mix of open green space and mature trees, creating the perfect setting for hobby farming, recreational use, or simply enjoying country living with room to roam. Major updates include a newly installed septic field and tanks (2026), new roof (2023),
- Houzeo last checked: 13 minutes ago
- Listing updated: October 21, 2026 at 10:45 am
- Listing Provided by: Susan R Krumrey (248) 459-0319 | Howard Hanna Clarkston (248) 206-8383
- Source: Realcomp MLS-MI | MLS#: 20261064249

- Originating MLS: Realcomp II Ltd
Property Details
Status
Active
Type
Single Family Residence
No. of Stories
-
County
City
Neighborhood
--
Year Built
1969
HOA Fees
-
Finished Area
2,182 sqft
Lot Size
5.94 acres lot
Basement Area
- sqft
MLS Name
Realcomp MLS
MLS Number
20261064249
MLS Status
Active
Days on Market
69
Cumulative Days on Market
103
Open House

Continue Your Journey in App
Find your dream home, receive real-time updates, and many more!
Download App
Continue Your Journey in App
Find your dream home, receive real-time updates, and many more!
Location
Facts & Features
Rooms
Bedrooms & bathrooms
Bedrooms: 5
Bathrooms: 3
Interior
Heating
Forced Air, Natural Gas
Interior Features
Entrance Foyer, High Speed Internet, Programmable Thermostat
Cooling
Ceiling Fans, Central Air, Window Units
Sewer
Septic Tank
Appliances
Dishwasher, Dryer, Free Standing Electric Range, Free Standing Refrigerator, Microwave, Stainless Steel Appliances, Washer, Water Purifier Owned, Water Softener Owned
Exterior Features
Lighting
Construction
Year Built
Year Built: 1969
Home type
Single Family Residence
Roof
Asphalt
Foundation Details
Basement, Block, Sump Pump
Architectural Style
Cape Cod
Construction Materials
Aluminum Siding, Brick
Utilities & Energy
Security Features
Smoke Detectors
Utilities
Above Ground Utilities, Cable Available
Parking Features
Twoand Half Car Garage, Attached, Direct Access, Electricityin Garage, Garage Door Opener, Oversized, Garage Faces Side, Side Entrance
Fireplace Features
Gas, Kitchen, Wood Burning
Laundry Features
Gas Dryer Hookup, Laundry Room, Washer Hookup
Electric
Volts220, Circuit Breakers
Water Source
Well
Pool Features
None
Basement
Unfinished
Other Features
Disclosures
Taxes Homestead Exempt
Patio And Porch Features
Covered, Deck, Porch
Lot Features
Split Possible
Price History
| Date | Event | Price |
|---|---|---|
08/19/2026 Source: | Listed for Sale | $575,000 -2.54% $264/sqft |
08/13/2026 Source: | Coming Soon | $590,000 $270/sqft |
08/13/2026 Source: | Listing Removed | $590,000 $270/sqft |
07/31/2026 Source: | Off Market | $590,000 -1.67% $270/sqft |
06/20/2026 Source: | Listed for Sale | $600,000 $275/sqft |


Nearby Homes
Find Homes by Property Features in Ray, MI


Based on information from the Board/Association of REALTORS® (alternatively, from the Realcomp II Ltd. MLS) through Oct 22, 2026, 12:00AM. All information provided is deemed reliable, but is not guaranteed to be accurate and should be independently verified. IDX provided courtesy of Realcomp II Ltd. via Andover Real Estate & Houzeo, Copyright 2026 Realcomp II Ltd. Shareholders Any use of search facilities of data on the site, other than by a consumer looking to purchase real estate, is prohibited. IDX information is provided exclusively for consumers' personal, noncommercial use and may not be used for any purpose other than to identify prospective properties consumers may be interested in purchasing. The accuracy of all information, regardless of source, is not guaranteed or warranted. All information should be independently verified. Listing Information presented by local MLS brokerage: Andover Real Estate, local REALTOR®- Scott Rubin - (248)206-3666 . Any use of search facilities of data on the site, other than by a consumer looking to purchase real estate, is prohibited. © 2024 Realcomp II Ltd. MLS. All Rights Reserved.
 Advertising Broker: Andover Real Estate | Andover Real Estate
