Andover RE
Powered by 
- 0
- 3
- Overview
- Description
- Property Details
- Location
- Facts & Features
- Getting Around
- Nearby Homes


Street View
$395,000
Monthly Est:$1,966
 5 Beds
 3 Baths
2 full baths + 1 half bath
 2,490sqft
6249 Baldwin Cir, Brighton, MI 48116
$395,000
$1,966/moEst:
Get Pre-Approved
Single Family Residence
Built in 1987
$-- HOA
0.22 acre lot
$159/sq.ft
Description
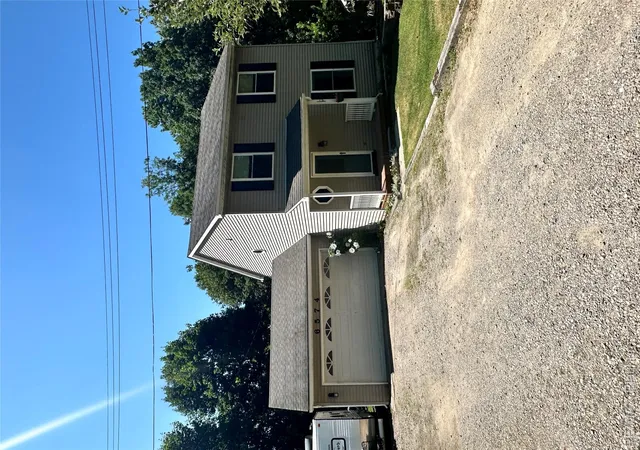
Discover your private retreat at 6249 Baldwin Circle in Brighton, an exceptional ranch home enhanced with high-end blown-in wall and attic insulation in 2013. Situated in a sought-after community with no HOA, this property backs directly up to state land with immediate access to extensive biking and hiking trails, and includes exclusive resident access to a private beach park on Briggs Lake, a peaceful electric tolling motor only lake. A stamped-concrete walkway leads you inside, where you'll find a bright living room accented by a prominent skylight and new vinyl plank flooring installed in 2024 that flows seamlessly through the main living area, hallway, and bedroom. The beautifully updated kitchen boasts high-end cabinetry, stunning granite countertops, and a center island, while the master bathroom offers a luxurious 2021 renovation complete with premium porcelain tile from the floor to the walk-in shower. Step through the recently updated 2019 sliding glass doors to enjoy the expansive wood-paneled screened porch overlooking the backyard fire pit and surrounding natural landscape. The fully finished basement maximizes your living space with a large recreation room, a dedicated workshop, and two additional conforming bedrooms featuring proper egress windows. Completing this property is a newly epoxied attached garage outfitted with high-end storage cabinets, alongside crucial mechanical and exterior updates like new windows (2019) and a new well pump (2020) for absolute peace of mind. Private no outlet road that's just waiting to be your new home! Schedule your showing today!
- Houzeo last checked: 12 hours ago
- Listing updated: October 9, 2026 at 10:00 am
- Listing Provided by: Nancy J Rademacher (810) 599-5380 , Devin Fink | KW Professionals Brighton (810) 224-7900
- Source: Realcomp MLS-MI | MLS#: 20261080714

- Originating MLS: Realcomp II Ltd
Property Details
Status
Active
Type
Single Family Residence
No. of Stories
-
County
City
Neighborhood
--
Year Built
1987
HOA Fees
-
Finished Area
2,490 sqft
Lot Size
0.22 acre lot
Basement Area
- sqft
MLS Name
Realcomp MLS
MLS Number
20261080714
MLS Status
Active
Days on Market
3
Cumulative Days on Market
1

Continue Your Journey in App
Find your dream home, receive real-time updates, and many more!
Download App
Continue Your Journey in App
Find your dream home, receive real-time updates, and many more!
Location
Facts & Features
Rooms
Bedrooms & bathrooms
Bedrooms: 5
Bathrooms: 3
Interior
Heating
Forced Air, Natural Gas
Window Features
Egress Windows
Cooling
Ceiling Fans, Central Air
Appliances
Dishwasher, Disposal, Dryer, Free Standing Gas Range, Free Standing Refrigerator, Microwave, Refrigerator Under Counter Drawer, Washer, Water Softener Owned
Interior Features
Programmable Thermostat
Sewer
Septic Tank
Construction
Year Built
Year Built: 1987
Home type
Single Family Residence
Foundation Details
Active Radon Mitigation, Basement, Block, Sump Pump
Roof
Asphalt
Construction Materials
Vinyl Siding
Architectural Style
Ranch
Utilities & Energy
Utilities
Cable Available
Basement
Finished
Pool Features
None
Electric
Volts220
Water Source
Well
Parking Features
Twoand Half Car Garage, Attached, Driveway, Electricityin Garage, Garage Door Opener
Other Features
Lot Features
Adjacentto Public Land
Subdivision Name
Orchard View Colony
Patio And Porch Features
Enclosed, Patio, Porch
Disclosures
Taxes Not Homestead Exempt
Price History
| Date | Event | Price |
|---|---|---|
10/08/2026 Source: | Listed for Sale | $395,000 $159/sqft |

Nearby Homes


Find Homes by Property Features in Brighton, MI
Nearby New Homes For Sale


Based on information from the Board/Association of REALTORS® (alternatively, from the Realcomp II Ltd. MLS) through Oct 09, 2026, 02:30PM. All information provided is deemed reliable, but is not guaranteed to be accurate and should be independently verified. IDX provided courtesy of Realcomp II Ltd. via Andover Real Estate & Houzeo, Copyright 2026 Realcomp II Ltd. Shareholders Any use of search facilities of data on the site, other than by a consumer looking to purchase real estate, is prohibited. IDX information is provided exclusively for consumers' personal, noncommercial use and may not be used for any purpose other than to identify prospective properties consumers may be interested in purchasing. The accuracy of all information, regardless of source, is not guaranteed or warranted. All information should be independently verified. Listing Information presented by local MLS brokerage: Andover Real Estate, local REALTOR®- Scott Rubin - (248)206-3666 . Any use of search facilities of data on the site, other than by a consumer looking to purchase real estate, is prohibited. © 2024 Realcomp II Ltd. MLS. All Rights Reserved.
 Advertising Broker: Andover Real Estate | Andover Real Estate