Andover RE
Powered by 
- 17
- Overview
- Description
- Property Details
- Location
- HOA Management
- Facts & Features
- Getting Around
- Nearby Homes

Street View
$625,000
Monthly Est:$3,111
 4 Beds
 5 Baths
4 full baths + 1 half bath
 4,050sqft
6251 Bethany Cir, Richland, MI 49083
$625,000
$3,111/moEst:
Get Pre-Approved
Single Family Residence
Built in 2001
$165/mo HOA
22,651.2 sqft lot
$154/sq.ft
Description
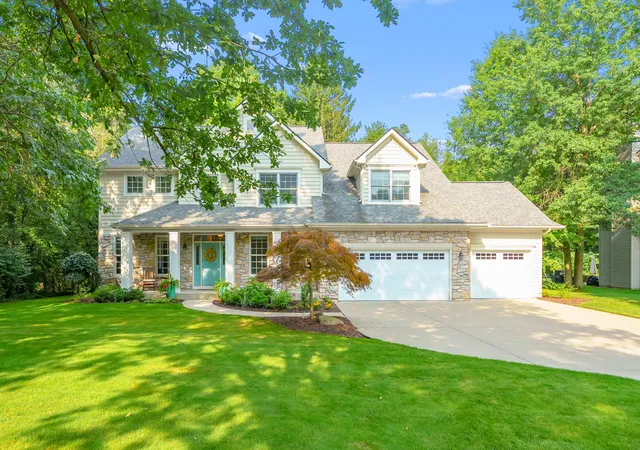
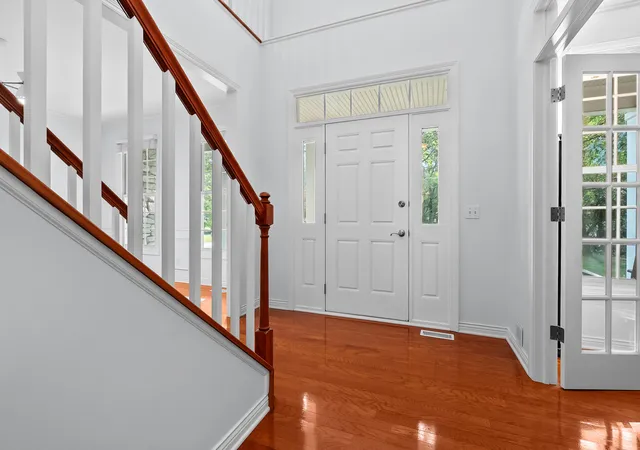
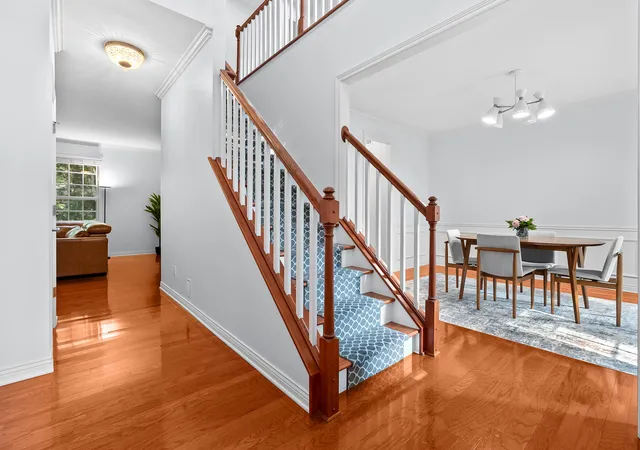
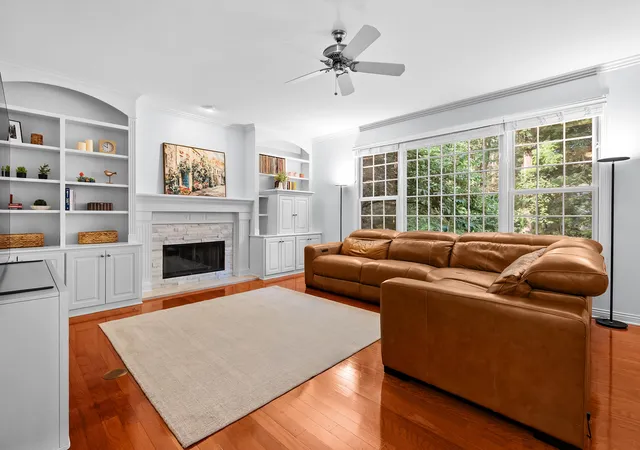
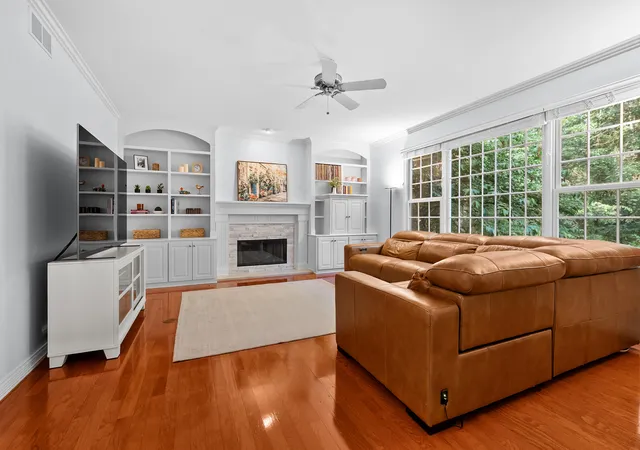
***SELLER OFFERING A 1-POINT INTEREST RATE BUYDOWN WITH AN ACCEPTABLE OFFER*** Step inside and fall in love with this beautifully maintained traditional home in the highly desirable Hidden Lake neighborhood. With the roof only 6 years old and the furnace 8 years old, this home shows better than new! The classic floor plan offers both formal living and dining rooms, with the living room featuring elegant French doors, making it an ideal space for a home office if desired. The kitchen is a chef's dream, showcasing an abundance of white cabinetry, hardwood floors, expansive quartz countertops, a stylish tile backsplash, stainless steel appliances, a farmhouse sink, a walk-in pantry, and a convenient snack bar for casual dining. The adjoining breakfast area provides easy access to the private patio, creating the perfect setting for indoor-outdoor entertainment. The family room is truly the heart of the home, featuring stunning views of the private backyard, beautiful arched built-ins, andrich hardwood floors. The thoughtfully designed back entry includes a laundry area, half bath, and ample storage for everyday convenience. Upstairs, you'll find a spacious loft with a double closet. This versatile flex space is perfect for a cozy sitting area, playroom, or home office, and could easily be enclosed to create a fifth bedroom. The impressive primary suite offers generous space, custom built-ins, peaceful backyard views, tray ceilings, and separate his-and-her walk-in closets. The luxurious ensuite bath features dual sinks, a large soaking tub, and a separate shower. Bedrooms two and three have been refreshed with new paint and flooring and share a charming Jack-and-Jill bathroom. Bedroom four is oversized and enjoys direct access to an adjacent full bath. The finished lower level expands your living space with a huge recreation room, an additional full bath, and abundant storage. Outside, you'll discover your own private retreat, complete with mature landscaping, a brick patio, and exceptional privacy. The three-car gar
- Houzeo last checked: 12 hours ago
- Listing updated: October 27, 2026 at 6:50 pm
- Listing Provided by: Jodi Noble (269) 377-8508 | Jaqua, REALTORS (269) 629-5612
- Source: Realcomp MLS-MI | MLS#: 66026043135

- Originating MLS: Greater Kalamazoo Association of REALTORS
Property Details
Status
Active
Type
Single Family Residence
No. of Stories
2
County
City
Neighborhood
--
Year Built
2001
HOA Fees
$165/mo
Finished Area
4,050 sqft
Lot Size
22,651.2 sqft lot
Basement Area
- sqft
MLS Name
Realcomp MLS
MLS Number
66026043135
MLS Status
Active
Days on Market
77
Cumulative Days on Market
71

Continue Your Journey in App
Find your dream home, receive real-time updates, and many more!
Continue Your Journey in App
Find your dream home, receive real-time updates, and many more!
Location
HOA Management
N/A
HOA Fees
$165/ Monthly
Amenities
 Amenities and services may be covered by one or multiple associations and service providers.
 Park Playground
 Snow Removal
 Tennis
Disclaimer: Amenities are based on third-party information and may vary; buyers must independently verify all amenities, as information is deemed reliable but not guaranteed.
Facts & Features
Rooms
Bedrooms & bathrooms
Bedrooms: 4
Bathrooms: 5
Interior
Appliances
Dishwasher, Dryer, Humidifier, Microwave, Refrigerator, Range, Washer, Water Softener Owned
Heating
Forced Air, Natural Gas
Sewer
Septic Tank
Interior Features
Pantry
Cooling
Ceiling Fans, Central Air
Flooring
Carpet, Ceramic Tile, Wood
Exterior Features
Garden
Window Features
Insulated Windows, Screens
Construction
Year Built
Year Built: 2001
Home type
Single Family Residence
Architectural Style
Traditional
Roof
Shingle
Foundation Details
Basement
Construction Materials
Stone, Vinyl Siding
Utilities & Energy
Water Source
Public
Fireplace Features
Family Room, Gas Log
Association Amenities
Playground, Tennis Courts
Parking Features
Attached, Garage Faces Front, Garage Door Opener, Paved
Laundry Features
Main Level
Basement
Full, Sump Pump
Other Features
Lot Features
Cul De Sac, Landscaped Ground Cover, Sprinklers, Wooded
Patio And Porch Features
Patio, Porch
Disclosures
Mineral Rights Excluded
Subdivision Name
Hidden Lake
Price History
| Date | Event | Price |
|---|---|---|
08/17/2026 Source: | Listed for Sale | $650,000 +4.00% $160/sqft |
08/17/2026 Source: | Price Increased | $625,000 +6.11% $154/sqft |
05/17/2023 Source: | Sold | $589,000 $145/sqft |

Nearby Homes
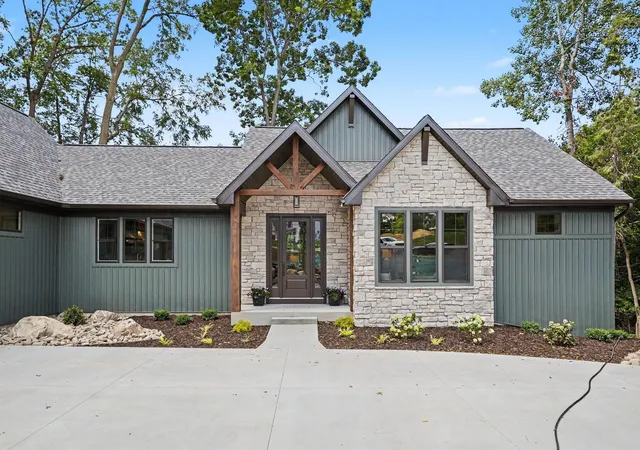
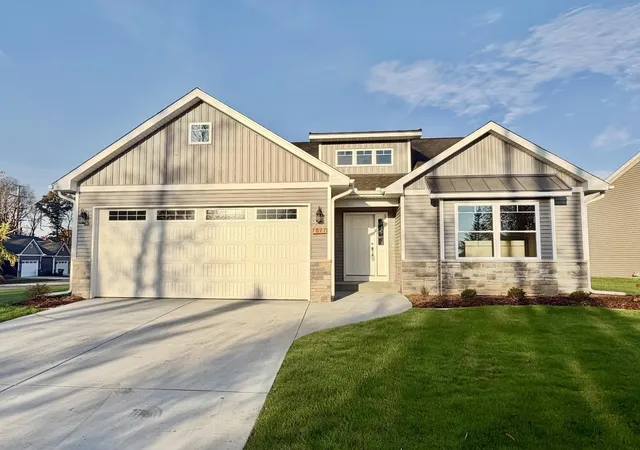
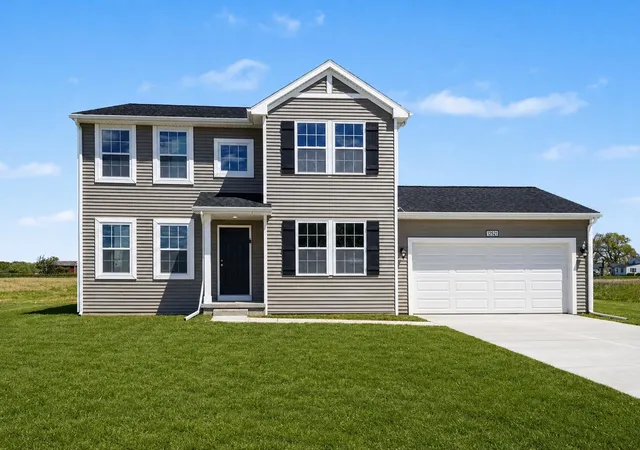
Find Homes by Property Features in Richland, MI
Nearby New Homes For Sale


Based on information from the Board/Association of REALTORS® (alternatively, from the Realcomp II Ltd. MLS) through Nov 02, 2026, 02:15PM. All information provided is deemed reliable, but is not guaranteed to be accurate and should be independently verified. IDX provided courtesy of Realcomp II Ltd. via Andover Real Estate & Houzeo, Copyright 2026 Realcomp II Ltd. Shareholders Any use of search facilities of data on the site, other than by a consumer looking to purchase real estate, is prohibited. IDX information is provided exclusively for consumers' personal, noncommercial use and may not be used for any purpose other than to identify prospective properties consumers may be interested in purchasing. The accuracy of all information, regardless of source, is not guaranteed or warranted. All information should be independently verified. Listing Information presented by local MLS brokerage: Andover Real Estate, local REALTOR®- Scott Rubin - (248)206-3666 . Any use of search facilities of data on the site, other than by a consumer looking to purchase real estate, is prohibited. © 2024 Realcomp II Ltd. MLS. All Rights Reserved.
 Advertising Broker: Andover Real Estate | Andover Real Estate
