- Overview
- Description
- Property Details
- Location
- HOA Management
- Facts & Features
- Getting Around
- Nearby Homes
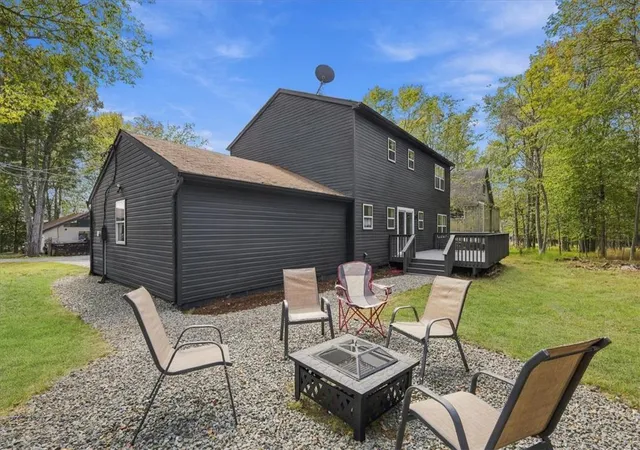

Street View
$334,900
Monthly Est:$1,667
 3 Beds
 3 Baths
2 full baths + 1 half bath
 2,080sqft
6252 Park Pl, Tobyhanna, PA 18466
$334,900
$1,667/moEst:
Get Pre-Approved
Single Family Residence
Built in 1997
$149/mo HOA
10,019 sqft lot
$161/sq.ft
Description
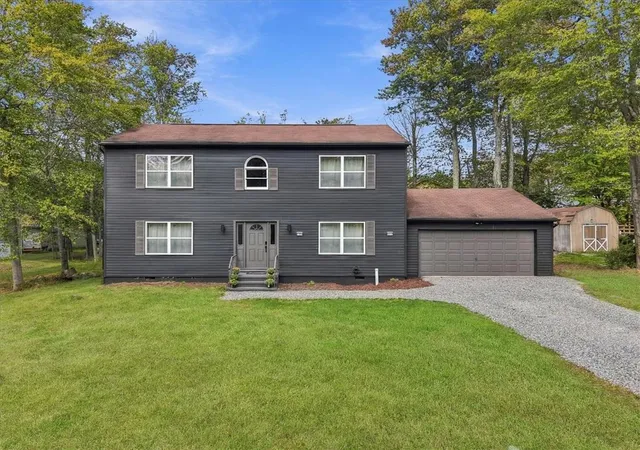
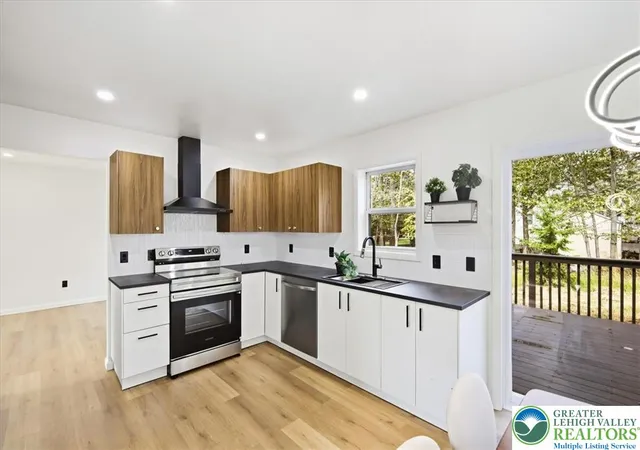
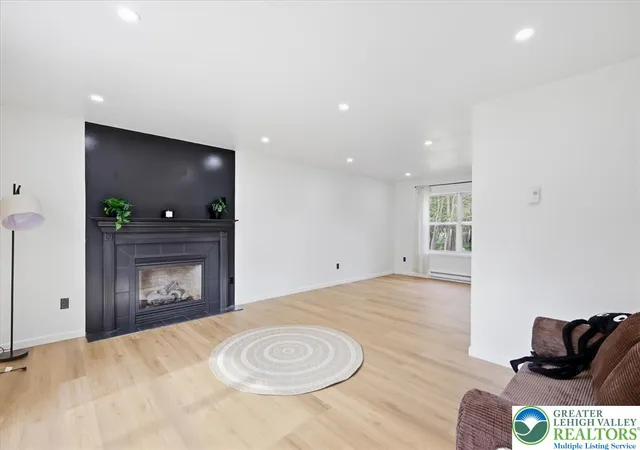
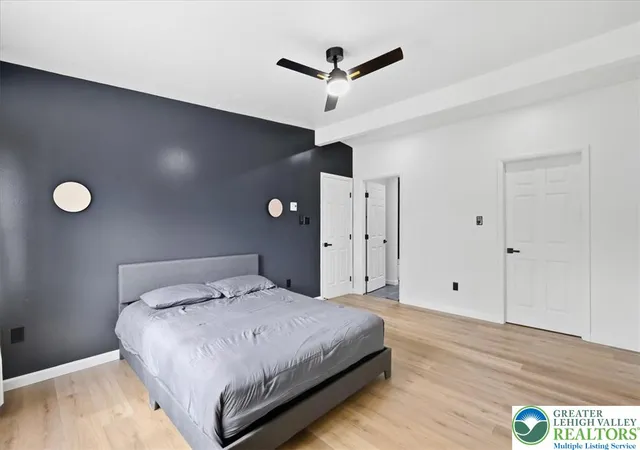
Do Not Wait to See This Completely Remodeled Ultra Modern Colonial Home Two Blocks from the Lake! Located in an STR-Friendly amenity filled neighborhood w pools, sports courts, security and around the corner from Lake Carobeth, this 3+ bedroom 2.5 bath home is a true stunner! Enter into wide driveway facing attached 2 car garage. Inside, two-story entryway leads to spacious living and dining rooms - complete with propane fireplace, NEW hard surface flooring and upgraded recessed lighting! Flat cabinet two-tone kitchen at the center of the home features NEW appliances, NEW tile backsplash and accesses huge NEW deck directly from sliders off the eat-in breakfast area. The deck is perfect for grilling, chilling and relaxing - all overlooking a big flat backyard. A second family room, half bath and laundry area - complete w laundry chute from second floor - complete the main living level. Upstairs find three spacious bedrooms, including primary en suite w brand NEW tile bathroom and double sinks. Hall bath is also fully upgraded. Enjoy great modern touches like modern ceiling fans/lighting, new door hinges, outlets and more to give the home a complete, finished look. Offering easy commuter access to NJ/NY, Scranton and the Lehigh Valley, public water/sewer, and an awesome short-term-rental friendly setting, this is a Rare Opportunity to own a Fully Upgraded Home at Just over $300K! Do Not Delay - Call for Your Private Tour Today!
- Houzeo last checked: 5 minutes ago
- Listing updated: September 28, 2026 at 8:09 pm
- Listing Provided by: Xander Weidenbaum (570) 390-4646 | Redstone Run Realty (570) 390-4646
- Source: Greater Lehigh Valley MLS-PA | MLS#: 785230

Property Details
Status
Active
Type
Single Family Residence
No. of Stories
2
County
City
Neighborhood
--
Year Built
1997
HOA Fees
$149/mo
Finished Area
2,080 sqft
Lot Size
10,019 sqft lot
Basement Area
- sqft
MLS Name
Greater Lehigh Valley MLS
MLS Number
785230
MLS Status
Active
Days on Market
41

Continue Your Journey in App
Find your dream home, receive real-time updates, and many more!
Continue Your Journey in App
Find your dream home, receive real-time updates, and many more!
Location
HOA Management
N/A
HOA Fees
$1,788/ Annually
Disclaimer: Amenities are based on third-party information and may vary; buyers must independently verify all amenities, as information is deemed reliable but not guaranteed.
Facts & Features
Rooms
Bedrooms & bathrooms
Bedrooms: 3
Bathrooms: 3
FullBath
Level: Second
Area: 63.00 Square Feet
Dimensions: 7.00 x 9.00
Bedroom
Level: Second
Area: 180.00 Square Feet
Dimensions: 15.00 x 12.00
Bedroom
Level: Second
Area: 168.00 Square Feet
Dimensions: 14.00 x 12.00
PrimaryBathroom
Level: Second
Area: 72.00 Square Feet
Dimensions: 8.00 x 9.00
PrimaryBedroom
Level: Second
Area: 195.00 Square Feet
Dimensions: 13.00 x 15.00
HalfBath
Level: First
Area: 54.00 Square Feet
Dimensions: 6.00 x 9.00
Laundry
Level: First
Area: 45.00 Square Feet
Dimensions: 5.00 x 9.00
Kitchen
Level: First
Area: 96.00 Square Feet
Dimensions: 8.00 x 12.00
BreakfastRoomNook
Level: First
Area: 96.00 Square Feet
Dimensions: 8.00 x 12.00
DiningRoom
Level: First
Area: 180.00 Square Feet
Dimensions: 12.00 x 15.00
LivingRoom
Level: First
Area: 180.00 Square Feet
Dimensions: 15.00 x 12.00
Interior
Cooling
Ceiling Fans
Flooring
Luxury Vinyl, Luxury Vinyl Plank, Tile
Appliances
Dryer, Dishwasher, Electric Oven, Electric Range, Electric Water Heater, Refrigerator, Washer
Heating
Baseboard, Electric
Exterior Features
Deck, Porch
Sewer
Public Sewer
Interior Features
Dining Area, Separate Formal Dining Room, Entrance Foyer, Eat In Kitchen, Walk In Closets
Construction
Year Built
Year Built: 1997
Home type
Single Family Residence
Roof
Asphalt, Fiberglass
Construction Materials
Vinyl Siding
Architectural Style
Colonial
Utilities & Energy
Parking Features
Attached, Driveway, Garage, Off Street
Laundry Features
Main Level
Basement
Crawl Space
Fireplace Features
Living Room
Water Source
Public
Other Features
Lot Features
Flat
Subdivision Name
Pocono Country Place
Patio And Porch Features
Deck, Porch
Price History
| Date | Event | Price |
|---|---|---|
09/24/2026 Source: | Listed for Sale | $334,900 $161/sqft |

Nearby Homes
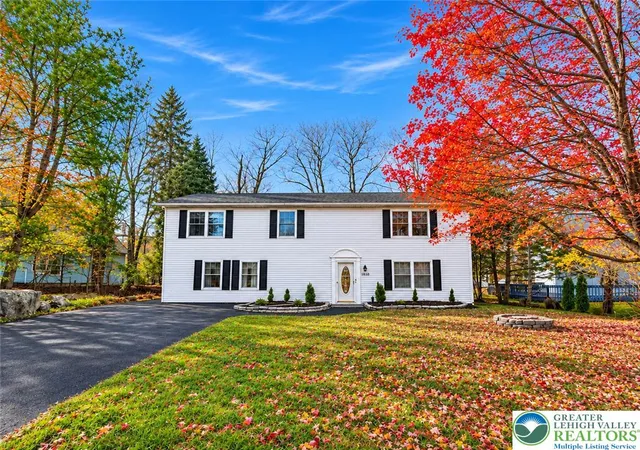

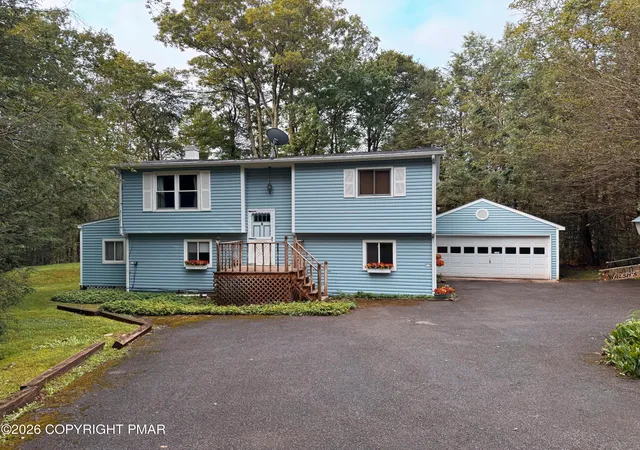
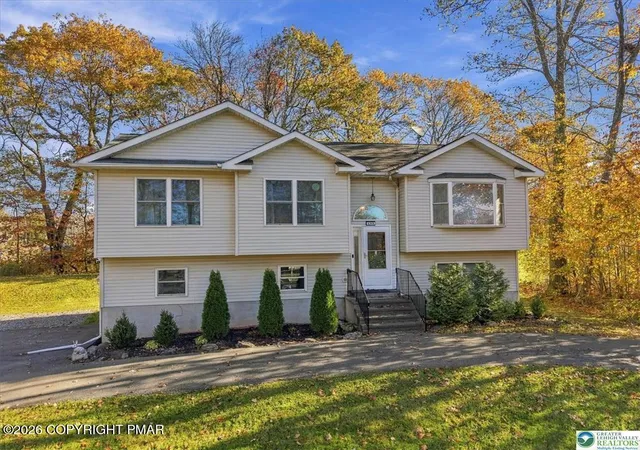
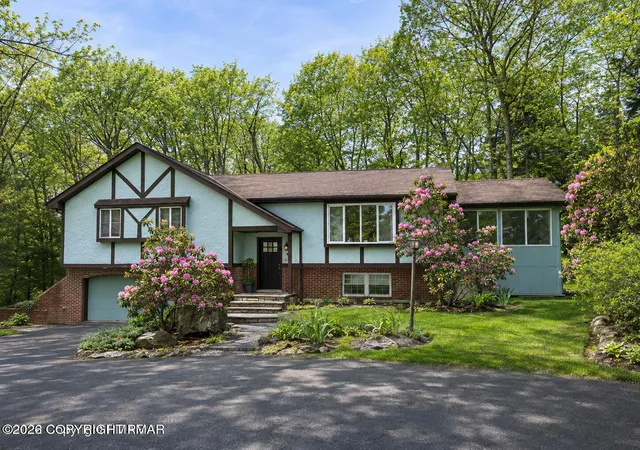

Find Homes by Property Features in Tobyhanna, PA
Nearby New Homes For Sale


Based on information from the Greater Lehigh Valley Realtors, Inc. (GLVR) from the Multiple Listing Service through Nov 09, 2026, 10:30AM. MLS Listing Information has not been verified and is not guaranteed by MLS. Information is provided exclusively for consumers’ personal, non-commercial use, it may not be used for any purpose other than to identify prospective properties consumers may be interested in purchasing. The data is deemed reliable but is not guaranteed to be accurate by the MLS. This website may not include listings or property addresses of sellers who have directed their listing brokers to withhold their listing or their property address from display on the Internet. The data relating to real estate for sale on this website comes in part from the IDX program of the GLVR MLS. Real estate listings held by brokerage firms other than Sell Your Home Services.com include the name of the listing broker. © 2026 Greater Lehigh Valley REALTORS® Multiple Listing Service - All Rights Reserved.
 Advertising Broker: Daniel Demers | Sell Your Home Services
