- Overview
- Description
- Property Details
- Location
- HOA Management
- Facts & Features
- Getting Around
- Nearby Homes


Street View
$639,900
Monthly Est:$3,185
 4 Beds
 4 Baths
3 full baths + 1 half bath
 4,706sqft
6252 Tallowtree Dr, Hilliard, OH 43026
$639,900
$3,185/moEst:
Get Pre-Approved
Single Family Residence
Built in 2004
$18.75/mo HOA
11,761.2 sqft lot
$136/sq.ft
Description
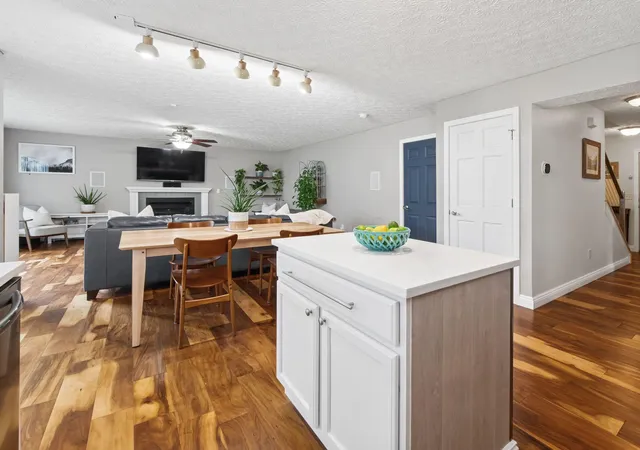
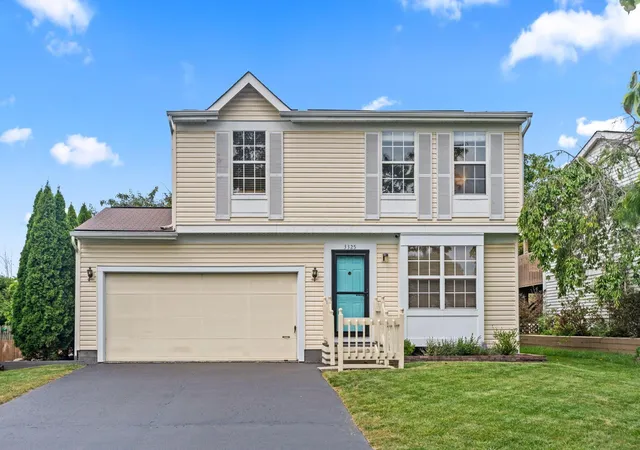
Beautifully updated and perfectly located, this Hilliard stunner is ready to impress! It's just a short walk or bike ride to Old Hilliard. You'll love being close to restaurants, shops, and community events, just in time for warmer weather. Step inside and get ready for that WOW moment! The two-story foyer makes an unforgettable first impression, paired with gorgeous hardwood floors that flow throughout the main level. Just off the entry, you'll find a spacious private office with a custom-built door, perfect for working from home in style. This home is anything but traditional, featuring upgraded moldings and thoughtful finishes throughout. The dining room shines with custom details and a large window that fills the space with natural light. The kitchen is truly the heart of the home, offering warm wood cabinetry, granite countertops, black stainless steel appliances, a pantry, and an open layout that flows seamlessly into the living room, ideal for entertaining or everyday living. Enjoy the convenience of a main floor primary suite, complete with a large walk-in closet and a spacious ensuite bathroom featuring double vanities, a soaking tub, and a walk-in shower. The main level also includes a generously sized laundry room with new tile flooring and fresh paint. Upstairs, you'll find three additional bedrooms and a full bathroom with double vanities and a tub/shower combo, plenty of space for family or guests. The FULL basement is a rare find and offers incredible additional living space! Featuring an updated full bathroom, a dedicated office or potential 5th bedroom, tons of storage, and even a theater room, this level truly has it all. Step outside to your backyard retreat with a paver patio, hot tub pad (already wired!), and space to relax or entertain. And don't forget the oversized 3-car garage, always a hard-to-find bonus! This home checks every box and then some, don't miss your chance to make it yours!
- Houzeo last checked: 2 hours ago
- Listing updated: September 24, 2026 at 2:20 pm
- Listing Provided by: Kacey A Wright (740) 502-1467 | RE/MAX Partners (614) 224-4900
- Source: Columbus and Central Ohio Regional MLS-OH | MLS#: 226014151

Property Details
Status
Active
Type
Single Family Residence
No. of Stories
-
County
City
Neighborhood
--
Year Built
2004
HOA Fees
$18.75/mo
Finished Area
4,706 sqft
Lot Size
11,761.2 sqft lot
Basement Area
- sqft
MLS Name
Columbus and Central Ohio Regional MLS
MLS Number
226014151
MLS Status
Active
Days on Market
162

Continue Your Journey in App
Find your dream home, receive real-time updates, and many more!
Download App
Continue Your Journey in App
Find your dream home, receive real-time updates, and many more!
Location
HOA Management
N/A
HOA Fees
$225/ Annually
Amenities
 Amenities and services may be covered by one or multiple associations and service providers.
 Park Playground
 Walk path
Disclaimer: Amenities are based on third-party information and may vary; buyers must independently verify all amenities, as information is deemed reliable but not guaranteed.
Facts & Features
Rooms
Bedrooms & bathrooms
Bedrooms: 4
Bathrooms: 4
Interior
Flooring
Wood, Carpet, Ceramic/porcelain
Sewer
Public Sewer
Cooling
Central Air
Interior Features
Whirlpool/tub
Window Features
Insulated All
Appliances
Dishwasher, Gas Range, Gas Water Heater, Microwave, Refrigerator
Heating
Forced Air
Construction
Year Built
Year Built: 2004
Home type
Single Family Residence
Architectural Style
Traditional
Foundation Details
Block
Utilities & Energy
Water Source
Public
Association Amenities
Bike/walk Path, Park, Sidewalk
Basement
Full
Parking Features
Garage Door Opener, Attached Garage, On Street, Assigned
Fireplace Features
One, Gas Log
Other Features
Subdivision Name
Estates At Hoffman Farms
Patio And Porch Features
Patio
Price History
| Date | Event | Price |
|---|---|---|
09/24/2026 Source: | Price Decreased | $639,900 -1.55% $136/sqft |
07/15/2026 Source: | Price Increased | $650,000 +1.58% $138/sqft |
04/30/2026 Source: | Listed for Sale | $639,900 -3.77% $136/sqft |
04/30/2026 Source: | Price Increased | $665,000 +58.37% $141/sqft |
03/19/2020 Source: | Sold | $419,900 +1.43% $89/sqft |

Show more
Nearby Homes




Find Homes by Property Features in Hilliard, OH
Nearby New Homes For Sale

Based on information from the Columbus Association of REALTORS (alternatively, from Multiple Listing Service of the Columbus Association of Realtors, Inc.) through Oct 09, 2026, 02:30PM. Information is provided exclusively for consumers’ personal, non-commercial use. It may not be used for any purpose other than to identify prospective properties that consumers may be interested in purchasing. The data is deemed reliable but is not guaranteed accurate by the MLS. No guarantee, warranty or representation of any kind is made regarding the completeness or accuracy of property information; such should be independently verified. Columbus Association of REALTORS expressly disclaims any liability in connection therewith. This website may not include listings or property addresses of sellers who have directed their listing brokers to withhold their listing or their property address from display on the Internet. © 2026 Copyright Columbus Association of REALTORS. All rights reserved.
 Advertising Broker: Nicholas Huscroft | Chosen Realty