- Overview
- Description
- Property Details
- Location
- Facts & Features
- Getting Around
- Nearby Homes

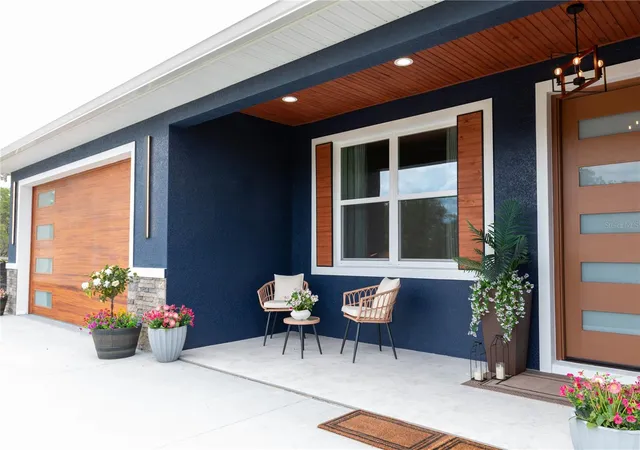


$848,000
Monthly Est:$4,221
 4 Beds
 2 Baths
2 full baths
 1,940sqft
6254 W Peking Ct, Dunnellon, FL 34433
$848,000
$4,221/moEst:
Get Pre-Approved
Single Family Residence
Built in 2026
$-- HOA
7.77 acres lot
$437/sq.ft
Description
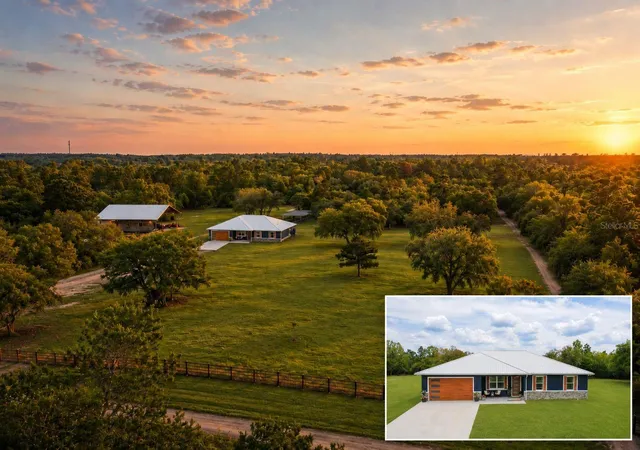
Discover a distinguished luxury homestead on 7.77 fully fenced acres, where privacy, refined living, and peaceful country surroundings come together. Well-maintained open pastures frame the property, offering sweeping views and an authentic garden-to-table lifestyle with established gardens and fruit-bearing trees just steps from your door. Enjoy a secluded, rural setting that still keeps you close to everyday shopping and dining — and even closer to some of Florida's best outdoor playgrounds, with the Rainbow River, Lake Rousseau, and the Gulf just a short drive away through the bays of Crystal River.
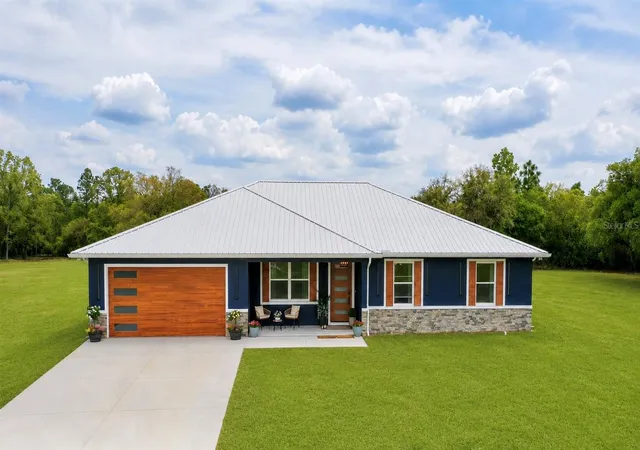
This brand-new custom home offers 2,751 square feet under roof with an open-concept split floor plan, 4 bedrooms, 2 bathrooms, soaring 10-foot ceilings, and a standing-seam metal roof with gutters. Large-format 24"x48" porcelain tile flows throughout, installed over a 90-mil underlayment, and the versatile 4th bedroom — insulated with Safe'n'Sound acoustic insulation — is ideal for a home office, studio, or media room. The living and dining areas impress with tray ceilings, ambient mood lighting, and a dramatic 150-inch custom media wall featuring a 60-inch linear fireplace and 75-inch television centerpiece. The chef's kitchen showcases a full Forno espresso appliance suite, ceiling-height cabinetry, under-cabinet lighting, and stunning White Santorini Quartzite flowing from the oversized 117"x50" island across the full backsplash.
The primary suite features a custom walk-in closet and spa-inspired wet-room bath with dual rain showerheads, a curbless shower, 65-inch stone resin freestanding soaking tub, his-and-her floating vanities, and a smart toilet bidet. Two additional bedrooms and a well-appointed second bath with curbless walk-in shower and smart toilet bidet complete the interior.
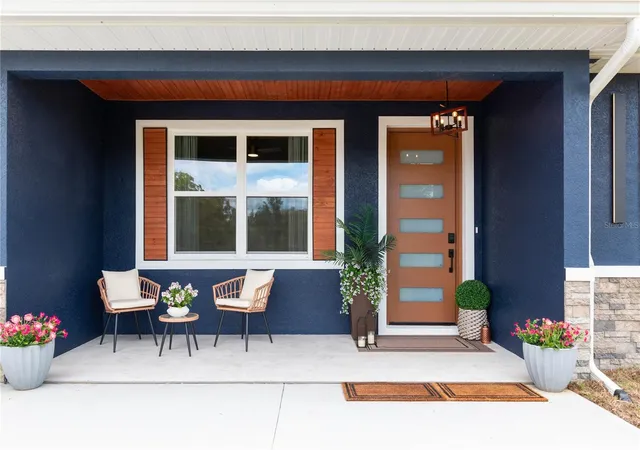
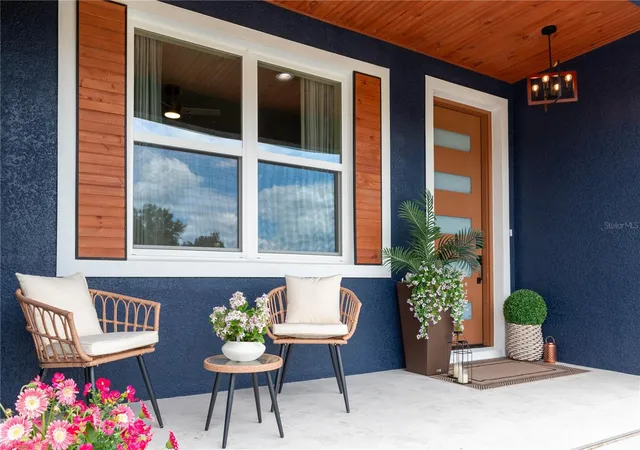
Outdoor highlights include a covered front porch, covered lanai, 2-car garage with insulated door, 400-amp electrical service with 200 amp sub-panel, well and septic, NO HOA/NO CDD and Flood Zone X. The 60'x60' engineered pole barn offers 20-foot peak clearance and 3,600 square feet of concrete flooring, electric outlets at each pole, multiple water spigots, and a 50-amp Electric RV hook-up — ideal for RVs, boats, equipment, or agricultural use — and can be easily configured as horse stalls, an additional garage, hobby space, or the ultimate man cave. Additional improvements include a 12'x18' insulated studio shed with A/C, a 20'x30' workshop with electric and concrete floors, and a chicken coop with a predator-proof run. The established flock conveys.
Bring your animals, horses, hobbies, and sense of adventure. Direct trail access for ATVs and horseback riding awaits just beyond the fence line, and the World Equestrian Center in Ocala is just 27 miles away. Easy access to major cities Ocala, Tampa, Orlando, and Gainesville. A property this complete, this private, and this special is truly one of a kind.
- Houzeo last checked: 4 hours ago
- Listing updated: October 2, 2026 at 12:18 am
- Listing Provided by: Sheila Grantham (352) 895-4772 , Daniel Caruso | WE SELL SUNSHINE REALTY (352) 999-7770
- Source: Stellar MLS-FL | MLS#: OM723427

Property Details
Status
Active
Type
Single Family Residence
No. of Stories
-
County
City
Neighborhood
--
Year Built
2026
HOA Fees
-
Finished Area
1,940 sqft
Lot Size
7.77 acres lot
Basement Area
- sqft
MLS Name
Stellar MLS
MLS Number
OM723427
MLS Status
Active
Days on Market
167
Cumulative Days on Market
160

Continue Your Journey in App
Find your dream home, receive real-time updates, and many more!
Download App
Continue Your Journey in App
Find your dream home, receive real-time updates, and many more!
Location
Facts & Features
Rooms
Bedrooms & bathrooms
Bedrooms: 4
Bathrooms: 2
Kitchen
Level: First
Area: 200.25 Square Feet
Dimensions: 11.25x17.8
Living Room
Level: First
Area: 206.01 Square Feet
Dimensions: 14.6x14.11
Dining Room
Level: First
Area: 113.40 Square Feet
Dimensions: 10.5x10.8
Primary Bedroom
Level: First
Area: 210.60 Square Feet
Dimensions: 16.2x13
Bathroom 2
Level: First
Area: 124.44 Square Feet
Dimensions: 12.2x10.2
Bathroom 3
Level: First
Area: 124.44 Square Feet
Dimensions: 12.2x10.2
Bathroom 4
Level: First
Area: 136.80 Square Feet
Dimensions: 12x11.4
Interior
Cooling
Central Air
Flooring
Tile
Appliances
Convection Oven, Dishwasher, Dryer, Electric Water Heater, Exhaust Fan, Microwave, Range, Range Hood, Refrigerator, Washer, Wine Refrigerator
Sewer
Septic Tank
Exterior Features
Dog Run, Garden, Lighting, Private Entrance, Private Mailbox, Private Yard, Rain Gutters, Rv Hookup, Storage
Heating
Electric
Interior Features
Built In Features, Ceiling Fans(s), Crown Molding, Eat In Kitchen, Open Floorplan, Primary Bedroom Main Floor, Solid Surface Counters, Split Bedroom, Stone Counters, Thermostat, Tray Ceiling(s), Walk In Closet(s)
Construction
Year Built
Year Built: 2026
Home type
Single Family Residence
Foundation Details
Slab
Construction Materials
Block, Concrete, Stucco
Property Condition
Completed
Roof
Metal
Architectural Style
Contemporary, Custom
Utilities & Energy
Water Source
Well
Utilities
Bb/hs Internet Available, Cable Available, Cable Connected, Electricity Available, Electricity Connected, Fiber Optics
Parking Features
Boat, Covered, Off Street, Oversized, Rv Carport, Rv Garage, Rv Access/parking
Laundry Features
Electric Dryer Hookup, Laundry Room, Washer Hookup
Fireplace Features
Electric, Living Room
Security Features
Smoke Detector(s)
Other Features
Subdivision Name
Mini Farms Northwest
Patio And Porch Features
Covered, Front Porch, Rear Porch
Vegetation
Fruit Trees, Oak Trees
Lot Features
Cleared, Farm, In County, Level, Oversized Lot, Pasture, Private, Street Dead End, Unpaved, Zoned For Horses
Price History
| Date | Event | Price |
|---|---|---|
08/13/2026 Source: | Listing Removed | $848,000 $437/sqft |
08/13/2026 Source: | Listed for Sale | $848,000 -0.12% $437/sqft |
07/09/2026 Source: | Price Decreased | $849,000 -5.56% $438/sqft |
06/11/2026 Source: | Price Decreased | $899,000 -8.17% $463/sqft |
04/24/2026 Source: | Listed for Sale | $979,000 $505/sqft |

Nearby Homes
Find Homes by Property Features in Dunnellon, FL
Nearby New Homes For Sale

Based on information from Stellar MLS® through Oct 08, 2026, 11:00AM as submitted to and distributed by MLS GRID. All data is obtained from various sources and may not have been verified by the broker or MLS GRID. Supplied Open House Information is subject to change without notice. All information should be independently reviewed and verified for accuracy. Properties may or may not be listed by the office/agent presenting the information. IDX information is provided exclusively for consumers’ personal non-commercial use. It may not be used for any purpose other than to identify prospective properties consumers may be interested in purchasing. The data is deemed reliable but is not guaranteed by MLS GRID. The use of the MLS GRID Data may be subject to an end-user license agreement prescribed by the Member Participant’s applicable MLS, if any, and as amended from time to time. © 2026 Stellar MLS. All Rights Reserved.
 Advertising Broker: Fred McGill | Simple Showing, Inc