- 0
- 3
- Overview
- Description
- Property Details
- Location
- HOA Management
- Facts & Features
- Getting Around
- Nearby Homes
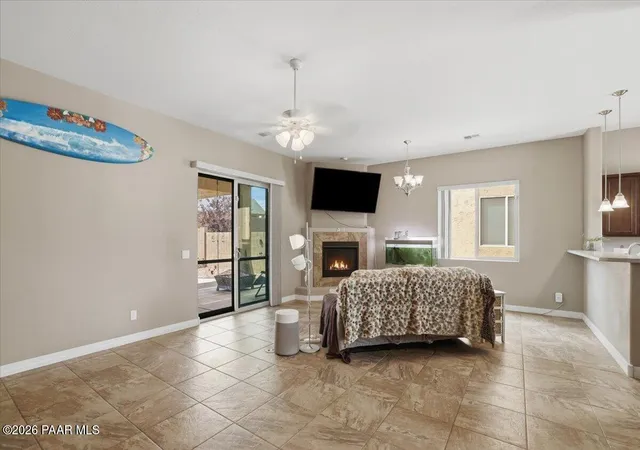

Street View
$441,000
Monthly Est:$2,195
 3 Beds
 2 Baths
2 full baths
 1,487sqft
6257 E Bower Ln, Prescott Valley, AZ 86314
$441,000
$2,195/moEst:
Get Pre-Approved
Single Family Residence
Built in 2018
$62.33/mo HOA
7,405 sqft lot
$297/sq.ft
Description
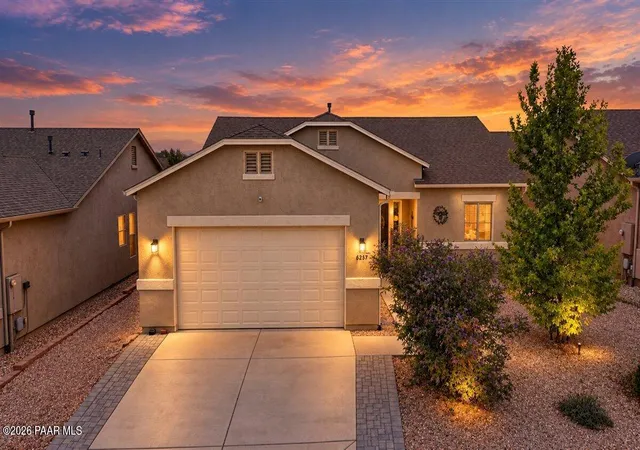
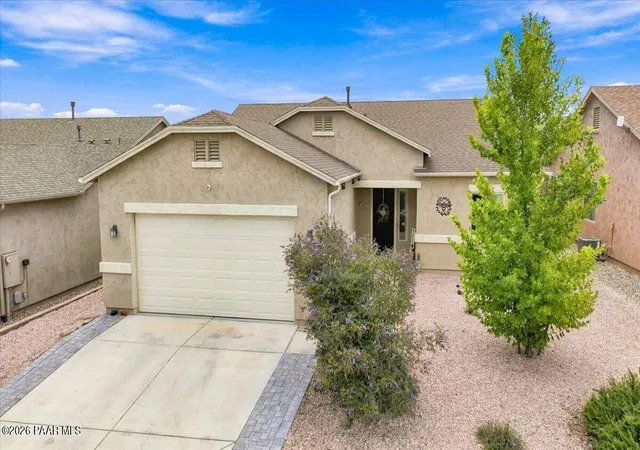
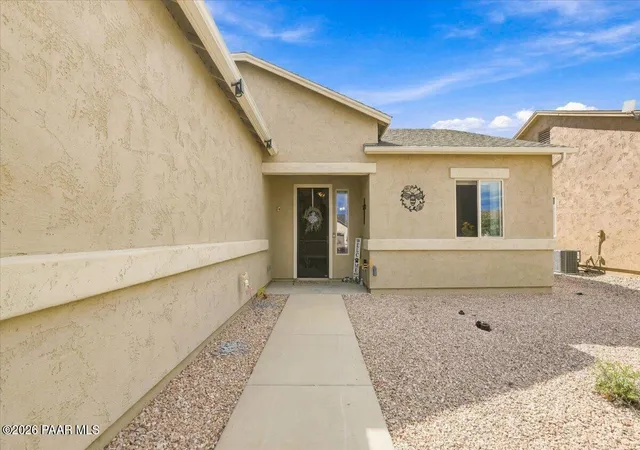
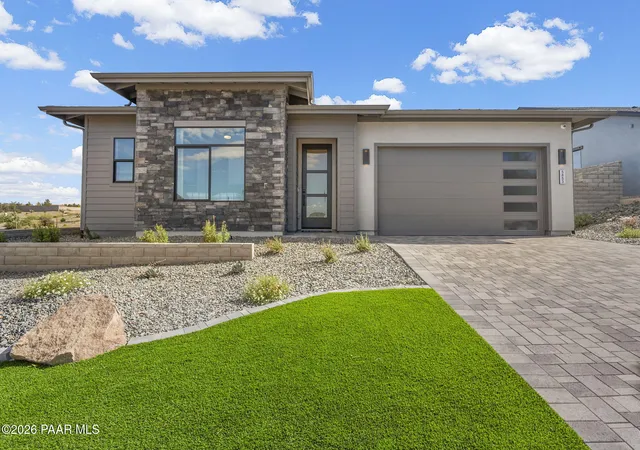
Welcome to Granville! This 3 bedroom, 2 bath home, built in 2018, offers the perfect blend of comfort, style, and thoughtful upgrades. The open-concept floor plan creates an inviting space for everyday living and entertaining, with a cozy fireplace adding warmth and character to the main living area. Step outside and enjoy Arizona's beautiful weather from the back patio, complete with a custom 11' x 20' pergola that provides generous additional shade and creates an ideal space for morning coffee, outdoor dining, or relaxing with friends. Low-maintenance landscaping in the front and back keeps the space looking beautiful without the constant upkeep.An extended-depth garage...
Continue Reading- Houzeo last checked: 3 minutes ago
- Listing updated: September 12, 2026 at 4:04 am
- Listing Provided by: Monica Teixeira PLLC (480) 452-3245 | Realty ONE Group Mountain Desert (928) 440-2522
- Source: Prescott AOR MLS-AZ | MLS#: 1085029

Property Details
Status
Active
Type
Single Family Residence
No. of Stories
1
County
City
Neighborhood
--
Year Built
2018
HOA Fees
$62.33/mo
Finished Area
1,487 sqft
Lot Size
7,405 sqft lot
Basement Area
- sqft
MLS Name
Prescott AOR MLS
MLS Number
1085029
Days on Market
15

Continue Your Journey in App
Find your dream home, receive real-time updates, and many more!
Download App
Continue Your Journey in App
Find your dream home, receive real-time updates, and many more!
HOA Management
N/A
HOA Fees
$187/ Quarterly
Disclaimer: Amenities are based on third-party information and may vary; buyers must independently verify all amenities, as information is deemed reliable but not guaranteed.
Facts & Features
Rooms
Bedrooms & bathrooms
Bedrooms: 3
Bathrooms: 2
Interior
Heating
Forced Gas
Appliances
Pantry, Dishwasher, Disposal, Dryer, Microwave, Refrigerator, Washer
Exterior Features
Dog Run, Driveway Concrete, Landscaping Front, Landscaping Rear, Level Entry, Sprinkler/drip, Storm Gutters, Pantry
Window Features
Solar Screens, Pantry, Double Pane Windows, Screens
Cooling
Ceiling Fan(s), Central Air
Interior Features
Ceiling Fan(s), Kit/din Combo, Laminate Counters, Liv/din Combo, Live On One Level, Master Downstairs, Pantry, High Ceilings, Walk In Closet(s), Wash/dry Connection
Flooring
Tile
Construction
Year Built
Year Built: 2018
Home type
Single Family Residence
Roof
Composition
Construction Materials
Frame, Stucco
Utilities & Energy
Parking Features
Paver Block, Garage Door Opener, Pantry
Security Features
Pantry, Smoke Detector(s)
Utilities
Electricity Available, Natural Gas Available, Wwt City Sewer
Fireplace Features
Gas
Laundry Features
Pantry, Sink
Water Source
Public
Basement
Slab
Other Features
Subdivision Name
Granville
Patio And Porch Features
Covered
Price History
| Date | Event | Price |
|---|---|---|
09/11/2026 Source: #PAR1085029 | Listed for Sale | $441,000 $297/sqft |
Nearby Homes
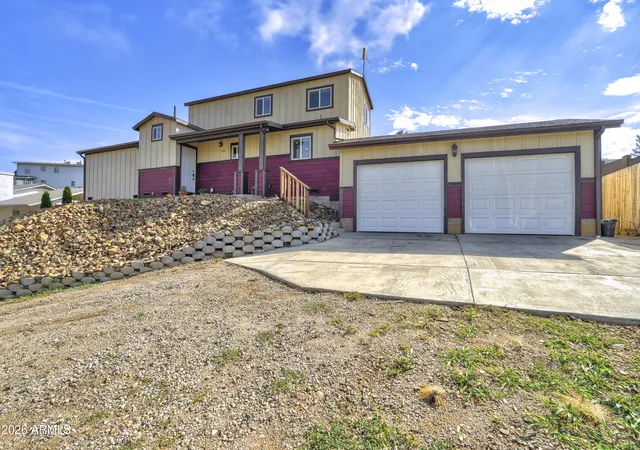

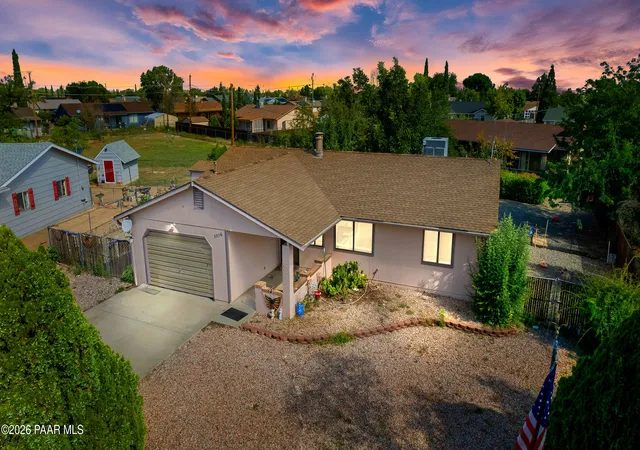

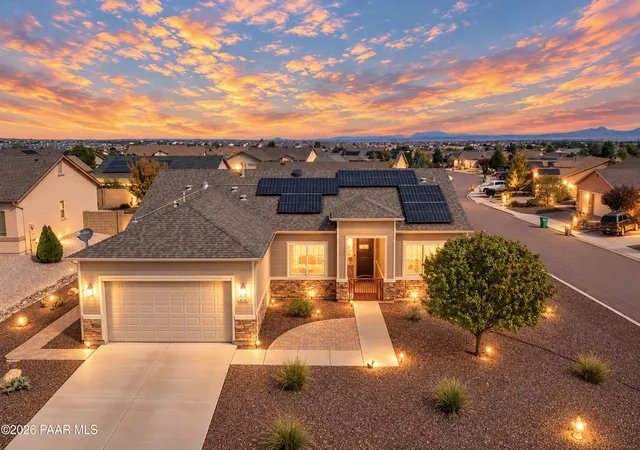


Find Homes by Property Features in Prescott Valley, AZ
Nearby New Homes For Sale

Based on information from the Prescott Area Association of REALTORS® (alternatively, from the PAAR MLS) through Sep 27, 2026, 02:30AM. The display of MLS data is deemed reliable but not guaranteed to be accurate by the MLS. Listings on this page identified as belonging to another listing firm are based upon data obtained from the PAAR MLS, which data is copyrighted by the Prescott Area Association of REALTORS® but is not warranted. The information being provided is for consumers’ personal, non-commercial use. It may not be used for any purpose other than to identify prospective properties consumers may be interested in purchasing. © 2026 Prescott Area Association of REALTORS® All rights reserved.
 Advertising Broker: Jared Andrew English | Congress Realty, Inc


