- Overview
- Description
- Property Details
- Location
- HOA Management
- Facts & Features
- Getting Around
- Nearby Homes




$399,999
Monthly Est:$1,991
 3 Beds
 2 Baths
2 full baths
 2,284sqft
6257 Musket Way, West Lafayette, IN 47906
$399,999
$1,991/moEst:
Get Pre-Approved
Manufactured On Land
Built in 2008
$-- HOA
13,016 sqft lot
$175/sq.ft
Description
Refined Living! Exceptional Craftsmanship! A Home Like No Other!
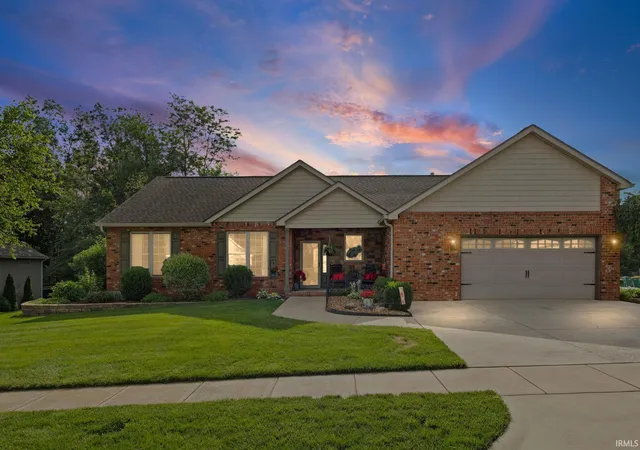
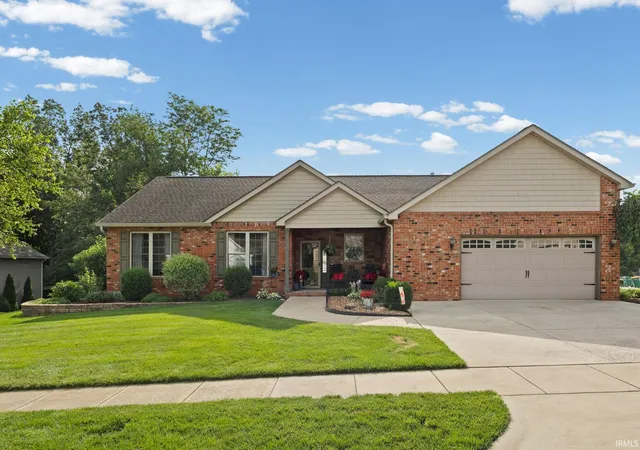
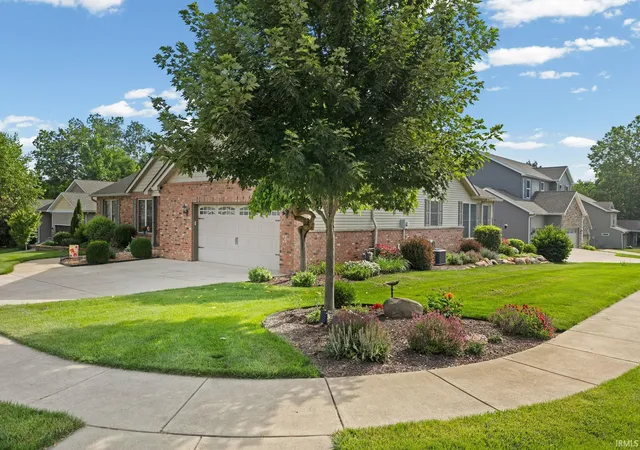
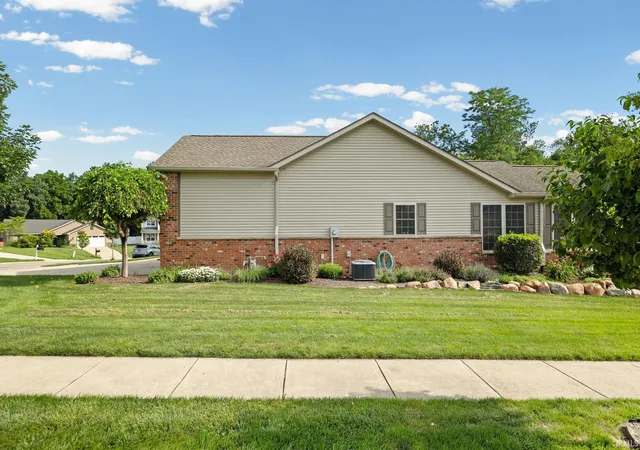
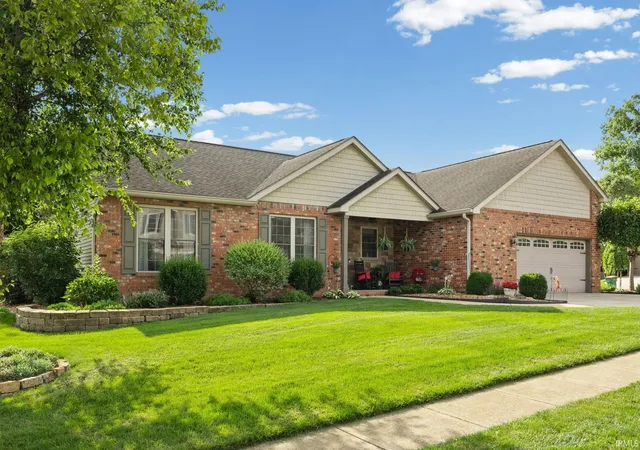
Whether you're looking for your first home, an elevated lifestyle, or the perfect forever home, this exceptional property checks all the boxes and is a rare find that truly stands apart. This beautifully custom-built brick ranch offers 3 bedrooms, 2 bathrooms, and an impressive collection of custom features and upgrades with approximately 2,300 square feet of thoughtfully designed living space, timeless finishes, and exceptional attention to detail. Situated on an oversized corner lot, this remarkable property delivers the perfect blend of comfort and effortless entertaining. From the moment you step inside, you'll appreciate the remarkable crown molding, custom-designed kitchen cabinetry, luxury vinyl plank flooring, and a captivating over-sized sunroom. Generous workspace, abundant storage, and carefully selected finishes make this home as functional as it is beautiful. The private primary suite offers a luxurious retreat complete with a stunning tray ceiling, his-and-hers vanities, a walk-in shower and a walk-in closet. Step outside and discover an extraordinary outdoor setting featuring breathtaking landscaping and a charming pergola, creating the perfect backdrop for quiet evenings, morning coffee, or memorable gatherings with family and friends. Every detail inside and out has been thoughtfully considered to elevate everyday living!!
- Houzeo last checked: 12 minutes ago (November 8, 2026 at 5:00 am)
- Listing updated: November 7, 2026 at 1:19 am
- Listing Provided by: Sally Curwick (765) 491-7880 | REMAX ONE
- Source: Indiana Regional MLS-IN | MLS#: 202645463

Property Details
Status
Pending
Type
Manufactured Mobile Home
No. of Stories
-
County
--
City
Neighborhood
--
Year Built
2008
HOA Fees
-
Finished Area
2,284 sqft
Lot Size
13,016 sqft lot
Basement Area
- sqft
MLS Name
Indiana Regional MLS
MLS Number
202645463
MLS Status
Pending
Days on Market
3

Continue Your Journey in App
Find your dream home, receive real-time updates, and many more!
Continue Your Journey in App
Find your dream home, receive real-time updates, and many more!
Location
HOA Management
N/A
HOA Fees
$100/
Amenities
 Amenities and services may be covered by one or multiple associations and service providers.
 Walk path
Disclaimer: Amenities are based on third-party information and may vary; buyers must independently verify all amenities, as information is deemed reliable but not guaranteed.
Facts & Features
Rooms
Bedrooms & bathrooms
Bedrooms: 3
Bathrooms: 2
Interior
Heating
Natural Gas, Forced Air
Interior Features
1st Bdrm En Suite, Attic Pull Down Stairs, Storage, Breakfast Bar, Tray Ceiling(s), Ceiling Fan(s), Closet(s) Walk In, Laminate Counters, Crown Molding, Deck Covered, Deck Open, Disposal, Dryer Hook Up Electric, Eat In Kitchen, Entrance Foyer, Garage Door Opener, Garden Tub, Landscaped, Natural Woodwork, Porch Covered, Porch Open, Range/oven Hook Up Gas, Six Panel Doors, Storm Windows, Utility Sink, Alarm System Sec. Cameras, Stand Up Shower, Tub And Separate Shower, Tub/shower Combination, Main Floor Laundry, Washer Hook Up, Custom Cabinetry
Window Features
Storm Doors
Appliances
Dishwasher, Microwave, Refrigerator, Washer, Dryer Electric, Gas Oven, Gas Range, Gas Water Heater, Water Softener Owned, Gazebo
Cooling
Central Air
Flooring
Carpet, Vinyl
Sewer
City
Construction
Year Built
Year Built: 2008
Home type
Manufactured On Land
Roof
Shingle
Construction Materials
Brick, Vinyl Siding
Utilities & Energy
Water Source
City
Basement
Slab
Fireplace Features
Great Room, Gas Starter, Insert
Association Amenities
Sidewalks
Parking Features
Concrete
Other Features
Lot Features
Cul De Sac, Level, 0 2.9999
Subdivision Name
Shawnee Ridge
Price History
| Date | Event | Price |
|---|---|---|
11/05/2026 Source: | Pending | $399,999 $175/sqft |
10/01/2026 Source: | Listing Removed | $405,000 $177/sqft |
09/09/2026 Source: | Off Market | $405,000 -5.79% $177/sqft |
06/30/2026 Source: | Price Decreased | $429,900 -2.27% $188/sqft |

Nearby Homes

Find Homes by Property Features in West Lafayette, IN


IDX information is provided exclusively for consumer's personal, non-commercial use and may not be used for any purpose other than to identify prospective properties that consumers may be interested in purchasing. Data is deemed reliable but is not guaranteed accurate by the MLS.
 Advertising Broker: Jonah Hartsburg | Hoosier Hub Realty
