- Overview
- Description
- Property Details
- Location
- HOA Management
- Facts & Features
- Getting Around
- Nearby Homes



$2,249,000
Monthly Est:$11,194
 5 Beds
 7 Baths
6 full baths + 1 half bath
 5,134sqft
6258 Brentway Rd, Frisco, TX 75034
$2,249,000
$11,194/moEst:
Get Pre-Approved
Single Family Residence
Built in 2017
$143.92/mo HOA
0.29 acre lot
$438/sq.ft
Description
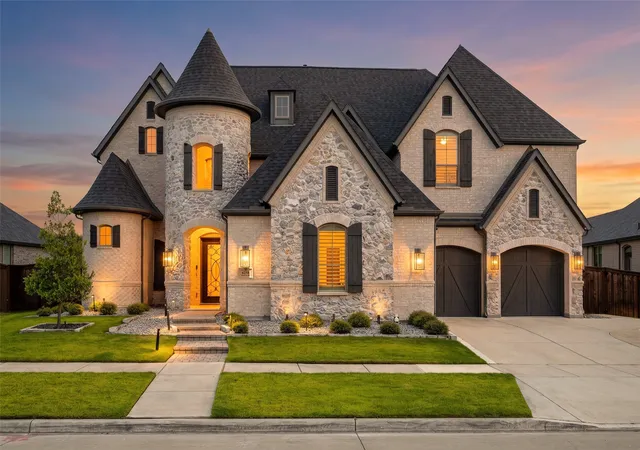
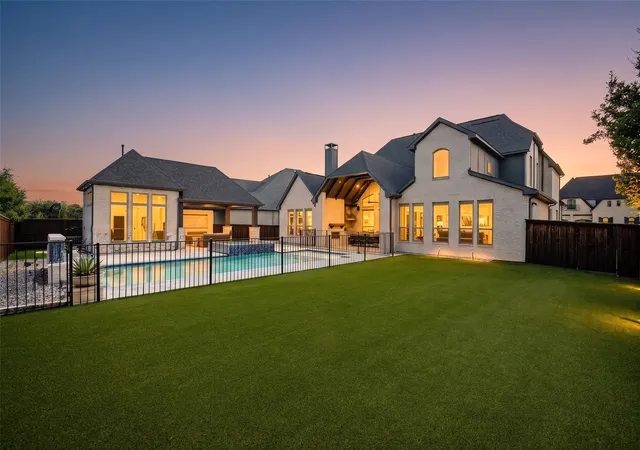
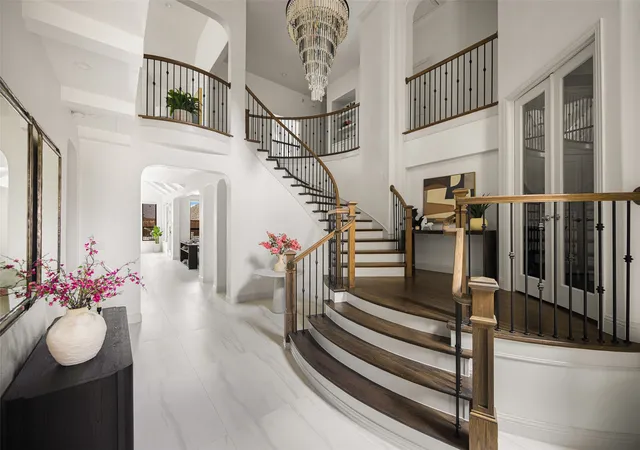
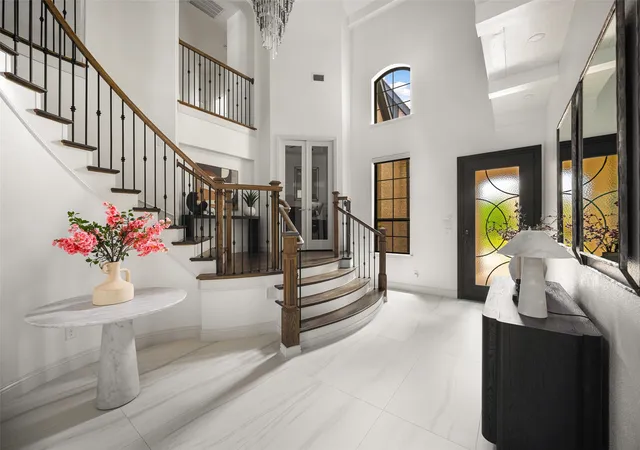
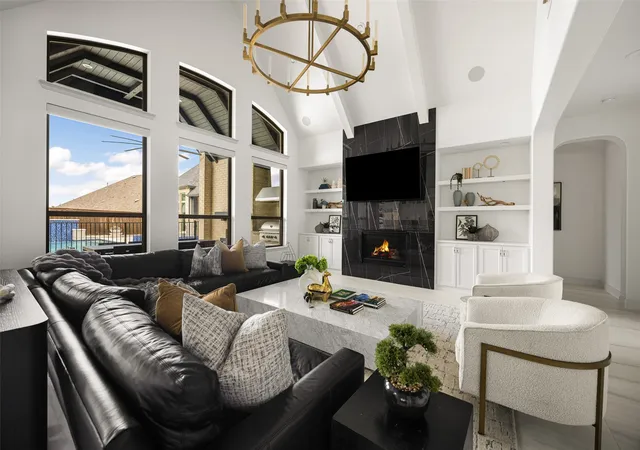
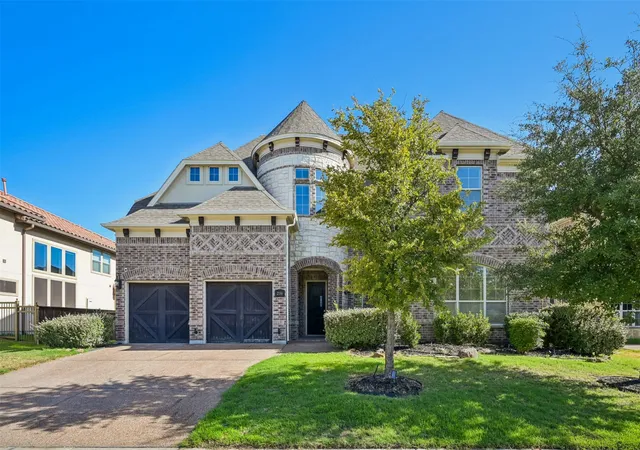
An architectural statement of scale and style, this French-eclectic estate delivers a masterclass in modern luxury within Frisco’s highly coveted Edgestone community. Behind a commanding facade anchored by dramatic stone turrets lies a thoughtfully executed floor plan designed for effortless flow. The main level is unified by sleek, large-format tile flooring, while soaring vaulted ceilings are accented by rich timber beams in the living room and dining areas, with the added elegance of RH lighting throughout. The entire property is equipped with custom motorized blinds for seamless, automated light control. For the culinary enthusiast, the gourmet kitchen is beautifully appointed with premium Sub-Zero and Thermador appliances, crisp custom cabinetry, and a sprawling island optimized for hosting. Work and leisure coexist perfectly with a secluded executive study and an immersive media room. Upgraded for maximum comfort, brand-new, ultra-plush high-pile carpeting flows throughout the entire second level. The main residence features five spacious bedrooms, each enjoying the total privacy of a dedicated en suite bath. Outside, the property transitions into a spectacular, resort-style sanctuary. The backyard is fully upgraded with premium synthetic turf, framing a shimmering saltwater pool, integrated spa, and tranquil water feature. A pair of grand outdoor fireplaces anchor the loggia, creating an incredible atmosphere for open-air entertaining. Positioned independently across the courtyard is a detached private casita with a full bedroom and bath—the ultimate flexible space for multi-generational living or an exclusive home fitness studio. Perfectly positioned in the vibrant heart of Frisco, this exceptional property offers unparalleled access to championship golf at the PGA grounds, world-class shopping and entertainment, top-rated schools, and seamless commutes.
- Houzeo last checked: 1 hour ago
- Listing updated: August 25, 2026 at 1:07 pm
- Listing Provided by: Shamil Shalwani (469) 348-3354 | Douglas Elliman Real Estate (469) 273-1431
- Source: NTREIS MLS-TX | MLS#: 21316974

Property Details
Status
Pending
Type
Single Family Residence
No. of Stories
2
County
City
Neighborhood
--
Year Built
2017
HOA Fees
$143.92/mo
Finished Area
5,134 sqft
Lot Size
0.29 acre lot
Basement Area
- sqft
MLS Name
NTREIS MLS
MLS Number
21316974
MLS Status
Pending
Cumulative Days on Market
50

Continue Your Journey in App
Find your dream home, receive real-time updates, and many more!
Continue Your Journey in App
Find your dream home, receive real-time updates, and many more!
Location
HOA Management
First Service Residentia
HOA Fees
$1,727/ Annually
Amenities
 Amenities and services may be covered by one or multiple associations and service providers.
 Maintenance
 AllFacilities
AssociationManagement
Disclaimer: Amenities are based on third-party information and may vary; buyers must independently verify all amenities, as information is deemed reliable but not guaranteed.
Facts & Features
Rooms
Bedrooms & bathrooms
Bedrooms: 5
Bathrooms: 7
BonusRoom
Level: First
Area: 0.00 Square Feet
Dimensions: 0 x 0
MudRoom
Level: First
Area: 0.00 Square Feet
Dimensions: 0 x 0
Bedroom
Level: Second
Area: 156.00 Square Feet
Dimensions: 13 x 12
Bedroom
Level: Second
Area: 154.00 Square Feet
Dimensions: 11 x 14
Bedroom
Level: Second
Area: 169.00 Square Feet
Dimensions: 13 x 13
GameRoom
Level: Second
Area: 270.00 Square Feet
Dimensions: 18 x 15
MediaRoom
Level: Second
Area: 252.00 Square Feet
Dimensions: 18 x 14
Office
Level: First
Area: 156.00 Square Feet
Dimensions: 12 x 13
UtilityRoom
Level: First
Area: 0.00 Square Feet
Dimensions: 0 x 0
BreakfastRoomNook
Level: First
Area: 240.00 Square Feet
Dimensions: 20 x 12
Kitchen
Level: First
Area: 320.00 Square Feet
Dimensions: 20 x 16
DiningRoom
Level: First
Area: 143.00 Square Feet
Dimensions: 13 x 11
Bedroom
Level: First
Area: 156.00 Square Feet
Dimensions: 13 x 12
LivingRoom
Level: First
Area: 306.00 Square Feet
Dimensions: 17 x 18
PrimaryBedroom
Level: First
Area: 306.00 Square Feet
Dimensions: 18 x 17
Interior
Interior Features
Built In Features, Chandelier, Decorative Designer Lighting Fixtures, Double Vanity, Eat In Kitchen, Granite Counters, High Speed Internet, In Law Floorplan, Kitchen Island, Open Floorplan, Pantry, Paneling Wainscoting, Smart Home, Cable Tv, Vaulted Ceilings, Walk In Closets, Wired For Sound
Sewer
Public Sewer
Exterior Features
Dog Run, Lighting, Outdoor Grill, Outdoor Kitchen, Outdoor Living Area, Private Yard, Rain Gutters
Heating
Central, Fireplaces
Appliances
Built In Gas Range, Built In Refrigerator, Gas Cooktop, Gas Oven, Refrigerator, Wine Cooler
Flooring
Carpet, Ceramic Tile, Tile
Cooling
Attic Fan, Central Air, Ceiling Fans, Electric
Construction
Year Built
Year Built: 2017
Home type
Single Family Residence
Property Condition
Resale
Roof
Shingle
Architectural Style
Detached
Foundation Details
Slab
Construction Materials
Brick, Stone Veneer
Utilities & Energy
Laundry Features
Laundry In Utility Room
Security Features
Security System, Carbon Monoxide Detectors
Fireplace Features
Family Room, Gas, Outside, See Through, Stone
Utilities
Sewer Available, Water Available, Cable Available
Water Source
Public
Parking Features
Door Multi, Driveway, Epoxy Flooring, Garage Faces Front, Garage, Garage Door Opener
Pool Features
Pool, Salt Water, Waterfall, Water Feature, Community
Other Features
Disclosures
Accessory Dwelling Unit
Patio And Porch Features
Covered
Community Features
Clubhouse, Pool
Subdivision Name
Edgestone At Legacy
Price History
| Date | Event | Price |
|---|---|---|
08/25/2026 Source: | Pending | $2,249,000 $438/sqft |
07/01/2026 Source: | Listed for Sale | $2,249,000 +7.10% $438/sqft |
07/02/2024 Source: | Sold | $2,100,000 $409/sqft |

Nearby Homes


Find Homes by Property Features in Frisco, TX
Nearby New Homes For Sale

Based on information from the North Texas Real Estate Information Systems, Inc., through Oct 29, 2026, 06:30AM. Information is provided exclusively for consumers’ personal, non-commercial use. It may not be used for any purpose other than to identify prospective properties consumers may be interested in purchasing. Data is deemed reliable but is not guaranteed accurate. This website may not include listings or property addresses of sellers who have directed their listing brokers to withhold their listing or their property address from display on the Internet. ©2026 North Texas Real Estate Information Systems, Inc. All Rights Reserved.
 Advertising Broker: Michelle Brecker | Pathway To Home Realty
