- Overview
- Description
- Property Details
- Location
- Facts & Features
- Getting Around
- Nearby Homes


Street View
$400,000
Monthly Est:$1,991
 4 Beds
 2 Baths
2 full baths
 1,300sqft
626 Fairview Loop, Hot Springs, NC 28743
$400,000
$1,991/moEst:
Get Pre-Approved
Single Family Residence
Built in 1950
$-- HOA
1.2 acres lot
$308/sq.ft
Description
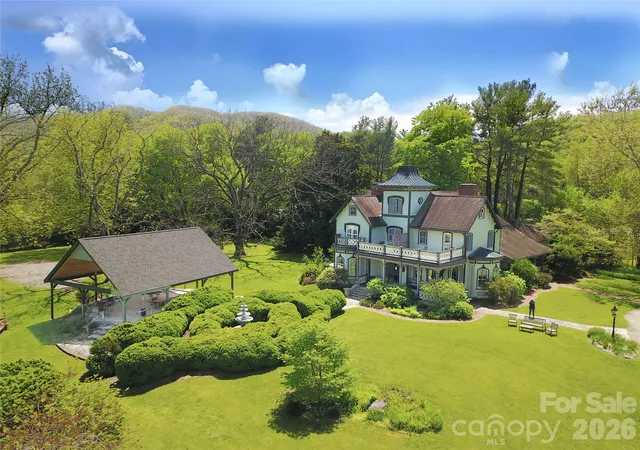
Sit in the hot tub on the rear deck and enjoy the mountain tops in the distance to the east, and the deer playing on the meadow to the north. This sturdy, recently refurbished, 4 bed 2 bath home is really neat! There are two ensuite arrangements. One up front, and one in the back! The front deck has new expanded wire railing and fresh 8x8 support column. Sit there, and you will enjoy spectacular sunsets over the nearby knoll not far away. Or look to the southwest and check out the northern most ridge of the famous Bluff Mountain. (They have a Bluff Mountain Festival in town every early June). Walking into the living room you are greeted by an array of cute little pigs at every turn! The front bedroom en-suite features a king bed with curious bovines. Cows of every description will delight you in both the bed and bathroom! "Live Like Someone Left the Gate Open"! The bedroom across from that bathroom is loaded with bashful bunnies and features a queen bed with a pull-out trundle underneath. Sleeps three! In the back bedroom en-suite you find a queen bed while the numerous goats will keep you amused throughout. In the kitchen and dining room you will feast your eyes on the roosters and hens in every corner! Totally redone inside with all of the hardwood floors refinished and new paint throughout. Tastefully adorned with festive drapes and furnishings. Sold completely furnished!
There's both a large shed the size of a double car garage, just no garage doors on it. Also, there's a good size pumphouse, right next to the old hitching post. This land of more than an acre borders the meadow to the north, where deer play and nurse their young.
The city of Hot Springs North Carolina is the busy hub of a host of cool activities. The Appalachian Trail literally walks down the main street thru town. The mighty French Broad River and Spring Creek, run thru the town and converge just to its northside. Rafting paddlers on the French Broad enjoy the town before or after their river run. Bikers ride "The Rattler" thru the nearby Pisgah Forest, then rest and relax on Bridge Street. The Hot Springs Resort offers full spa services as well as mineral laden hot spring water soaks. A variety of shops, galleries, markets, restaurants, a campground and a hardware store create a full environment in town. The main Norfolk Southern railroad artery from Asheville to Knoxville runs thru frequently. US 25/70, once the only main travel artery from Knoxville to Asheville still drives across both rivers here.
- Houzeo last checked: 1 minute ago
- Listing updated: January 3, 2026 at 8:47 pm
- Listing Provided by: Dan Hodges (828) 507-1259 | Mountain Real Estate Rocks (828) 508-6112
- Source: Canopy MLS | MLS#: 4302454

Property Details
Status
Active
Type
Single Family Residence
No. of Stories
-
County
City
Neighborhood
--
Year Built
1950
HOA Fees
-
Finished Area
1,300 sqft
Lot Size
1.2 acres lot
Basement Area
- sqft
MLS Name
Canopy MLS
MLS Number
4302454
MLS Status
Active
Days on Market
293
Cumulative Days on Market
2

Continue Your Journey in App
Find your dream home, receive real-time updates, and many more!
Download App
Continue Your Journey in App
Find your dream home, receive real-time updates, and many more!
Location
Facts & Features
Rooms
Bedrooms & bathrooms
Bedrooms: 4
Bathrooms: 2
Interior
Appliances
Dishwasher, Dryer, Electric Cooktop, Electric Oven, Exhaust Hood, Gas Water Heater, Microwave, Propane Water Heater, Refrigerator, Tankless Water Heater, Washer, Washer/dryer
Flooring
Laminate, Tile, Wood
Heating
Central, Ductless, Electric, Forced Air, Heat Pump, Propane, Zoned
Cooling
Ceiling Fan(s), Central Air, Ductless, Electric, Heat Pump, Multi Units, Zoned
Sewer
Septic Installed
Interior Features
Attic Stairs Pulldown, Pantry, Split Bedroom
Window Features
Window Treatments
Exterior Features
Hot Tub, Storage
Construction
Year Built
Year Built: 1950
Home type
Single Family Residence
Foundation Details
Crawl Space, Permanent, Stone
Roof
Metal
Construction Materials
Vinyl
Utilities & Energy
Parking Features
Driveway, Parking Space(s)
Water Source
Well
Security Features
Carbon Monoxide Detector(s), Security System, Smoke Detector(s)
Fireplace Features
Electric, Living Room
Utilities
Electricity Connected, Propane, Satellite Internet Available
Laundry Features
Common Area, Inside, Main Level
Other Features
Subdivision Name
None
Patio And Porch Features
Covered, Deck, Front Porch, Porch
Lot Features
Corner Lot, Level, Paved, Private
Price History
| Date | Event | Price |
|---|---|---|
01/01/2026 Source: #CAR4302454 | Listed for Sale | $400,000 +73.91% $300/sqft |
11/22/2023 Source: | Price Decreased | $230,000 -20.42% $173/sqft |
10/27/2023 Source: | Price Increased | $289,000 +57.07% $217/sqft |
08/01/2018 Source: | Price Increased | $184,000 +2.00% $138/sqft |
08/01/2018 Source: | Price Increased | $180,385 +41.04% $135/sqft |

Show more
Nearby Homes



Find Homes by Property Features in Hot Springs, NC

Based on information submitted to the MLS GRID from Canopy MLS through Oct 21, 2026, 12:15PM. All data is obtained from various sources and may not have been verified by the broker or MLS GRID. Supplied Open House Information is subject to change without notice. All information should be independently reviewed and verified for accuracy. Properties may or may not be listed by the office/agent presenting the information. IDX information is provided exclusively for consumers’ personal, noncommercial use. It may not be used for any purpose other than to identify prospective properties which the consumers may be interested in purchasing. The data is deemed reliable but is not guaranteed by MLS GRID. The use of the MLS GRID Data may be subject to an end-user license agreement prescribed by the Member Participant’s applicable MLS, if any, and as amended from time to time. ©2026 Canopy MLS. All Rights Reserved.
 Advertising Broker: Nicholas Huscroft | Chosen Realty
