- Overview
- Description
- Property Details
- Location
- Facts & Features
- Getting Around
- Nearby Homes
 Price Drop: $2K (09/21)
 New Construction


Street View
$2,148,000
Monthly Est:$10,691
 6 Beds
 8 Baths
6 full baths + 2 half baths
 6,475sqft
626 Pauley Pl, Sandy Springs, GA 30328
$2,148,000
$10,691/moEst:
Get Pre-Approved
Single Family Residence
Built in 2026
$-- HOA
18,251.64 sqft lot
$332/sq.ft
Description
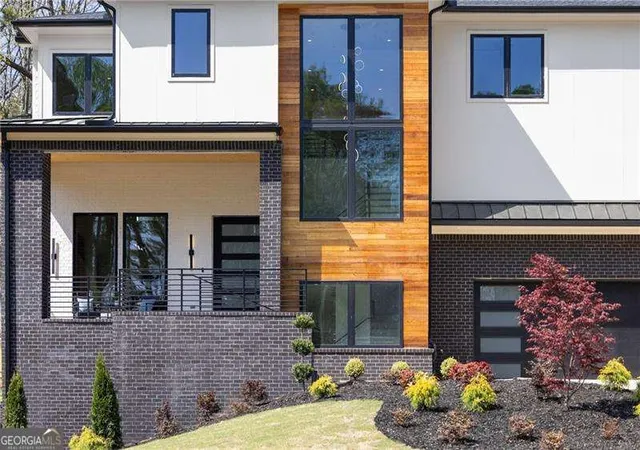
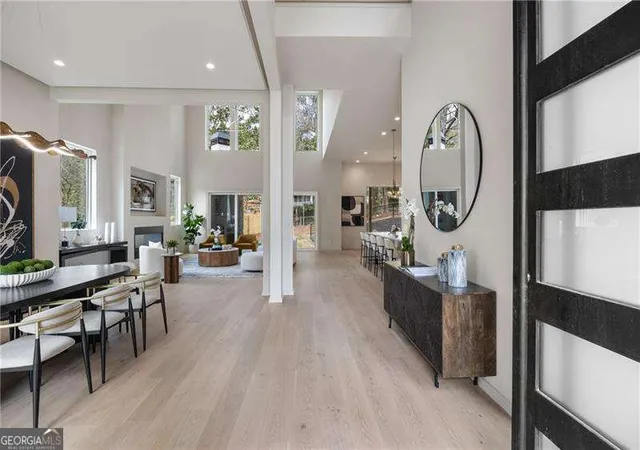
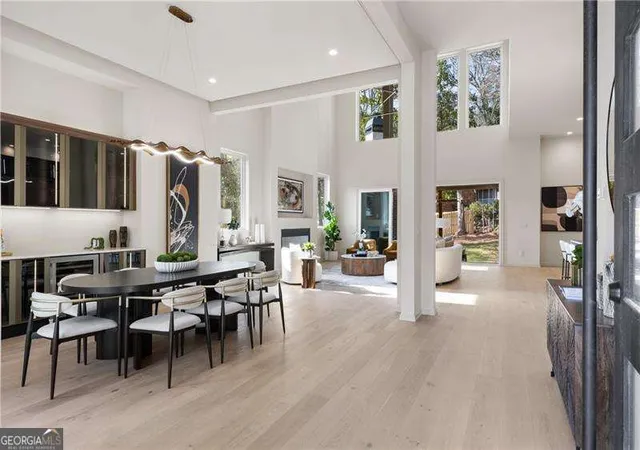
Stunning new construction modern home offering refined design, high-end finishes, and seamless open-concept living designed for both everyday living and sophisticated entertaining. The expansive main level connects the living room, dining room, breakfast area, and chef's kitchen, all enhanced by soaring 12-foot ceilings that create a bright, airy atmosphere. The kitchen is a true showpiece featuring a dramatic 10-foot island, custom cabinetry, walk-in pantry, and premium Monogram appliances, including a 48-inch refrigerator/freezer and a 6-burner gas cooktop with griddle. A stylish dry bar with wine cooler enhances the dining space, while engineered hardwood floors extend throughout all three levels of the home. Upstairs, the oversized primary suite offers a private retreat with a custom-designed LED walk-in closet featuring built-in cabinetry, a luxurious spa bath with dual shower heads, soaking tub, dual vanities, a dedicated makeup area, and a large private deck accessed through sliding glass doors. The finished terrace level with 10-foot ceilings includes a bedroom, full bath, half bath, wet bar, and generous entertaining space. Enjoy effortless indoor-outdoor living with a walk-out backyard from the main level with huge sliding glass door opening all the way, complete with a covered patio and cozy fireplace. The backyard is a blank canvas ready for your vision, offering incredible potential to create a spectacular outdoor oasis. With plenty of space for a pool, lush landscaping, and additional outdoor living areas, this homesite provides the opportunity to design the backyard of your dreams. Ideally located in one of Sandy Springs' most desirable locations near City Springs, premier shopping, and exceptional dining, and situated in a highly sought-after school district, this home perfectly blends modern luxury, thoughtful design, and everyday livability. Best of all, this is an exceptional value for luxury new construction. This an incredible opportunity to own a custom home at an outstanding price. Welcome Home!
- Houzeo last checked: 2 hours ago
- Listing updated: September 21, 2026 at 1:17 pm
- Listing Provided by: | BHHS Georgia Properties (770) 393-3200
- Source: Georgia MLS-GA | MLS#: 10792827

Property Details
Status
Pending
Type
Single Family Residence
No. of Stories
-
County
City
Neighborhood
--
Year Built
2026
HOA Fees
-
Finished Area
6,475 sqft
Lot Size
18,251.64 sqft lot
Basement Area
- sqft
MLS Name
Georgia MLS
MLS Number
10792827
MLS Status
Under Contract
Days on Market
106
Cumulative Days on Market
88

Continue Your Journey in App
Find your dream home, receive real-time updates, and many more!
Download App
Continue Your Journey in App
Find your dream home, receive real-time updates, and many more!
Location
Facts & Features
Rooms
Bedrooms & bathrooms
Bedrooms: 6
Bathrooms: 8
Interior
Heating
Central, Forced Air, Natural Gas
Flooring
Hardwood
Interior Features
Double Vanity, Walk In Closet(s), Wet Bar
Sewer
Public Sewer
Cooling
Ceiling Fan(s), Central Air, Electric
Window Features
Double Pane Windows
Exterior Features
Balcony
Appliances
Dishwasher, Disposal, Double Oven, Gas Water Heater, Microwave, Refrigerator
Construction
Year Built
Year Built: 2026
Home type
Single Family Residence
Roof
Composition
Construction Materials
Brick, Concrete
Architectural Style
Contemporary, Other
Property Condition
New Construction
Utilities & Energy
Security Features
Carbon Monoxide Detector(s), Smoke Detector(s)
Utilities
Cable Available, Electricity Available, Natural Gas Available, Phone Available, Sewer Available, Water Available
Water Source
Public
Laundry Features
Upper Level
Basement
Bath/stubbed, Daylight, Exterior Entry, Finished, Full
Fireplace Features
Gas Starter, Living Room, Outside
Electric
220 Volts
Parking Features
Garage, Garage Door Opener
Other Features
Subdivision Name
Sandy Springs
Community Features
Park, Pool, Tennis Court(s), Walk To Schools, Near Shopping
Patio And Porch Features
Deck
Lot Features
Other
Price History
| Date | Event | Price |
|---|---|---|
09/18/2026 Source: | Pending | $2,148,000 -0.09% $332/sqft |
06/25/2026 Source: | Listed for Sale | $2,150,000 -0.69% $332/sqft |
06/21/2026 Source: | Off Market | $2,165,000 $334/sqft |
06/18/2026 Source: | Price Decreased | $2,165,000 -0.18% $334/sqft |
06/11/2026 Source: | Price Decreased | $2,168,900 -0.28% $335/sqft |


Show more
Nearby Homes





Find Homes by Property Features in Sandy Springs, GA


Information Deemed Reliable But Not Guaranteed. © 2026 Georgia Multiple Listing Service. All Rights Reserved.
 Advertising Broker: Fred McGill | Simple Showing, Inc