Realty Solution
Powered by 
- 1
- Overview
- Description
- Property Details
- Location
- Facts & Features
- Getting Around
- Nearby Homes


Street View
Listed by: Megan Bixler (949) 698-3901 DRE #01433347 | Alta Realty Group CA, Inc (888) 504-5327
$1,789,000
Monthly Est:$8,905
 4 Beds
 3 Baths
2 full baths + 1 half bath
 2,525sqft
626 S Coate, Orange, CA 92869
$1,789,000
$8,905/moEst:
Get Pre-Approved
Single Family Residence
Built in 1962
$-- HOA
8,500 sqft lot
$709/sq.ft
Description
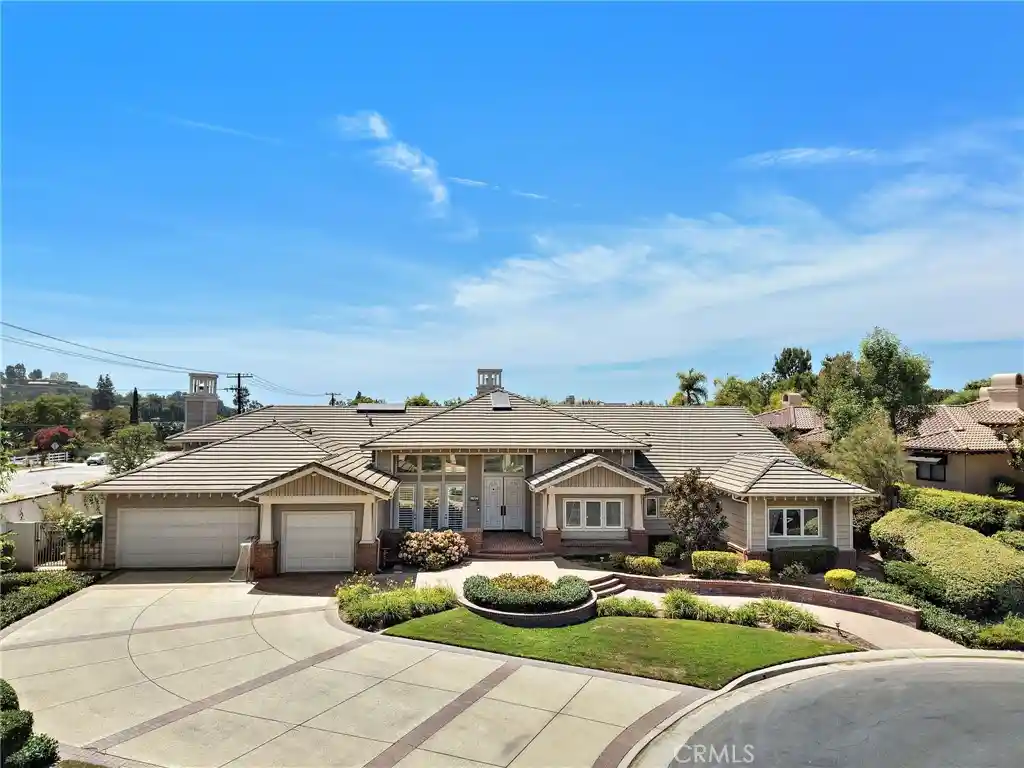
Welcome to 626 S. Coate Street, where timeless character meets modern luxury in one of Orange’s most desirable neighborhoods. Beautifully reimagined from top to bottom, this stunning residence blends architectural charm with sophisticated designer finishes and thoughtful upgrades throughout. From the moment you enter, you’re greeted by beautifully restored original terrazzo flooring, dramatic soaring ceilings, and an impressive living room anchored by a custom fireplace and hearth. A striking custom iron railing adds architectural interest, while luxury vinyl flooring, smooth-finish walls, recessed lighting, and curated fixtures create a warm, elevated aesthetic. The showstopping chef’s kitchen is the heart of the home, featuring an expansive open-concept design, all-new appliances, gorgeous cabinetry, custom white oak accents, and designer tile backsplash. Upstairs, the luxurious primary suite feels like a private boutique hotel retreat, offering a beautifully designed escape with spa-inspired finishes. Every detail has been thoughtfully considered, from the designer bathrooms and custom closet systems to the new interior doors and cabinetry throughout. Behind the beauty, extensive improvements include a complete PEX repipe, new HVAC ducting, and upgraded lighting. The finished garage features epoxy flooring, a new garage door, upgraded lighting, and 220V electrical for EV charging. Fresh landscaping and new front and rear irrigation systems complete the transformation. A rare combination of original character, modern sophistication, and effortless turnkey living, this is more than a remodel—it’s a home designed to impress. Welcome home!
- Houzeo last checked: 3 minutes ago
- Listing updated: October 30, 2026 at 3:26 am
- Source: California Regional MLS-CA | MLS#: OC26231005

Property Details
Status
Active
Type
Single Family Residence
No. of Stories
2
County
City
Neighborhood
--
Year Built
1962
HOA Fees
-
Finished Area
2,525 sqft
Lot Size
8,500 sqft lot
Basement Area
- sqft
MLS Name
California Regional MLS
MLS Number
OC26231005
MLS Status
Active
Days on Market
1
Open House

Continue Your Journey in App
Find your dream home, receive real-time updates, and many more!
Continue Your Journey in App
Find your dream home, receive real-time updates, and many more!
Location
Facts & Features
Rooms
Bedrooms & bathrooms
Bedrooms: 4
Bathrooms: 3
Interior
Window Features
Double Pane Windows
Flooring
Vinyl
Sewer
Public Sewer
Appliances
Gas Range
Heating
Central
Interior Features
Breakfast Bar, Cathedral Ceilings, Separate Formal Dining Room, Quartz Counters, Bedroom On Main Level, Walk In Closets
Cooling
Central Air
Construction
Year Built
Year Built: 1962
Home type
Single Family Residence
Property Condition
Turnkey
Architectural Style
Contemporary, Mid Century Modern, Modern
Utilities & Energy
Fireplace Features
Family Room
Water Source
Public
Parking Features
Garage
Electric
Volts220in Garage
Pool Features
None
Laundry Features
Inside
Other Features
Lot Features
Zero To One Unit Acre
Community Features
Biking, Street Lights, Sidewalks
Subdivision Name
Gainsborough
Patio And Porch Features
Covered
Price History
| Date | Event | Price |
|---|---|---|
10/29/2026 Source: | Listed for Sale | $1,789,000 $709/sqft |
10/28/2026 Source: | Coming Soon | $1,789,000 $709/sqft |

Nearby Homes


Find Homes by Property Features in Orange, CA


Based on information from California Regional Multiple Listing Service, Inc. as of Oct 30, 2026, 11:00AM and /or other sources. All data, including all measurements and calculations of area, is obtained from various sources and has not been, and will not be, verified by broker or MLS. All information should be independently reviewed and verified for accuracy. Properties may or may not be listed by the office/agent presenting the information. Information being provided is for consumers’ personal, non-commercial use and may not be used for any purpose other than to identify prospective properties consumers may be interested in purchasing. This website may not include listings or property addresses of sellers who have directed their listing brokers to withhold their listing or their property address from display on the Internet. © 2026 California Regional Multiple Listing Service. All Rights Reserved.
 Advertising Broker: William Johnson DRE #01463271 | William Johnson Brokerage
