- Overview
- Description
- Property Details
- Location
- HOA Management
- Facts & Features
- Getting Around
- Nearby Homes

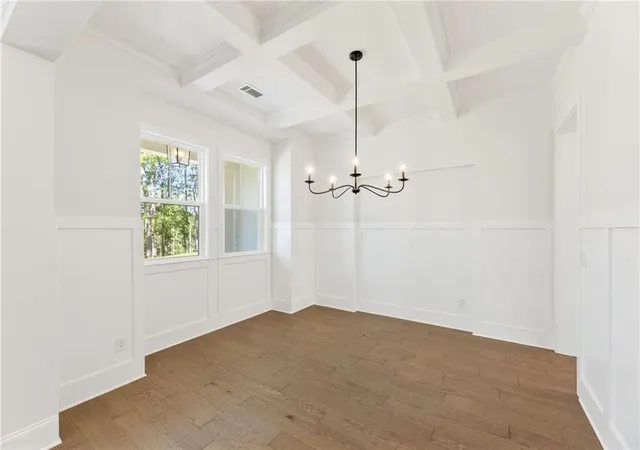

Street View
$1,626,400
Monthly Est:$8,095
 7 Beds
 6 Baths
6 full baths
 5,465sqft
6260 Peaceful Grv (lot 60) Dr, Cumming, GA 30041
$1,626,400
$8,095/moEst:
Get Pre-Approved
Single Family Residence
Built in 2026
$150/mo HOA
26,832.96 sqft lot
$298/sq.ft
Description
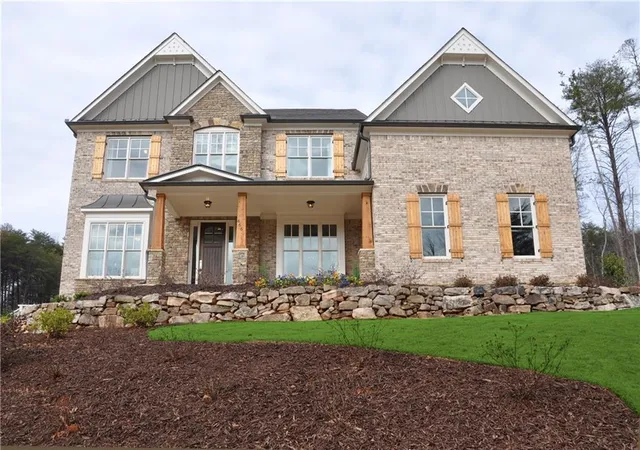
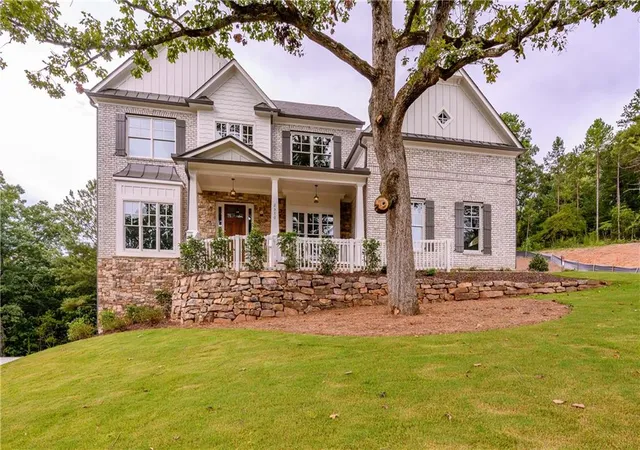
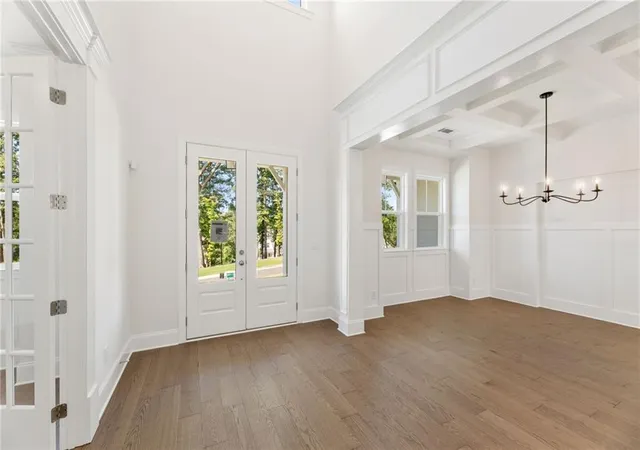
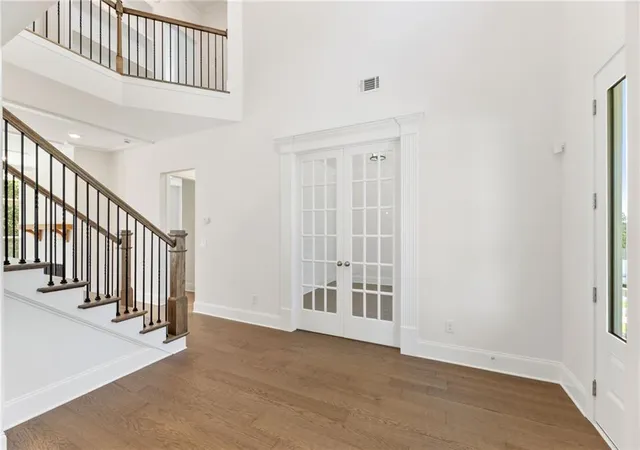
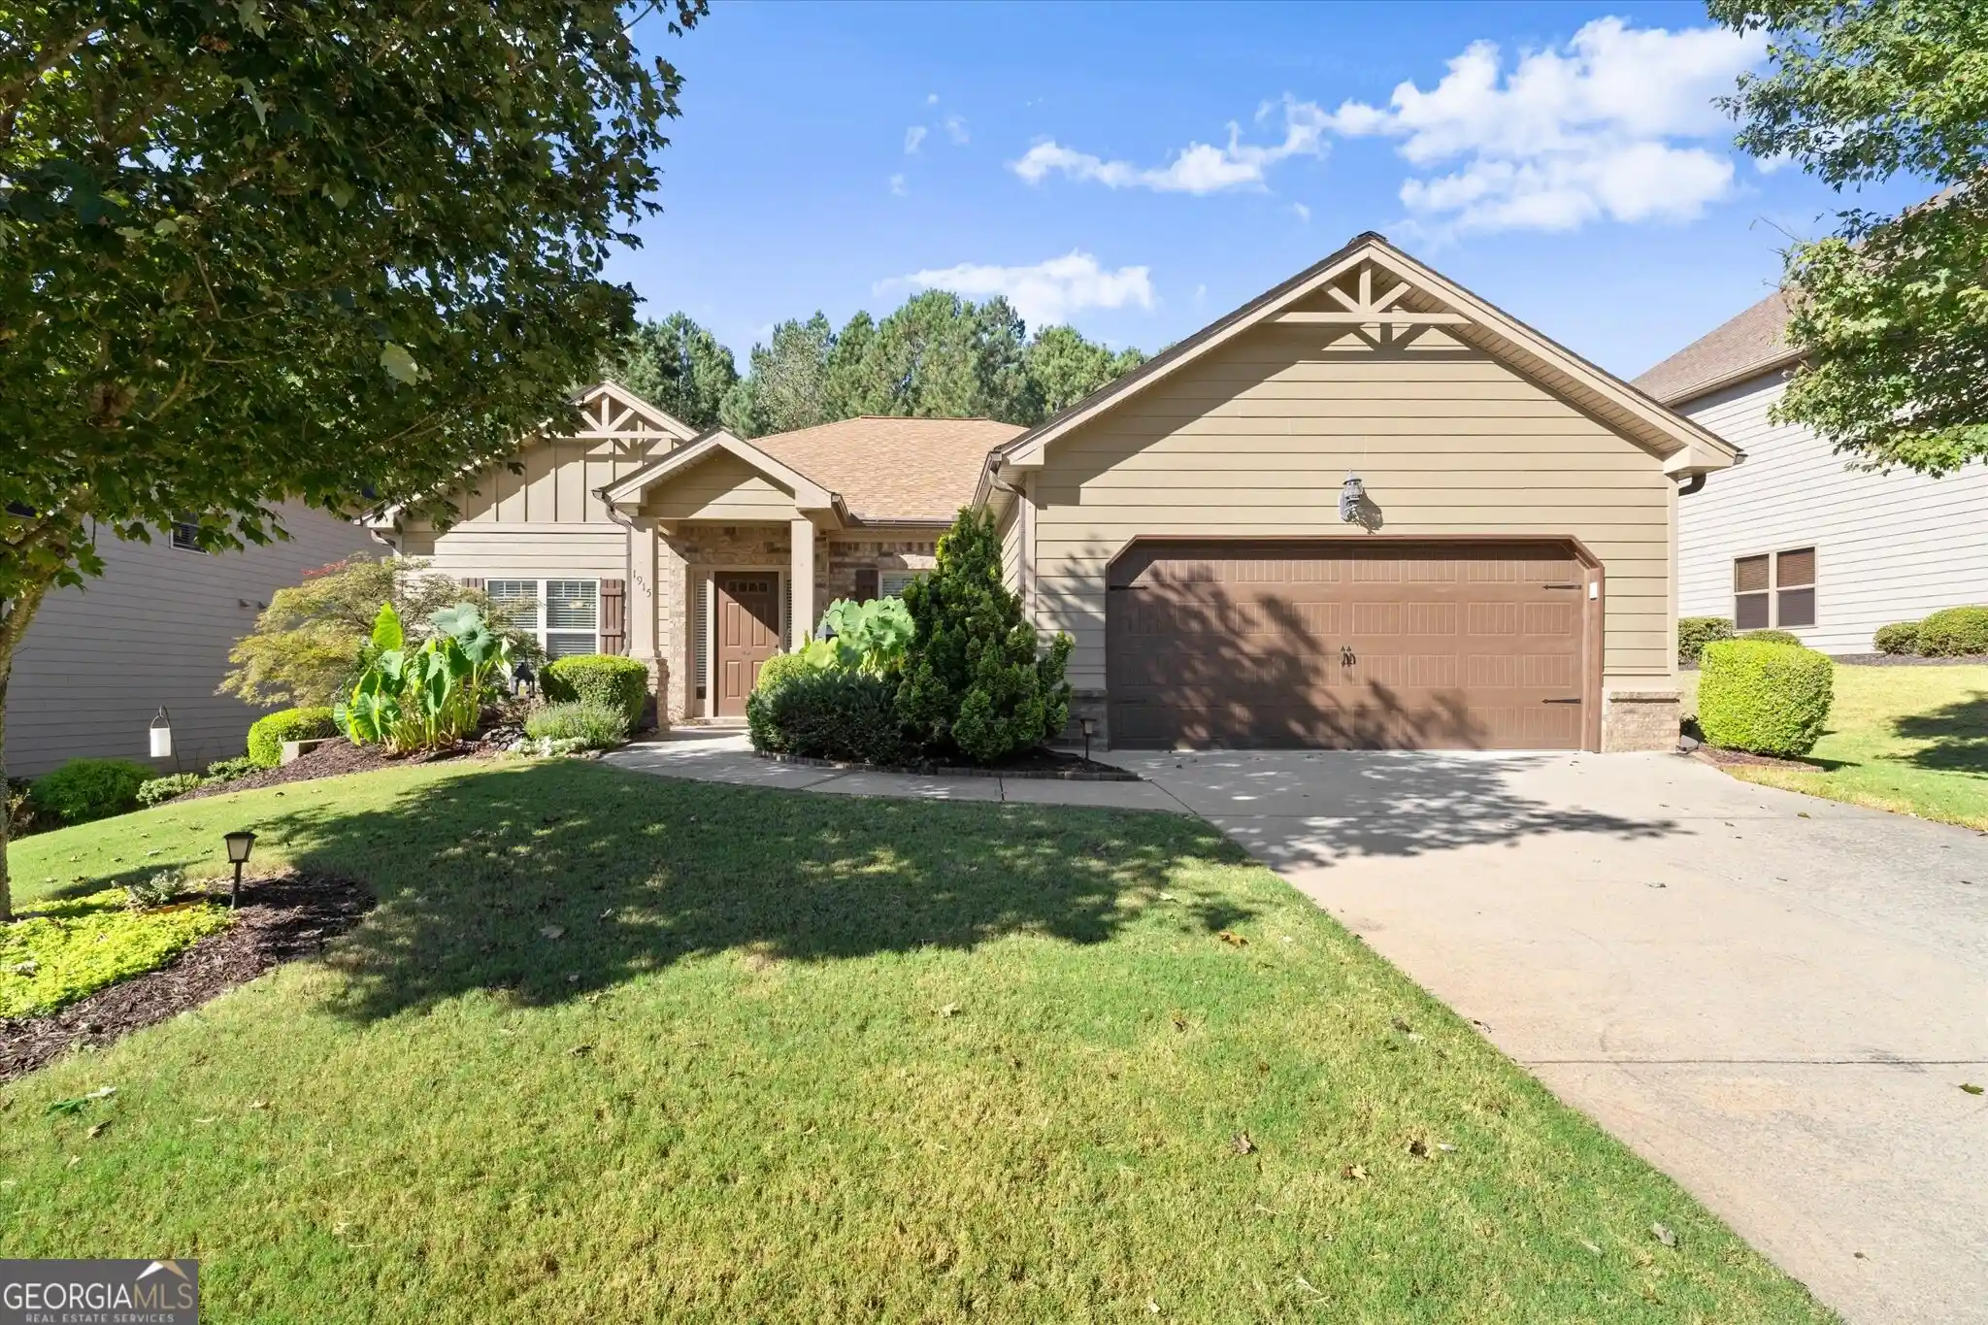
EXTRAORDINARY NEW RESIDENCE BACKS UP TO CORPS PROPERTY FOR THE ULTIMATE IN PRIVACY! You can walk to the lake from your backyard! THIS HOME WILL BE BUILT JUST FOR YOU! PRICE INCLUDES FULL FINISHED BASEMENT, SEPARATE COACH HOUSE & EXTENSIVE POPULAR STRUCTURAL OPTIONS (A KEEPING ROOM & OUTDOOR LIVING W/FIREPLACE.) Price includes $100,000 to use at your private 4 hour appointment with the decorator. Plus, $10,000 to use at Progressive Lighting. The GARRETT is an all-time customer favorite home plan & this one truly has it all, including our new COACH GARAGE for extra storage & entertaining space! This home will have a commanding presence in the cul de sac w/a minimum 45' set back. The front of the home will be graced with brick & real stone for timeless appeal. A full front porch with real stone column pedestals & a metal roof add old world charm & is a great place to visit with your new neighbors. This residence has a total of 7 bedrooms and 6 full bathrooms. (The home itself has 6 bedrooms and 5 full bathrooms. The separate coach house has a garage w/an upstairs featuring full private bath. It makes a great home office, game room, loft for a college kid, complete w/a bar sink, dishwasher and undercounter fridge.) You'll enter the home through double doors & step into a two-story foyer with extensive trim. The dining room w/real coffered ceiling is sized right for today's modern entertaining as you'll no doubt enjoy hosting your guests in the lovely kitchen & adjacent 12'x16' keeping room overlooking the private wooded backyard. Step outside w/drink in hand onto the extended deck which takes you to the outdoor living room where you'll relax in front of a cozy fireplace. This is a home that is comfortable & open without wasting space. Two story hearthside family room w/real coffered ceiling overlooks the captivating backyard & Corps property. (Allowance for fence is included in price.) Large kitchen island for taking light meals. KitchenAid appliances include a 36" 5-gas burner cooktop w/a hood vented to the outside (part of our energy efficiency standards), double ovens, dishwasher, microwave. Two laundry rooms, one off the kitchen w/a bench seat w/cubbies to stop the clutter from going any farther, one in the primary suite! Study/guest room on main completes the main floor. Open rail to the finished basement with 10' ceilings, perfect for a golf simulator! Let's design the basement of your dreams together! Plenty of room for a guest suite plus two other entertaining spaces which include a wet bar. A full bath & separate heat pump serve this level. Walk out to a usable backyard! You will enjoy privacy upstairs w/your retreat on one end of the bedroom level. Enter through double doors & take in the gorgeous wall of windows overlooking the private wooded backyard. Such a welcome respite! Glamourous bath w/freestanding tub, glass enclosed shower w/2 showerheads. Huge closet is awaiting your personal design as a $30,000 allowance has been included for a custom closet design! A single ensuite near the primary suite makes a great nursery. Across the catwalk overlooking the family room are two bedrooms w/a shared bath. THIS HOME IS TO BE BUILT TO ALLOW YOU TO PERSONALIZE EVEN FURTHER! PICTURES ARE REPRESENTATIVE OF THE HOME. You will enjoy having access to Lake Lanier via our community dock & appreciate the opportunity to have your own boat slip! Prefer to stay on land? Then relax at the pool. Cookout at the clubhouse. Play some pickle ball. Walk the trails. THIS IS A LIFESTYLE! THE ASCENT IS ONLY 8 MINUTES FROM GA400N with local dining, shopping nearby. (Halcyon, The Collection at Forsyth, Avalon are all an easy drive.) This new home neighborhood of only 60 homes by local, award-winning O'Dwyer Homes is located in highly-desirable Cumming, Forsyth County. Anticipated closing would be approximately 6 months from start of construction.
- Houzeo last checked: 1 hour ago
- Listing updated: October 26, 2026 at 7:42 am
- Listing Provided by: TAMMY M BENHAM (678) 429-8994 | Emerald Properties, Inc. (770) 887-2177
- Source: First Multiple Listing Service-GA | MLS#: 7858975

Property Details
Status
Active
Type
Single Family Residence
No. of Stories
-
County
City
Neighborhood
--
Year Built
2026
HOA Fees
$150/mo
Finished Area
5,465 sqft
Lot Size
26,832.96 sqft lot
Basement Area
- sqft
MLS Name
First Multiple Listing Service
MLS Number
7858975
MLS Status
Active
Days on Market
4

Continue Your Journey in App
Find your dream home, receive real-time updates, and many more!
Continue Your Journey in App
Find your dream home, receive real-time updates, and many more!
Location
HOA Management
N/A
HOA Fees
$450/ Quarterly
Amenities
 Amenities and services may be covered by one or multiple associations and service providers.
 Swim
Disclaimer: Amenities are based on third-party information and may vary; buyers must independently verify all amenities, as information is deemed reliable but not guaranteed.
Facts & Features
Rooms
Bedrooms & bathrooms
Bedrooms: 7
Bathrooms: 6
Interior
Exterior Features
Private Yard, Rain Gutters, Other
Sewer
Septic Tank
Heating
Central, Natural Gas, Zoned, Other
Cooling
Ceiling Fan(s), Central Air, Multi Units, Zoned, Other
Interior Features
Coffered Ceiling(s), Crown Molding, Double Vanity, Entrance Foyer 2 Story, High Ceilings 10 Ft Lower, High Ceilings 10 Ft Main, High Ceilings 10 Ft Upper, High Speed Internet, His And Hers Closets, Smart Home, Walk In Closet(s), Wet Bar
Appliances
Dishwasher, Disposal, Double Oven, Electric Oven, Electric Water Heater, Energy Star Qualified Appliances, Gas Cooktop, Microwave, Range Hood, Self Cleaning Oven, Other
Flooring
Carpet, Hardwood, Tile
Window Features
Double Pane Windows, Energy Star Qualified Windows
Construction
Year Built
Year Built: 2026
Home type
Single Family Residence
Foundation Details
Concrete Perimeter
Architectural Style
Craftsman, European, Traditional
Property Condition
To Be Built
Construction Materials
Brick, Hardi Plank Type, Stone
Roof
Composition, Shingle
Utilities & Energy
Parking Features
Attached, Detached, Driveway, Garage, Garage Door Opener, Garage Faces Side, Kitchen Level
Security Features
Carbon Monoxide Detector(s), Security Gate, Smoke Detector(s)
Pool Features
None
Electric
110 Volts, Other
Basement
Daylight, Exterior Entry, Finished, Finished Bath, Full, Interior Entry
Fireplace Features
Factory Built, Family Room, Gas Starter
Laundry Features
Laundry Room, Main Level, Mud Room, Upper Level
Utilities
Underground Utilities
Water Source
Public
Other Features
Lot Features
Cul De Sac, Landscaped, Private, Sprinklers In Front, Sprinklers In Rear, Wooded
Community Features
Boating, Clubhouse, Community Dock, Gated, Homeowners Assoc, Lake, Near Shopping, Pickleball, Pool, Powered Boats Allowed, Sidewalks, Street Lights
Patio And Porch Features
Covered, Deck, Enclosed, Front Porch, Patio, Rear Porch
Subdivision Name
The Ascent
Price History
| Date | Event | Price |
|---|---|---|
10/24/2026 Source: | Listed for Sale | $1,626,400 $298/sqft |

Nearby Homes



Find Homes by Property Features in Cumming, GA
Nearby New Homes For Sale

Listings identified with the FMLS IDX logo come from FMLS and are held by brokerage firms other than the owner of this website. The listing brokerage is identified in any listing details. Information is deemed reliable but is not guaranteed. If you believe any FMLS listing contains material that infringes your copyrighted work, please click here to review our DMCA policy and learn how to submit a takedown request. © 2026 First Multiple Listing Service, Inc.
The listing broker’s offer of compensation is made only to participants of the MLS where the listing is filed.
 Advertising Broker: Fred McGill | Simple Showing, Inc
