- Overview
- Description
- Property Details
- Location
- HOA Management
- Facts & Features
- Getting Around
- Nearby Homes



$550,000
Monthly Est:$2,738
 2 Beds
 2 Baths
2 full baths
 1,240sqft
6265 Sun Blvd #805, Saint Petersburg, FL 33715
$550,000
$2,738/moEst:
Get Pre-Approved
Condominium
Built in 1978
$-- HOA
3.2 acres lot
$444/sq.ft
Description
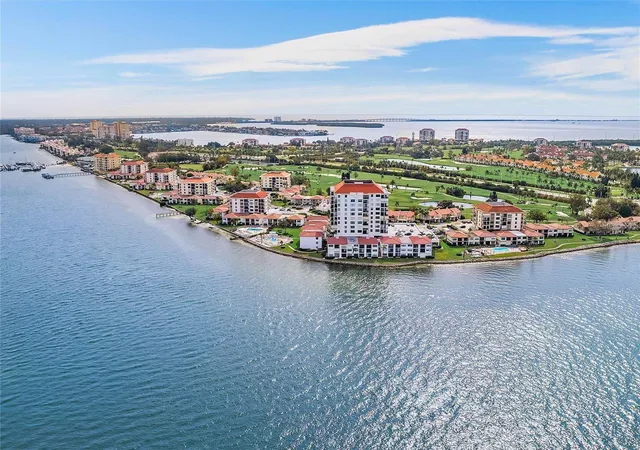
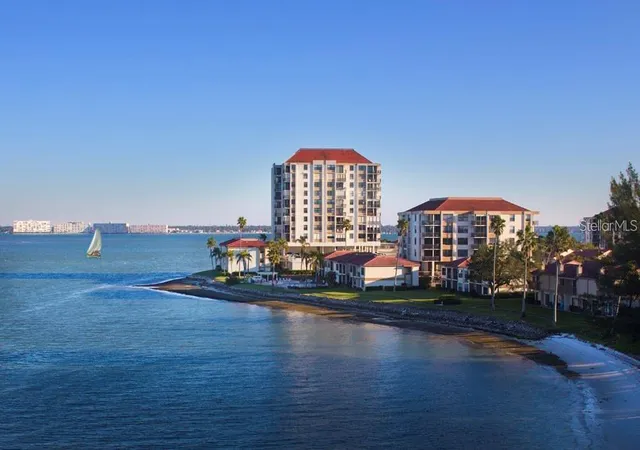
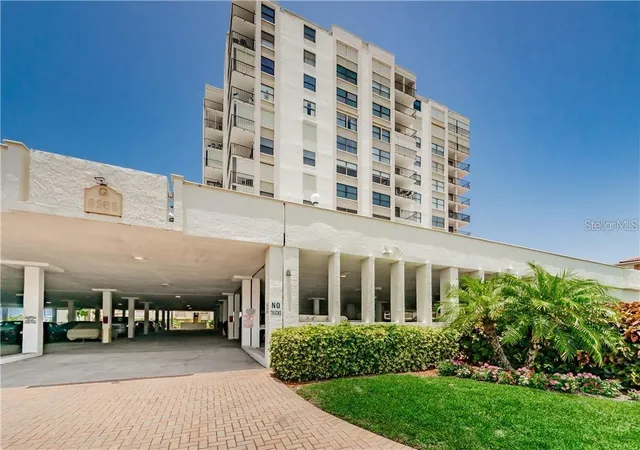
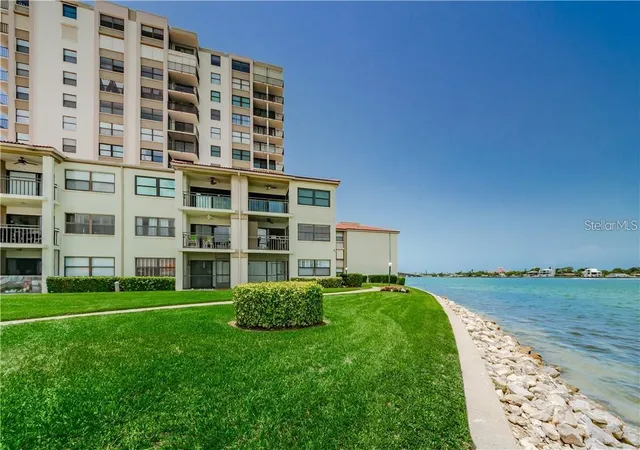
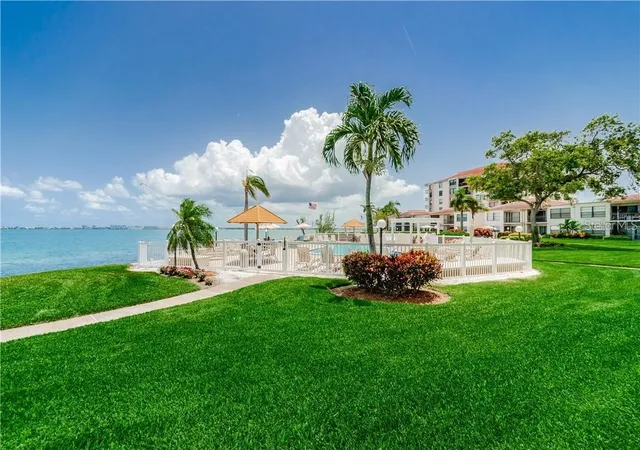
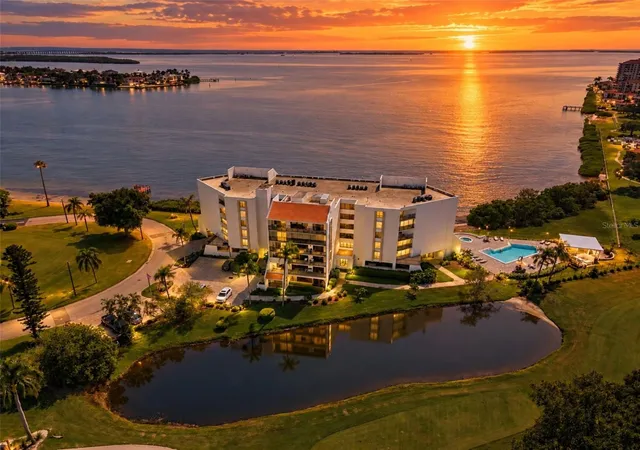
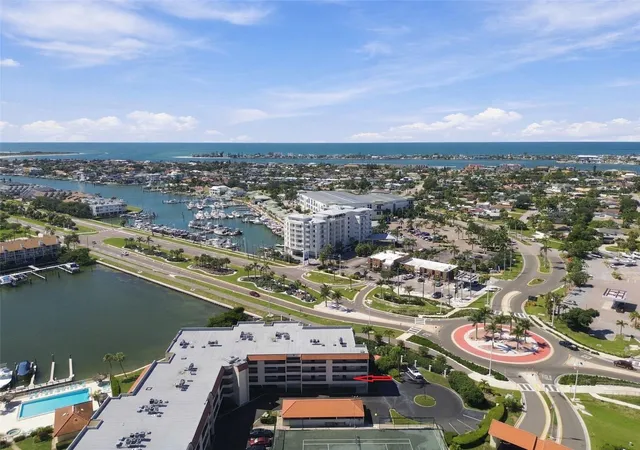
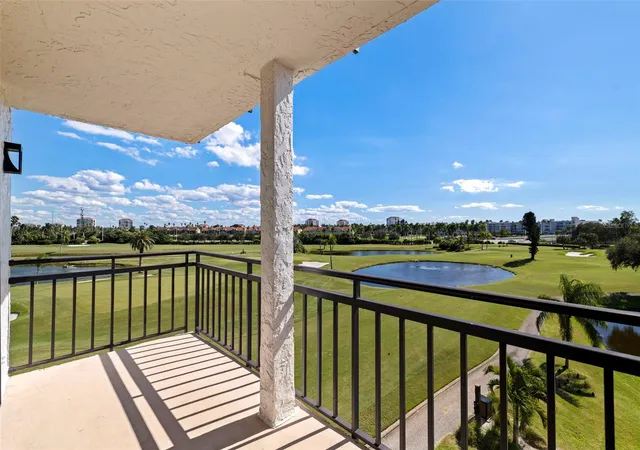
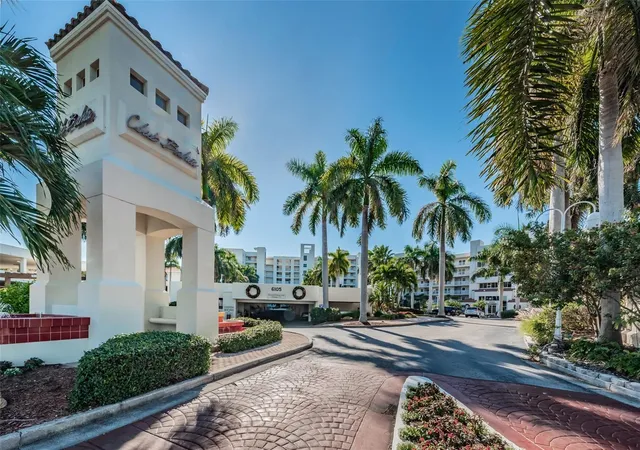
Embrace effortless Florida living in this nicely updated condo in the sought-after Isla Del Sol Golf Course Community. Views of Boca Ciega Bay and the Championship Golf Course - the best of both worlds! This 2 bedroom, 2 bath property is ideal for full-time residents, seasonal or an investment opportunity for anyone ready to bask in the abundant Sunshine! The kitchen has granite counters & stainless appliances. Additional cabinets & counterspace were added. The living and dining room combine for a great, open space. The Primary bedroom has an ensuite newly updated bath with marble flooring. Spacious walk-in closets in both bedrooms, along with new neutral carpet. The guest bedroom has a custom added office space & guest bath has a garden jacuzzi tub . AC replaced 7 years ago along with hurricane impact windows and sliding doors. Gorgeous travertine flooring in the living room, dining room & kitchen. Filtered shades in every room. Furniture is negotiable, with a list of some personal items that do not convey. Indulge in a resort-like lifestyle with exclusive amenities including a heated and chilled pool overlooking the water, a brand new rejuvenating spa, the convenience of under building covered parking and a Club Room for social events on the 2nd level. Memberships available separately for golf, tennis, pickleball, marina & social - all walking distance to the Country Club. This prime location provides more than just a home - it offers a gateway to an active lifestyle. With easy access to I-275 and Tampa Intl Airport. A 10 minute drive to downtown St Petersburg with upscale restaurants, museums & professional sports. Elevate your living experience by making this exceptional property your own - schedule a private showing today and step into Island Living at its finest!
- Houzeo last checked: 7 minutes ago
- Listing updated: October 17, 2026 at 7:05 pm
- Listing Provided by: Karen Wilson (727) 204-4405 | COMPASS FLORIDA LLC (727) 380-2067
- Source: Stellar MLS-FL | MLS#: TB8554163

This condo is in:
 Tennis Court
 Boat Dock / Slip
 Boat Ramp Access
 Marina
 Hot Tub / Spa
 Clubhouse
 Fitness Center
 Recreation Facilities
 Walking & Jogging Trails
 Laundry Facilities
Property Details
Status
Active
Type
Condominium
No. of Stories
1
County
City
Neighborhood
--
Year Built
1978
HOA Fees
-
Finished Area
1,240 sqft
Lot Size
3.2 acres lot
Basement Area
- sqft
MLS Name
Stellar MLS
MLS Number
TB8554163
MLS Status
Active
Days on Market
21
Cumulative Days on Market
16

Continue Your Journey in App
Find your dream home, receive real-time updates, and many more!
Download App
Continue Your Journey in App
Find your dream home, receive real-time updates, and many more!
Location
HOA Management
Alore Arrington
HOA Fees
$-/
Amenities
 Amenities and services may be covered by one or multiple associations and service providers.
 Pool
 Trash Pickup
 Water
 Spa
 Sewer
 Laundry
 Elevator
 Internet
 Cable TV
 Maintenance
 Lobby Key Required
Escrow Reserves Fund
Management
Disclaimer: Amenities are based on third-party information and may vary; buyers must independently verify all amenities, as information is deemed reliable but not guaranteed.
Facts & Features
Rooms
Bedrooms & bathrooms
Bedrooms: 2
Bathrooms: 2
Living Room
Level: First
Area: 180.00 Square Feet
Dimensions: 12x15
Dining Room
Level: First
Area: 144.00 Square Feet
Dimensions: 12x12
Primary Bedroom
Level: First
Area: 216.00 Square Feet
Dimensions: 12x18
Bedroom 2
Level: First
Area: 180.00 Square Feet
Dimensions: 12x15
Kitchen
Level: First
Area: 120.00 Square Feet
Dimensions: 12x10
Balcony/Porch/Lanai
Level: First
Area: 70.00 Square Feet
Dimensions: 7x10
Interior
Heating
Central, Electric
Exterior Features
Balcony, Storage
Appliances
Dishwasher, Disposal, Dryer, Electric Water Heater, Microwave, Range, Refrigerator, Washer
Window Features
Shades
Flooring
Carpet, Marble
Sewer
Public Sewer
Interior Features
Living Room/dining Room Combo, Open Floorplan, Split Bedroom, Walk In Closet(s), Window Treatments
Cooling
Central Air
Construction
Year Built
Year Built: 1978
Home type
Condominium
Construction Materials
Block, Stucco
Roof
Built Up, Tile
Foundation Details
Slab
Utilities & Energy
Security Features
Fire Alarm, Fire Sprinkler System, Smoke Detector(s)
Laundry Features
Electric Dryer Hookup, Inside, Laundry Room, Washer Hookup
Parking Features
Assigned, Ground Level, Guest, Basement
Water Source
Public
Utilities
Bb/hs Internet Available, Cable Connected, Sewer Connected, Sprinkler Recycled, Water Connected
Pool Features
Child Safety Fence, Gunite, Heated, In Ground
Association Amenities
Cable Tv, Elevators, Laundry, Lobby Key Required, Pool, Spa/hot Tub
Other Features
Vegetation
Mature Landscaping
Patio And Porch Features
Covered
Subdivision Name
Casa Del Mar Condo Iv
Community Features
Association Recreation Owned, Buyer Approval Required, Golf, Pool, Wheelchair Access
Lot Features
City Limits, In County, Near Golf Course
Price History
| Date | Event | Price |
|---|---|---|
10/01/2026 Source: | Listed for Sale | $550,000 -12.00% $444/sqft |
07/08/2026 Source: | Listing Removed | $625,000 $504/sqft |
01/07/2026 Source: | Listed for Sale | $625,000 -5.30% $504/sqft |
10/31/2025 Source: | Listing Removed | $660,000 $532/sqft |
04/30/2025 Source: | Listed for Sale | $660,000 $532/sqft |

Nearby Homes
Find Homes by Property Features in Saint Petersburg, FL

Based on information from Stellar MLS® through Oct 23, 2026, 06:00AM as submitted to and distributed by MLS GRID. All data is obtained from various sources and may not have been verified by the broker or MLS GRID. Supplied Open House Information is subject to change without notice. All information should be independently reviewed and verified for accuracy. Properties may or may not be listed by the office/agent presenting the information. IDX information is provided exclusively for consumers’ personal non-commercial use. It may not be used for any purpose other than to identify prospective properties consumers may be interested in purchasing. The data is deemed reliable but is not guaranteed by MLS GRID. The use of the MLS GRID Data may be subject to an end-user license agreement prescribed by the Member Participant’s applicable MLS, if any, and as amended from time to time. © 2026 Stellar MLS. All Rights Reserved.
 Advertising Broker: Fred McGill | Simple Showing, Inc
