
- Overview
- Description
- Property Details
- Location
- Facts & Features
- Getting Around
$2,580,000
Monthly Est:$12,842
 6 Beds

8 full baths + 1 half bath
 14,217sqft
6271 Batman Rd, Zionsville, PA 18092
$2,580,000
$12,842/moEst:
Single Family Residence
Built in 2004
$-- HOA
8 acres lot
$181/sq.ft
Description
NO MONEY DOWN – Own a 13,000+ Sq Ft Lehigh Valley Estate on ~6 Acres
NO MONEY DOWN AND NO CLOSING COSTS UPFRONT FOR A QUALIFIED BUYER.* This is not a lease purchase or a rent-to-own. This is true home ownership from Day 1. Ask how this purchase can be structured.
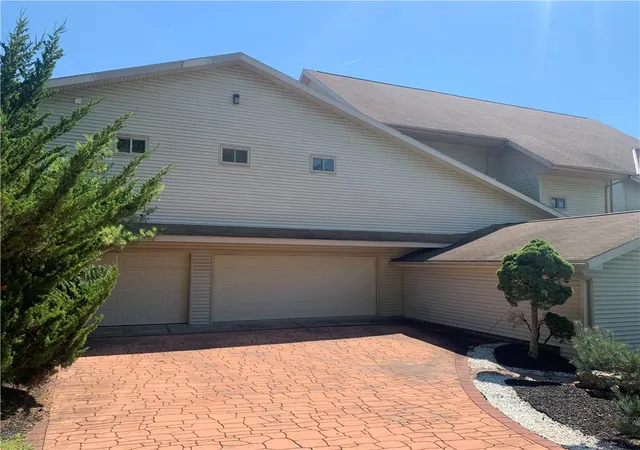
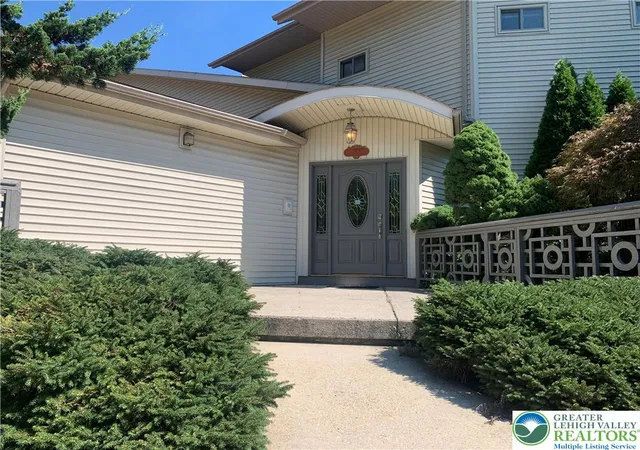
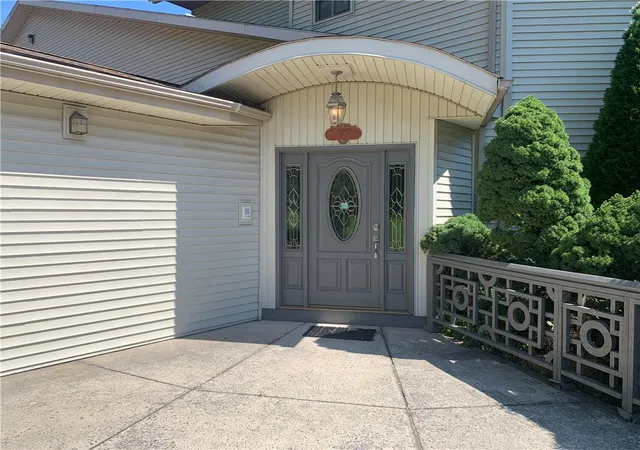
Set on approximately six private acres in Upper Milford Township, 6271 Batman Road is a custom Craftsman-style residence with more than 13,000 square feet of living space, six bedrooms, nine baths, a heated indoor in-ground pool with pool house, and a heated and cooled six-car garage.
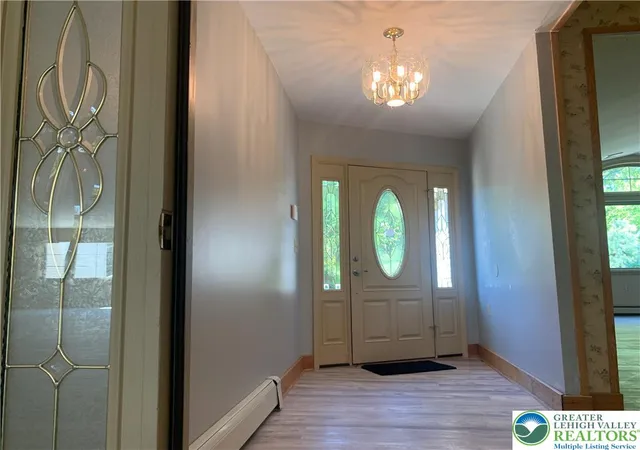
A grand foyer with soaring 30-foot ceilings and a motorized chandelier opens to light-filled living and dining spaces built for everyday comfort and large-scale entertaining. The renovated gourmet kitchen features granite counters, premium stainless appliances and abundant cabinetry. The primary suite offers countryside views, plus extended living quarters with a kitchenette and a private second-floor retreat.
Enjoy the indoor pool year-round, expansive patios with panoramic Lehigh Valley views, and multi-zone HVAC throughout.
*Subject to buyer qualification. Private showings by appointment.
Private showings by appointment.
- Houzeo last checked: 0 minutes ago
- Listing updated: November 21, 2026 at 5:03 pm
- Listing Provided by: Kemba George (484) 541-1740 , Wes Zelenz | NZO Realty (484) 541-1740
- Source: Greater Lehigh Valley MLS-PA | MLS#:

Property Details
Status
Active
Type
Single Family Residence
No. of Stories
3
County
City
Neighborhood
--
Year Built
2004
HOA Fees
-
Finished Area
14,217 sqft
Lot Size
8 acres lot
Basement Area
- sqft
MLS Name
Greater Lehigh Valley MLS
MLS Number
783385
MLS Status
Active
Days on Market
81
Continue Your Journey in App
Find your dream home, receive real-time updates, and many more!
Location
Facts & Features
Rooms
Bedrooms & bathrooms
Bedrooms: 6
Bathrooms: 9
Bedroom
Level: Second
Area: 180.00 Square Feet
Dimensions: 12.00 x 15.00
Bedroom
Level: Second
Area: 225.00 Square Feet
Dimensions: 15.00 x 15.00
FullBath
Level: Second
Area: 100.00 Square Feet
Dimensions: 10.00 x 10.00
PrimaryBathroom
Level: Second
Area: 100.00 Square Feet
Dimensions: 10.00 x 10.00
FullBath
Level: Second
Area: 100.00 Square Feet
Dimensions: 10.00 x 10.00
Other
Level: Lower
Area: 100.00 Square Feet
Dimensions: 10.00 x 10.00
LivingRoom
Level: Lower
Area: 144.00 Square Feet
Dimensions: 12.00 x 12.00
FullBath
Level: Lower
Area: 64.00 Square Feet
Dimensions: 8.00 x 8.00
Bedroom
Level: Lower
Area: 144.00 Square Feet
Dimensions: 12.00 x 12.00
Kitchen
Level: Lower
Area: 192.00 Square Feet
Dimensions: 12.00 x 16.00
PrimaryBathroom
Level: First
Area: 216.00 Square Feet
Dimensions: 12.00 x 18.00
Laundry
Level: First
Area: 144.00 Square Feet
Dimensions: 12.00 x 12.00
LivingRoom
Level: First
Area: 228.00 Square Feet
Dimensions: 12.00 x 19.00
PrimaryBedroom
Level: Second
Area: 1600.00 Square Feet
Dimensions: 40.00 x 40.00
Bedroom
Level: Second
Area: 1056.00 Square Feet
Dimensions: 32.00 x 33.00
Den
Level: Third
Area: 390.00 Square Feet
Dimensions: 26.00 x 15.00
PrimaryBedroom
Level: First
Area: 319.00 Square Feet
Dimensions: 11.00 x 29.00
HalfBath
Level: First
Area: 25.00 Square Feet
Dimensions: 5.00 x 5.00
Kitchen
Level: First
Area: 561.00 Square Feet
Dimensions: 33.00 x 17.00
FullBath
Level: First
Area: 144.00 Square Feet
Dimensions: 12.00 x 12.00
Library
Level: First
Area: 567.00 Square Feet
Dimensions: 27.00 x 21.00
Other
Level: First
Area: 150.00 Square Feet
Dimensions: 15.00 x 10.00
FullBath
Level: First
Area: 100.00 Square Feet
Dimensions: 10.00 x 10.00
FullBath
Level: First
Area: 100.00 Square Feet
Dimensions: 10.00 x 10.00
Other
Level: First
Area: 374.00 Square Feet
Dimensions: 17.00 x 22.00
Other
Level: First
Area: 1600.00 Square Feet
Dimensions: 40.00 x 40.00
FamilyRoom
Level: First
Area: 3648.00 Square Feet
Dimensions: 76.00 x 48.00
Other
Level: First
Area: 3280.00 Square Feet
Dimensions: 82.00 x 40.00
Interior
Heating
Ductless, Forced Air, Heat Pump, Oil, Radiant, Zoned
Sewer
Septic Tank
Cooling
Central Air, Ductless, Zoned
Flooring
Carpet, Concrete, Ceramic Tile, Vinyl
Appliances
Dishwasher, Electric Dryer, Electric Oven, Electric Range, Electric Water Heater, Disposal, Humidifier, Microwave, Oil Water Heater, Refrigerator, Water Softener Owned, Washer
Window Features
Skylights
Interior Features
Wet Bar, Breakfast Area, Cathedral Ceilings, Dining Area, Separate Formal Dining Room, Entrance Foyer, Eat In Kitchen, Family Room Lower Level, Game Room, High Ceilings, Home Office, In Law Floorplan, Kitchen Island, Loft, Mud Room, Family Room Main Level, Second Kitchen, Skylights, Utility Room, Vaulted Ceilings, Walk In Closets
Construction
Year Built
Year Built: 2004
Home type
Single Family Residence
Roof
Asphalt, Fiberglass
Architectural Style
Contemporary
Construction Materials
Stone, Vinyl Siding
Utilities & Energy
Laundry Features
Washer Hookup, Dryer Hookup, Electric Dryer Hookup, Main Level
Water Source
Well
Parking Features
Attached, Driveway, Garage, Off Street, Parking Pad, On Street
Fireplace Features
Insert, Family Room, Living Room
Electric
Generator, Generator Hookup
Utilities
Cable Available
Basement
Exterior Entry, Full, Finished, Other, Walk Out Access, Rec Family Area
Other Features
Lot Features
Corner Lot, Flat, Not In Subdivision, Views
Subdivision Name
Not In Development
Price History
| Date | Event | Price |
|---|---|---|
10/12/2026 Source: | Price Increased | $2,580,000 +3.24% $181/sqft |
09/22/2026 Source: | Listed for Sale | $2,499,000 +33220.00% $176/sqft |
09/05/2026 Source: | Off Market | $7,500 -99.70% $1/sqft |
09/01/2026 Source: | Price Decreased | $2,490,000 -7.61% $175/sqft |
06/22/2026 Source: | Price Increased | $2,695,000 +25566.67% $190/sqft |

Show more
Find Homes by Property Features in Zionsville, PA


Based on information from the Greater Lehigh Valley Realtors, Inc. (GLVR) from the Multiple Listing Service through Nov 22, 2026, 04:45PM. MLS Listing Information has not been verified and is not guaranteed by MLS. Information is provided exclusively for consumers’ personal, non-commercial use, it may not be used for any purpose other than to identify prospective properties consumers may be interested in purchasing. The data is deemed reliable but is not guaranteed to be accurate by the MLS. This website may not include listings or property addresses of sellers who have directed their listing brokers to withhold their listing or their property address from display on the Internet. The data relating to real estate for sale on this website comes in part from the IDX program of the GLVR MLS. Real estate listings held by brokerage firms other than Sell Your Home Services.com include the name of the listing broker. © 2026 Greater Lehigh Valley REALTORS® Multiple Listing Service - All Rights Reserved.
 Advertising Broker: Daniel Demers | Sell Your Home Services