- Overview
- Description
- Property Details
- Location
- Facts & Features
- Getting Around
- Nearby Homes

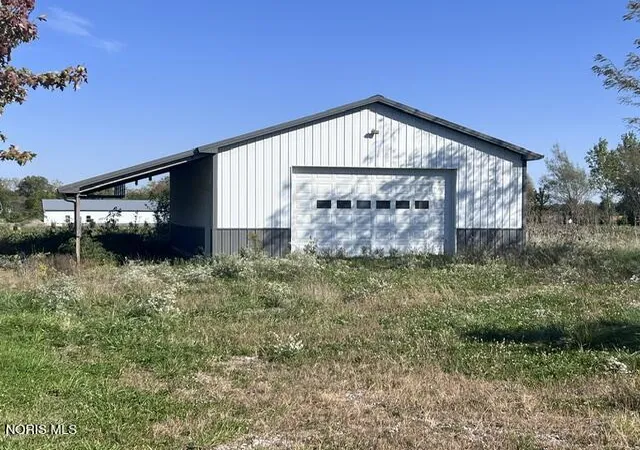


$366,000
Monthly Est:$1,822
 4 Beds
 4 Baths
3 full baths + 1 half bath
 2,103sqft
6273 Seevers Rd, Hicksville, OH 43526
$366,000
$1,822/moEst:
Get Pre-Approved
Single Family Residence
Built in 2005
$-- HOA
13.19 acres lot
$174/sq.ft
Description
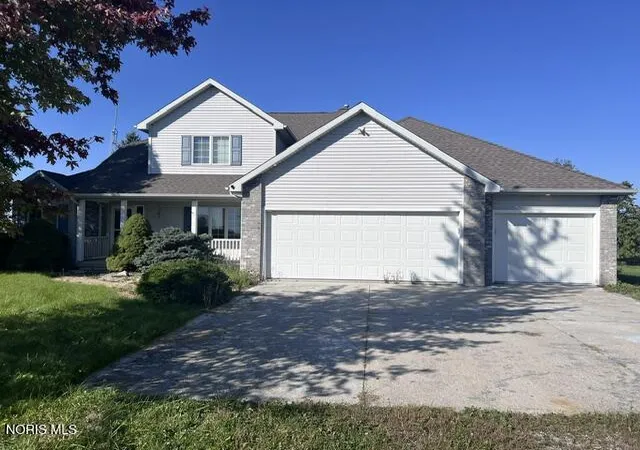
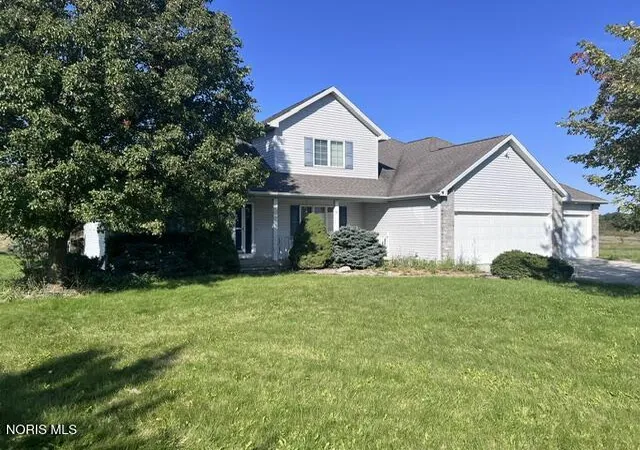
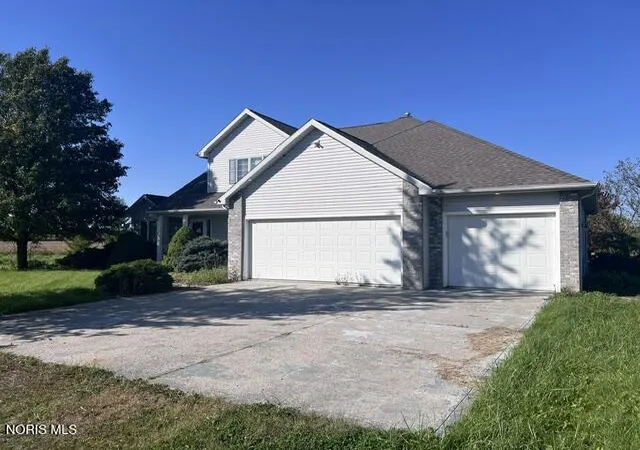
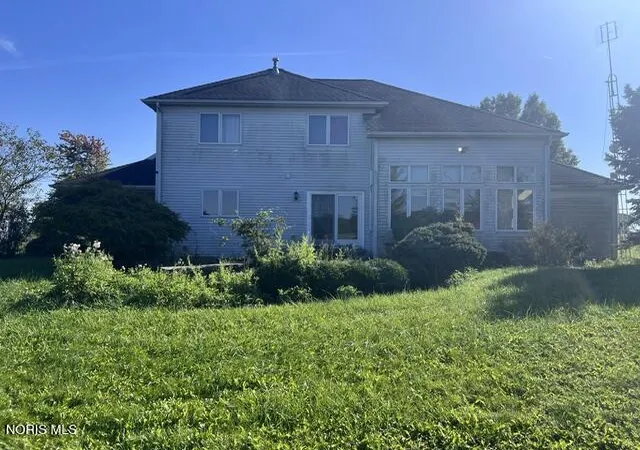
Space, acreage and endless possibilities! Situated on 13.19 acres, this spacious 4 bedroom, 3.5-bath home offers over 2,100 square feet of above-grade living space, a 3-car attached garage, pole barn and a scenic pond. Inside, you'll find an open floor plan, impressive vaulted ceilings, a spacious kitchen with breakfast bar, and a main-floor primary suite. Large windows bring in plenty of natural light and showcase the surrounding countryside. The full basement provides additional space and potential for future finishing. Enjoy peaceful rural surroundings, room to spread out, and plenty of space for hobbies, equipment, or outdoor recreation. A unique opportunity to own a substantial home and acreage. Schedule your private showing today! Property is being sold as-is.
- Houzeo last checked: 5 hours ago
- Listing updated: October 26, 2026 at 3:27 pm
- Listing Provided by: Jason R Baker (419) 349-3867 | iLink Real Estate Company, LLC (419) 277-7127
- Source: Northwest Ohio Real Estate Information System (NORIS), Maumee, OH | MLS#: 10015034

Property Details
Status
Active Under Contract
Type
Single Family Residence
No. of Stories
2
County
City
Neighborhood
--
Year Built
2005
HOA Fees
-
Finished Area
2,103 sqft
Lot Size
13.19 acres lot
Basement Area
- sqft
MLS Name
Northwest Ohio Real Estate Information System (NORIS), Maumee, OH
MLS Number
10015034
MLS Status
Contingent
Days on Market
8

Continue Your Journey in App
Find your dream home, receive real-time updates, and many more!
Continue Your Journey in App
Find your dream home, receive real-time updates, and many more!
Location
Facts & Features
Rooms
Bedrooms & bathrooms
Bedrooms: 4
Bathrooms: 4
Interior
Interior Features
Breakfast Bar, Ceiling Fan(s), Eat In Kitchen, Entrance Foyer, Open Floorplan, Pantry, Primary Bathroom, Vaulted Ceiling(s), Walk In Closet(s)
Flooring
Carpet, Vinyl, Wood
Cooling
Central Air
Sewer
Septic Tank
Heating
Forced Air
Construction
Year Built
Year Built: 2005
Home type
Single Family Residence
Architectural Style
Traditional
Construction Materials
Brick, Vinyl Siding
Foundation Details
Poured Concrete
Roof
Asphalt, Shingle
Utilities & Energy
Parking Features
Gravel, Additional Parking, Attached Garage, Driveway, Oversized
Electric
Circuit Breakers
Utilities
Electricity Connected, Natural Gas Connected
Basement
Concrete, Full, Partially Finished, Sump Pump
Laundry Features
Electric Dryer Hookup, Main Level
Water Source
Well
Other Features
Patio And Porch Features
Rear Patio, Front Porch
Subdivision Name
None
Disclosures
None
Price History
| Date | Event | Price |
|---|---|---|
10/21/2026 Source: | Contingent (Active Under Contract) | $366,000 $174/sqft |
10/21/2026 Source: | Listed for Sale | $366,000 +12.62% $174/sqft |
05/15/2017 Source: | Price Decreased | $325,000 -1.37% $155/sqft |
05/15/2017 Source: | Sold | $329,500 $157/sqft |

Nearby Homes


Find Homes by Property Features in Hicksville, OH
Based on information from the Northwest Ohio Real Estate Information Systems, Inc. Multiple Listing Service through Oct 29, 2026, 02:15PM. All information is provided exclusively for personal, non-commercial use, and may not be used for any purpose other than to identify prospective properties consumers may be interested in purchasing. Information is deemed reliable but not guaranteed. ©2026 NORIS. All rights reserved.
 Advertising Broker: Nicholas Huscroft | Chosen Realty
