- Overview
- Description
- Property Details
- Location
- Facts & Features
- Getting Around
- Nearby Homes

Street View
$585,450
Monthly Est:$2,914
 4 Beds
 4 Baths
2 full baths
 3,522sqft
628 Fawn Cir, Lowell, IN 46356
$585,450
$2,914/moEst:
Get Pre-Approved
Single Family Residence
Built in 2001
$-- HOA
21,344.4 sqft lot
$166/sq.ft
Description
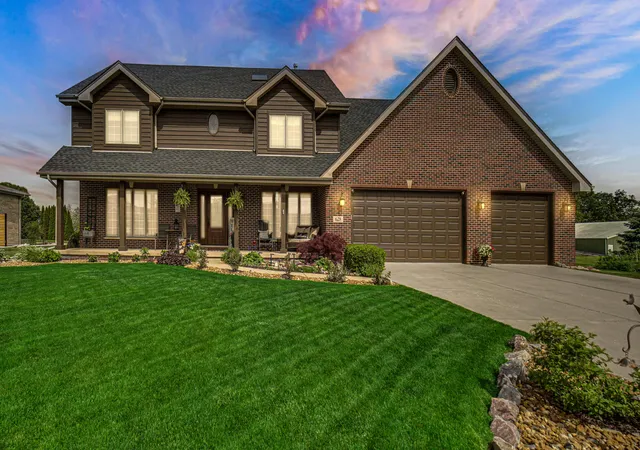
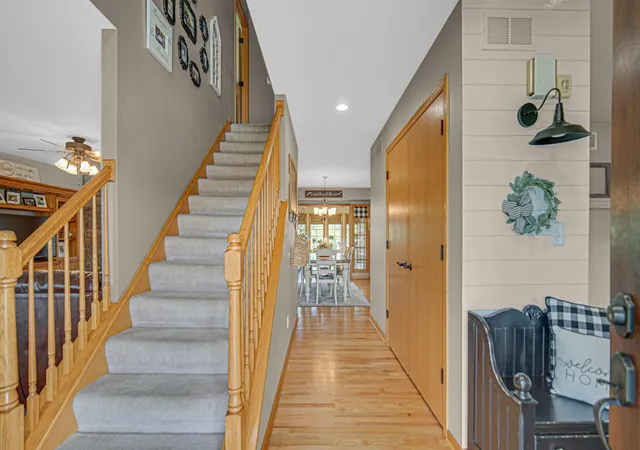
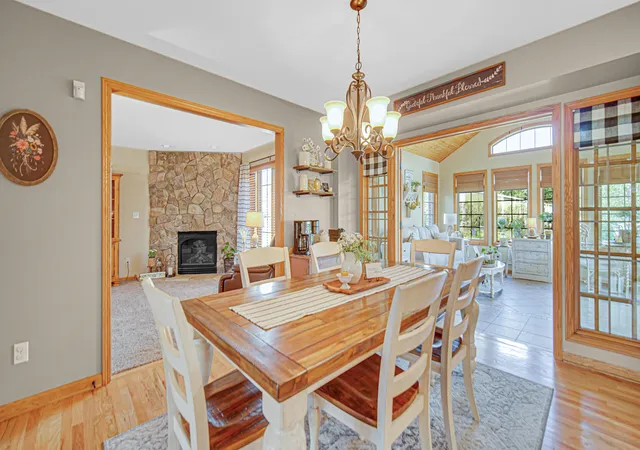
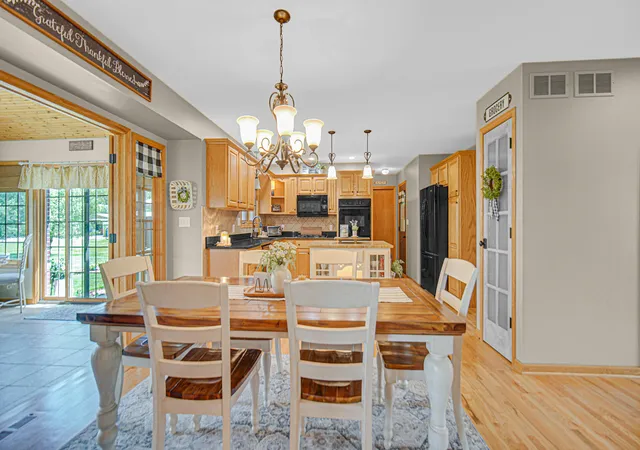
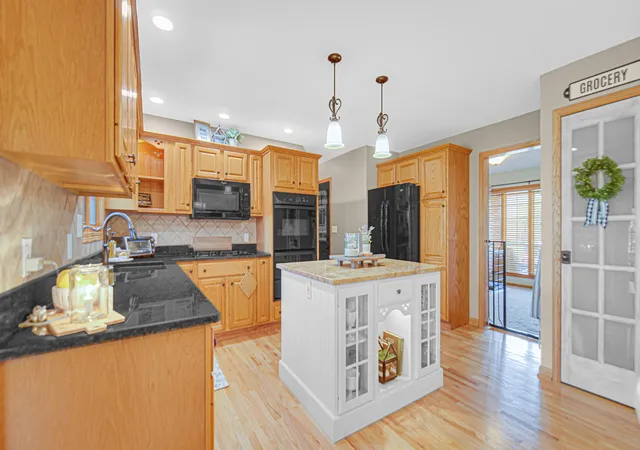
Exquisite custom all-brick executive home showcasing exceptional craftsmanship, premium materials, and pride of ownership rarely seen in today's market. This meticulously maintained 4 bed, 4 bath residence features a heated 5-car garage/shop with floor drain, 8-ft overhead doors, and an incredible 786 sq ft finishable bonus room with separate entrance above--ideal for a theater, office, studio, guest suite, or future related living expansion. Step inside through the grand front foyer and enjoy the expansive covered front porch, gorgeous landscaping, pond views, cul-de-sac location, and wide open spaces with no neighboring build opportunity beside you. The stunning kitchen offers granite countertops, tile backsplash, center island, oversized dining area, custom pantry, and a breathtaking sunroom filled with natural light. The luxurious primary suite includes double vanities, whirlpool tub, granite tops and backsplashes, and spacious walk-in closets. Three additional oversized bedrooms also feature walk-in closets and share another full bath. The partially finished basement offers additional related living potential with a 3/4 bath, great room, abundant storage, and egress window potential for a possible 5th bedroom. Additional highlights include Pella and Semco casement windows, oversized finished laundry room with cabinetry, folding area and extra storage, rear patio, secondary storage building, she shed, abundant off-street parking, and a brand new roof installed in 2024 with 50-year warranty and new skylights. Full-home electrical is professionally hard-piped in conduit for long-term durability and convenience. Located in the highly desirable Lowell school system with local shopping minutes away, major entertainment and markets within 20 minutes, and convenient access to the I-65/US-41 corridor for commuters. Recent neighboring sales reflect the exceptional value and prestige this sought-after street commands. Complimentary home warranty is an added gift at close.
- Houzeo last checked: 0 minutes ago
- Listing updated: September 23, 2026 at 4:33 pm
- Listing Provided by: John Schupp (219) 775-2373 | SCHUPP Real Estate (219) 696-3596
- Source: Northwest Indiana REALTORS® Association MLS-IN | MLS#: 839599

Property Details
Status
Pending
Type
Single Family Residence
No. of Stories
-
County
City
Neighborhood
--
Year Built
2001
HOA Fees
-
Finished Area
3,522 sqft
Lot Size
21,344.4 sqft lot
Basement Area
- sqft
MLS Name
Northwest Indiana REALTORS® Association MLS
MLS Number
839599
MLS Status
Pending
Days on Market
134

Continue Your Journey in App
Find your dream home, receive real-time updates, and many more!
Download App
Continue Your Journey in App
Find your dream home, receive real-time updates, and many more!
Location
Facts & Features
Rooms
Bedrooms & bathrooms
Bedrooms: 4
Bathrooms: 4
Interior
Exterior Features
Lighting, Storage, Rain Gutters, Private Yard
Sewer
Public Sewer
Interior Features
Double Vanity, Country Kitchen, Walk In Closet(s), Tray Ceiling(s), Soaking Tub, Recessed Lighting, Pantry, Kitchen Island, Granite Counters, Eat In Kitchen, Entrance Foyer
Heating
Forced Air, Natural Gas
Appliances
Dryer, Washer, Refrigerator, Microwave, Gas Range, Dishwasher
Window Features
Insulated Windows
Utilities & Energy
Basement
Full, Storage Space, Sump Pump, Partially Finished
Water Source
Public
Utilities
Cable Connected, Water Connected, Underground Utilities, Sewer Connected, Natural Gas Connected
Laundry Features
Gas Dryer Hookup, Washer Hookup, Sink, Main Level, Laundry Room
Fireplace Features
Gas, Great Room
Parking Features
Attached, Oversized, Kitchen Level, Heated Garage, Garage Faces Front, Driveway, Additional Parking, Off Street, Garage Door Opener
Security Features
Carbon Monoxide Detector(s), Security System, Smoke Detector(s)
Electric
200+ Amp Service
Other Features
Lot Features
Cul De Sac, Landscaped
Subdivision Name
Deere Acres
Patio And Porch Features
Covered, Porch, Patio, Other, Front Porch, Deck
Price History
| Date | Event | Price |
|---|---|---|
09/23/2026 Source: | Pending | $585,450 $166/sqft |
09/14/2026 Source: | Price Change | $585,450 $166/sqft |
09/08/2026 Source: | Price Change | $585,475 $166/sqft |
08/31/2026 Source: | Price Change | $585,485 $166/sqft |
08/24/2026 Source: | Price Decreased | $585,500 -2.38% $166/sqft |

Show more
Nearby Homes
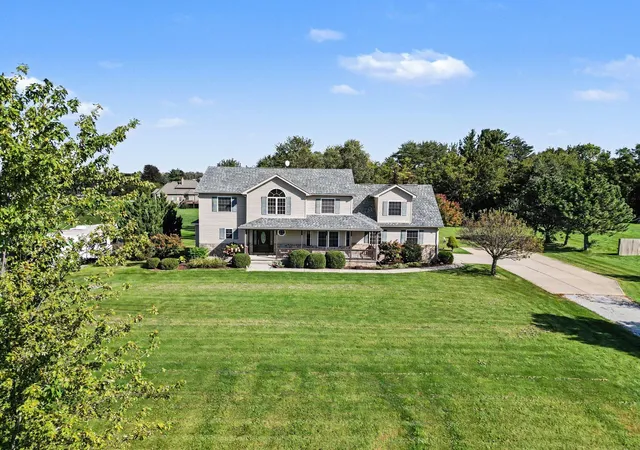
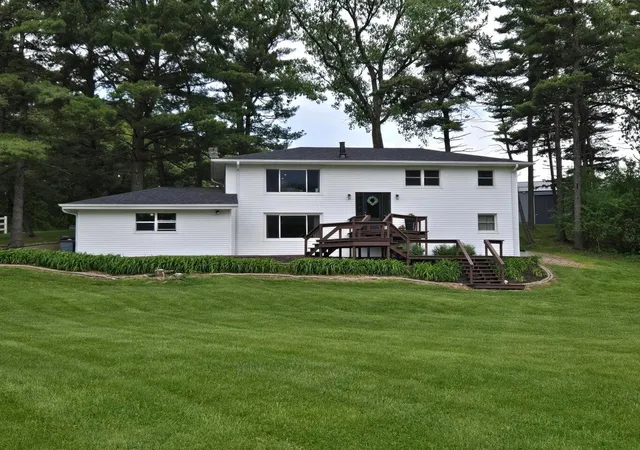
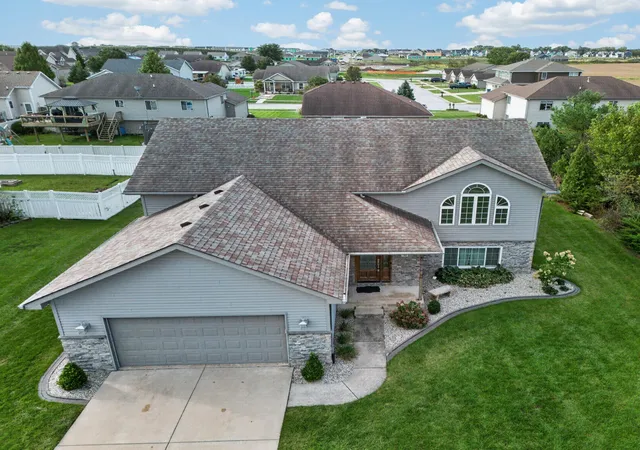
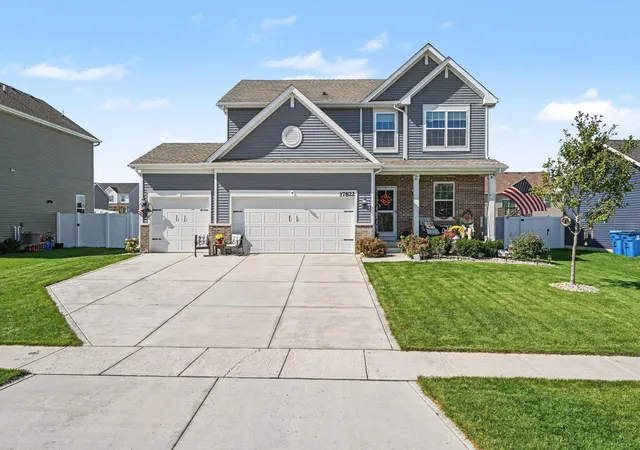
Find Homes by Property Features in Lowell, IN
Nearby New Homes For Sale

Based on information provided by the Northwest Indiana REALTORS® Association, Inc. Multiple Listing Service through Oct 08, 2026, 11:46PM as submitted to and distributed by MLS GRID. Information Deemed Reliable But Not Guaranteed. All data is obtained from various sources and may not have been verified by broker or MLS GRID. Supplied Open House Information is subject to change without notice. All information is provided exclusively for personal, non-commercial use, and may not be used for any purpose other than to identify prospective properties consumers may be interested in purchasing. All information should be independently reviewed and verified for accuracy. Properties may or may not be listed by the office/agent presenting the information. © 2026 Northwest Indiana REALTORS® Association, Inc. Multiple Listing Service. All rights reserved.
 Advertising Broker: Donna Mink | Mink Realty