- Overview
- Description
- Property Details
- Location
- HOA Management
- Facts & Features
- Getting Around
- Nearby Homes


Street View
$695,000
Monthly Est:$3,459
 3 Beds
 3 Baths
2 full baths + 1 half bath
 2,188sqft
628 Vista Fls Rd, Mills River, NC 28759
$695,000
$3,459/moEst:
Get Pre-Approved
Single Family Residence
Built in 2006
$265.67/mo HOA
0.68 acre lot
$318/sq.ft
Description
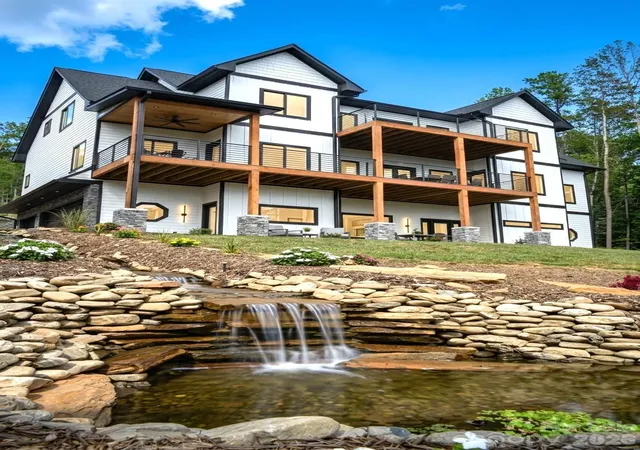
Prepare to be impressed as you traverse the long private driveway to this exceptional one-level retreat, perfectly positioned on the 13th fairway in the highly desirable High Vista gated community with multiple amenities. Offering the utmost in privacy and a picturesque natural setting, this stunning three-bedroom, 2.5-bath home seamlessly blends elegance, comfort and mountain living. A charming flagstone walkway leads to the inviting covered front patio, setting the tone for what awaits inside. Step through the striking solid wood Biltmore French doors into a warm and welcoming great room, where high ceilings, 8-foot doors and an open floor plan create a sense of space and flow throughout. The great room is anchored by an impressive floor-to-ceiling river stone fireplace with a rich cherry wood mantle, complemented by built-in bookcases and a dedicated media area. Designed for both everyday living and entertaining, the great room opens effortlessly into the dining area and a beautifully appointed kitchen. Here, you’ll find an abundance of cabinetry, granite countertops, stainless steel appliances including a gas cooktop, wall oven, and microwave, a striking copper exhaust hood and a tile backsplash with decorative inlays—offering both function and style. The primary suite is a true private retreat, featuring a tray ceiling, plantation shutters, walk-in closet, and a cozy fireplace. The luxurious en-suite bath boasts heated tile floors, dual granite vanities, a dedicated makeup area, stunning vessel sinks, and a zero-step double walk-in shower with multiple body sprays, along with a private water closet. A thoughtfully designed split-bedroom floor plan provides two spacious guest bedrooms and a full bath with granite vanity, copper hammered vessel sink and a tub/shower combination. Completing the main level is a powder bath with pedestal sink and well appointed laundry room with sink and cabinetry. Enjoy year-round relaxation in the sunroom, complete with its own heating and air wall unit and a wall of windows that showcase mountain and golf course views. Step outside to the spacious patio—perfect for entertaining or simply soaking in the serene surroundings. Additional features include a two-car garage and a dedicated golf cart garage. Experience the best of mountain lifestyle living—whether you’re enjoying your morning coffee on the covered front porch, unwinding in the sunroom or entertaining on the patio with sweeping fairway and mountain views. High Vista offers an array of amenities including golf, tennis, pool, clubhouse, and vibrant social activities. Conveniently located near Hendersonville, Asheville, Brevard, and the airport, this home presents a rare opportunity to own a truly special property in one of the area’s most sought-after communities.
- Houzeo last checked: 12 hours ago
- Listing updated: September 27, 2026 at 8:11 pm
- Listing Provided by: Terri Eisenhauer (828) 674-1508 | RE/MAX Results (828) 489-3131
- Source: Canopy MLS | MLS#: 4358678

Property Details
Status
Pending
Type
Single Family Residence
No. of Stories
-
County
City
Neighborhood
--
Year Built
2006
HOA Fees
$265.67/mo
Finished Area
2,188 sqft
Lot Size
0.68 acre lot
Basement Area
- sqft
MLS Name
Canopy MLS
MLS Number
4358678
MLS Status
Under Contract-No Show
Days on Market
198
Cumulative Days on Market
191

Continue Your Journey in App
Find your dream home, receive real-time updates, and many more!
Download App
Continue Your Journey in App
Find your dream home, receive real-time updates, and many more!
Location
HOA Management
High Vista Estates HOA/IPM
HOA Fees
$1,688/ Annually
High Vista POA
HOA Fees
$125/ Monthly
Disclaimer: Amenities are based on third-party information and may vary; buyers must independently verify all amenities, as information is deemed reliable but not guaranteed.
Facts & Features
Rooms
Bedrooms & bathrooms
Bedrooms: 3
Bathrooms: 3
Interior
Heating
Heat Pump, Other See Remarks
Sewer
Public Sewer
Interior Features
Built In Features, Open Floorplan, Split Bedroom, Walk In Closet(s), Other See Remarks
Flooring
Carpet, Tile
Appliances
Dishwasher, Disposal, Electric Oven, Exhaust Hood, Gas Cooktop, Gas Water Heater, Microwave, Refrigerator, Wall Oven
Cooling
Central Air, Other See Remarks
Construction
Year Built
Year Built: 2006
Home type
Single Family Residence
Foundation Details
Slab
Construction Materials
Fiber Cement, Stone
Roof
Architectural Shingle
Utilities & Energy
Parking Features
Driveway, Attached Garage, Golf Cart Garage
Laundry Features
Laundry Room, Main Level
Fireplace Features
Gas Log, Great Room
Water Source
Public
Other Features
Subdivision Name
High Vista
Community Features
Clubhouse, Gated, Golf, Outdoor Pool, Tennis Court(s)
Lot Features
Level, On Golf Course, Private, Wooded, Views
Patio And Porch Features
Covered, Front Porch, Patio, Porch
Price History
| Date | Event | Price |
|---|---|---|
09/27/2026 Source: | Pending | $695,000 $318/sqft |
06/13/2026 Source: | Price Decreased | $695,000 -6.71% $318/sqft |
03/20/2026 Source: | Listed for Sale | $745,000 $340/sqft |

Nearby Homes
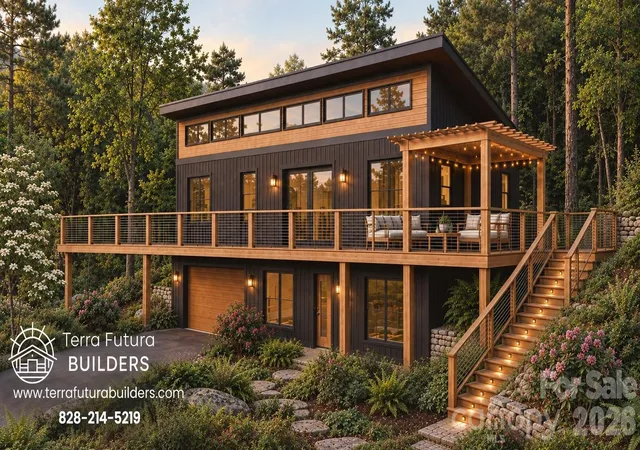
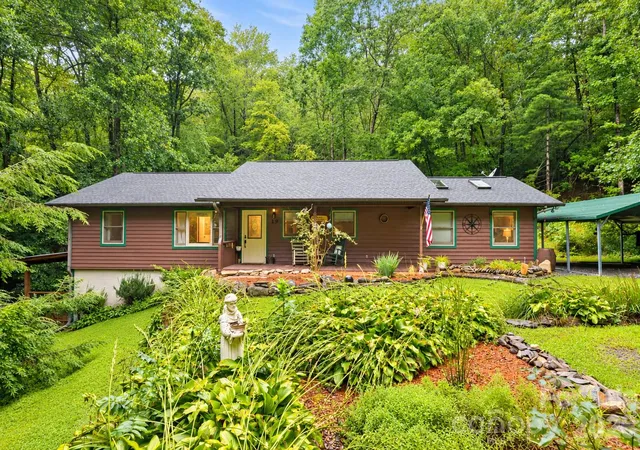

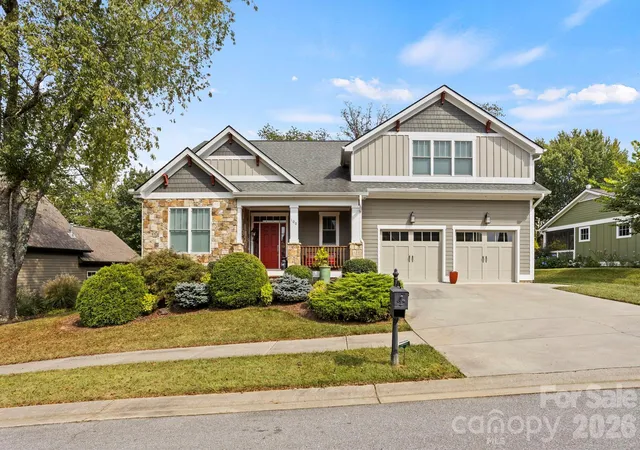
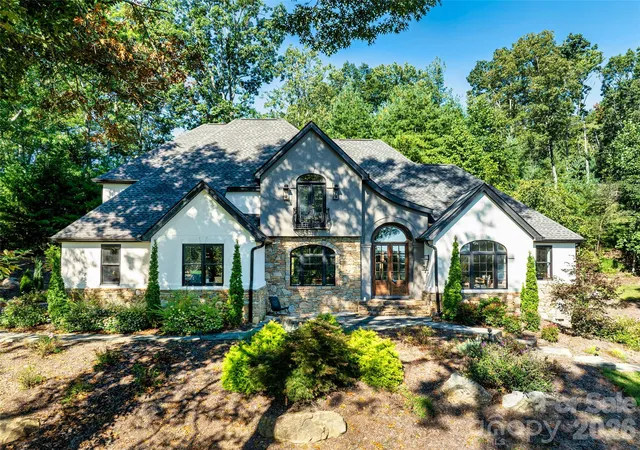
Find Homes by Property Features in Mills River, NC
Nearby New Homes For Sale

Based on information submitted to the MLS GRID from Canopy MLS through Oct 02, 2026, 09:00AM. All data is obtained from various sources and may not have been verified by the broker or MLS GRID. Supplied Open House Information is subject to change without notice. All information should be independently reviewed and verified for accuracy. Properties may or may not be listed by the office/agent presenting the information. IDX information is provided exclusively for consumers’ personal, noncommercial use. It may not be used for any purpose other than to identify prospective properties which the consumers may be interested in purchasing. The data is deemed reliable but is not guaranteed by MLS GRID. The use of the MLS GRID Data may be subject to an end-user license agreement prescribed by the Member Participant’s applicable MLS, if any, and as amended from time to time. ©2026 Canopy MLS. All Rights Reserved.
 Advertising Broker: Nicholas Huscroft | Chosen Realty