Savvy Avenue
Powered by 
- 21
- Overview
- Description
- Property Details
- Location
- Facts & Features
- Getting Around
- Nearby Homes




$495,000
Monthly Est:$2,464
 3 Beds
 3 Baths
2 full baths
 1,809sqft
6281 86th Avenue S, Horace, ND 58047
$495,000
$2,464/moEst:
Get Pre-Approved
Single Family Residence
Built in 2025
$-- HOA
8,775 sqft lot
$274/sq.ft
Description
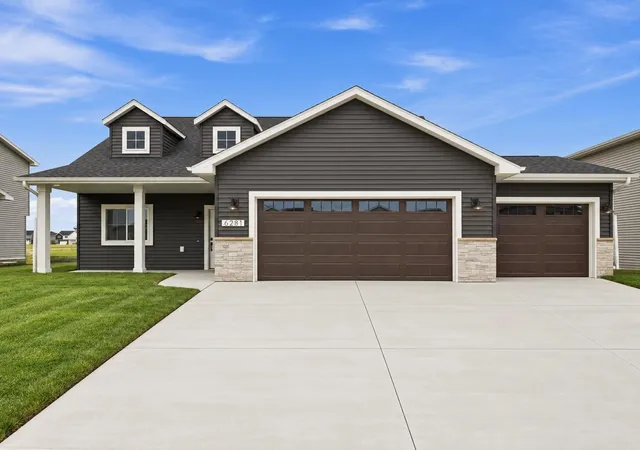
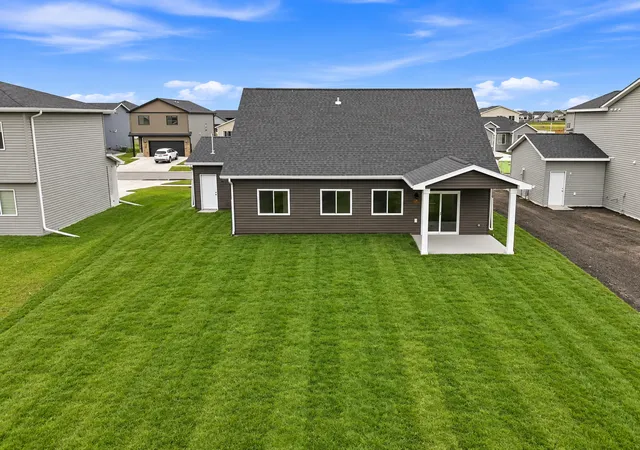
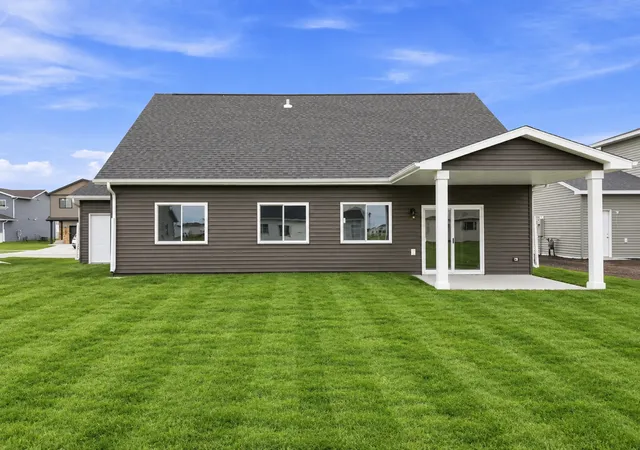
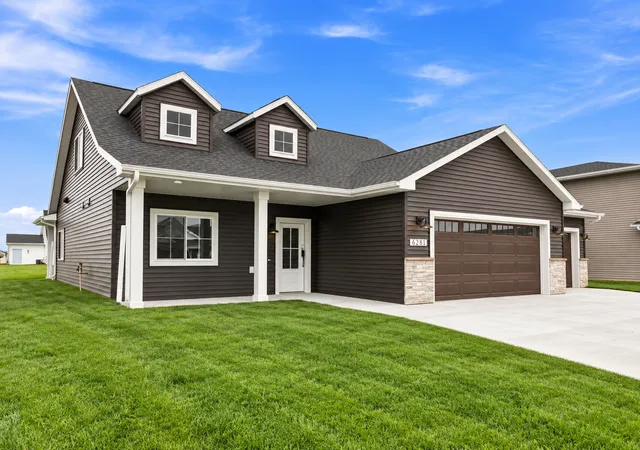
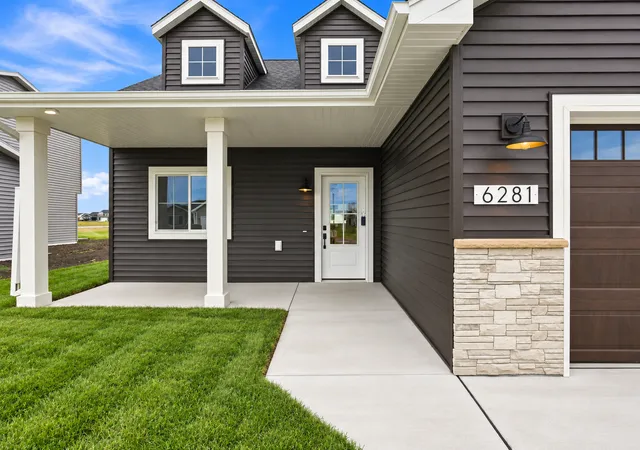
Brand new, easy all main-level living with bonus upper level loft flex space and bedroom/bath suite retreat! Completed construction in August 2026, this never-lived-in home is completely move-in ready. The beautiful exterior has an upgraded elevation, insulated garage doors, covered front and back patios plus newly installed sprinkler system and freshly sodded yard. Light and bright foyer opens to gorgeous living/kitchen/dining with 9’ ceilings with wood beams and fireplace with matching wood mantel and custom stone surround. Functional kitchen has upgraded quartz counters and backsplash, gas range with ventilation and custom hood, brand new stainless steel appliances, soft-close cabinetry and drawers plus walk-in pantry complete with additional cabinetry, quartz and custom open shelving. Large island and dining area leads to covered back concrete patio with gas line rough-in for grill or fire pit. Main level primary bedroom suite has tray ceiling plus private ensuite bath with double sinks, quartz counters and walk-in closet. Second bedroom or office/den on the main plus full bathroom and laundry with folding counter, cabinetry and brand new washer and dryer included. Upper level loft flex space plus 3rd bedroom and full bathroom. Popular upgrades throughout include flooring, sub-flooring, carpeting, matte black plumbing fixtures, quartz level counters throughout, exterior siding and trim, recessed lights, electrical upgrades and more. Over 700 SF in the attached 3-stall insulated garage with 45,000 BTU gas powered heater, floor drain, hot/cold water spigot and service door access. Great Horace location in the Cub Creek 2nd Addition near Heritage Middle School, Horace High School, ponds, parks and several paths. Turn-key!
- Houzeo last checked: 11 minutes ago
- Listing updated: September 29, 2026 at 5:32 pm
- Listing Provided by: Mike Gillund (701) 371-9163 | Beyond Realty (701) 540-5161
- Source: Northstar MLS-MN | MLS#: 7137125

Property Details
Status
Active
Type
Single Family Residence
No. of Stories
-
County
City
Neighborhood
--
Year Built
2025
HOA Fees
-
Finished Area
1,809 sqft
Lot Size
8,775 sqft lot
Basement Area
- sqft
MLS Name
Northstar MLS
MLS Number
7137125
Days on Market
56

Continue Your Journey in App
Find your dream home, receive real-time updates, and many more!
Continue Your Journey in App
Find your dream home, receive real-time updates, and many more!
Location
Facts & Features
Rooms
Bedrooms & bathrooms
Bedrooms: 3
Bathrooms: 3
Bathroom
Level: Main
Bathroom
Level: Second
Bedroom
Level: Main
Foyer
Level: Main
Garage
Level: Main
Informal Dining Room
Level: Main
Kitchen
Level: Main
Laundry
Level: Main
Living Room
Level: Main
Loft
Level: Second
Primary Bathroom
Level: Main
Patio
Level: Main
Pantry (Walk-In)
Level: Main
Bedroom 2
Level: Main
Bedroom 3
Level: Second
Utility Room
Level: Main
Walk-In Closet
Level: Main
Interior
Cooling
Central Air
Exterior Features
Stone, Vinyl
Appliances
Dishwasher, Disposal, Dryer, Electric Water Heater, Exhaust Fan, Microwave, Range, Refrigerator, Stainless Steel Appliances, Washer
Heating
Forced Air
Sewer
City Sewer/connected
Construction
Year Built
Year Built: 2025
Home type
Single Family Residence
Roof
Age 8 Years Or Less, Asphalt
Foundation Details
Permanent, Slab
Utilities & Energy
Parking Features
Attached Garage, Concrete, Floor Drain, Garage Door Opener, Heated Garage, Insulated Garage
Laundry Features
Electric Dryer Hookup, Laundry Room, Main Level, Washer Hookup
Basement
None
Water Source
Rural/municipality
Fireplace Features
Electric, Full Masonry, Living Room, Stone
Other Features
Subdivision Name
Cub Creek 2nd Addition
Price History
| Date | Event | Price |
|---|---|---|
09/29/2026 Source: | Listed for Sale | $495,000 +10.37% $274/sqft |
09/01/2026 Source: | Sold | $448,500 $248/sqft |

Nearby Homes
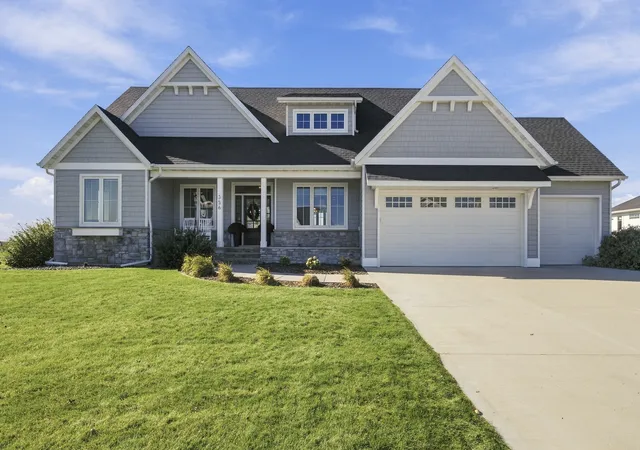
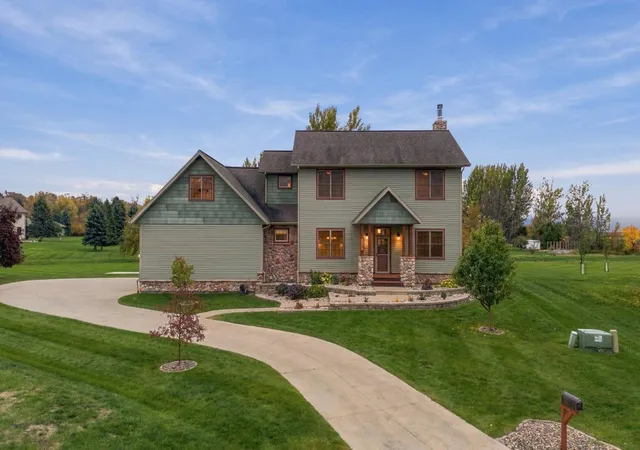
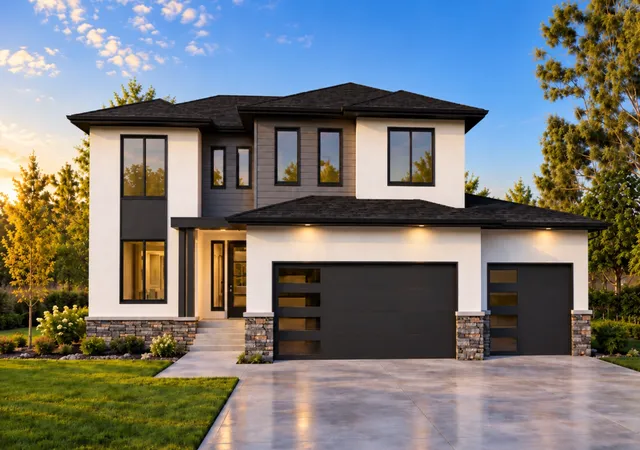
Find Homes by Property Features in Horace, ND
Nearby New Homes For Sale

Based on information submitted to the MLS GRID from the REGIONAL MULTIPLE LISTING SERVICE OF MINNESOTA, INC through Oct 29, 2026, 10:46PM. IDX information is provided exclusively for consumers’ personal, non-commercial use. It may not be used for any purpose other than to identify prospective properties consumers may be interested in purchasing. The data is deemed reliable but is not guaranteed by MLS GRID. The use of the MLS GRID Data may be subject to an end-user license agreement prescribed by the Member Participant’s applicable MLS, if any and as amended from time to time. All data is obtained from various sources and may not have been verified by the broker or MLS GRID. Supplied Open House Information is subject to change without notice. All information should be independently reviewed and verified for accuracy. Properties may or may not be listed by the office/agent presenting the information.
Information deemed reliable but not guaranteed. The property data presented reflects information otherwise available from public records. The real estate broker participating in MLS and providing this information may not have represented the buyer or seller in some or all of the transactions. Listings courtesy of Northstar MLS as distributed by MLS GRID. © 2026 Regional Multiple Listing Service of Minnesota, Inc. All Rights Reserved.
 Advertising Broker: Moe Mossa (Savvy Avenue) (612) 490-1268 | Savvy Avenue, LLC
