Andover RE
Powered by 
- 0
- 6
- Overview
- Description
- Property Details
- Location
- Facts & Features
- Getting Around
- Nearby Homes
 Price Drop: $25K (10/07)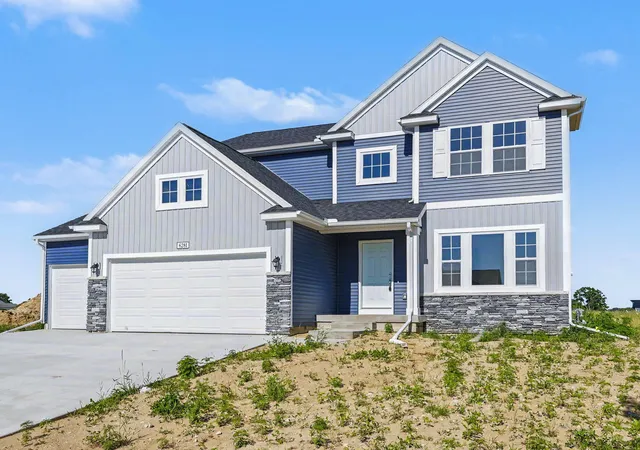

Street View
$549,900
Monthly Est:$2,737
 4 Beds
 3 Baths
2 full baths + 1 half bath
 2,735sqft
6281 Comiskey Rd, Stevensville, MI 49127
$549,900
$2,737/moEst:
Get Pre-Approved
Single Family Residence
Built in 2026
$-- HOA
15,246 sqft lot
$201/sq.ft
Description
New construction home including irrigation, hydroseed and professional landscape package in Wyndstone Estates, in the Lakeshore school district. From the moment you step into the soaring two-story foyer, this 2,735 square foot home makes an unforgettable impression. A grand chandelier draws the eye upward while natural light pours in, creating a bright, open welcome that truly feels special. Just off the foyer, a private den offers a quiet, refined space for a home office or study, while a discreetly placed powder room at the front of the home adds convenience without interrupting the flow. The heart of the home unfolds into a spacious great room filled with natural light and inviting views of the backyard. A dedicated dining nook bridges the great room and kitchen, with sliding glass doors that extend gatherings outdoors.The kitchen is both expansive and elegant, anchored by a striking 72-inch island with pendant lighting and an extended edge for barstool seating. Quartz countertops, tile backsplash and stainless steel range, dishwasher, and microwave complement the modern, open layout, while a large pantry adds impressive built-in storage. The mudroom connects seamlessly to the attached garage and includes a built-in bench and oversized walk-in closet, creating an organized landing zone for everyday living. Upstairs, four bedrooms each feature their own walk-in closet, offering exceptional storage and personal space, along with a well-appointed full bath that serves the secondary bedrooms with comfort and convenience. A conveniently located laundry room on this level adds everyday ease right where it's needed most. The primary suite stands out as a true retreat, complete with a private bath and an oversized walk-in closet designed to impress. Blending dramatic architectural elements with thoughtful functionality, this home delivers the kind of space, style, and presence that leaves a lasting impact. The home includes a 14x20 patio to the backyard, creating the perfect space for outdoor dining, entertaining, or
- Houzeo last checked: 12 hours ago
- Listing updated: October 7, 2026 at 12:06 pm
- Listing Provided by: Lance A Bethell (269) 210-2125 | Allen Edwin Realty (269) 210-2125
- Source: Realcomp MLS-MI | MLS#: 66026031215

- Originating MLS: Greater Kalamazoo Association of REALTORS
Property Details
Status
Pending
Type
Single Family Residence
No. of Stories
2
County
City
Neighborhood
--
Year Built
2026
HOA Fees
-
Finished Area
2,735 sqft
Lot Size
15,246 sqft lot
Basement Area
- sqft
MLS Name
Realcomp MLS
MLS Number
66026031215
MLS Status
Pending
Days on Market
108
Cumulative Days on Market
104

Continue Your Journey in App
Find your dream home, receive real-time updates, and many more!
Download App
Continue Your Journey in App
Find your dream home, receive real-time updates, and many more!
Location
Facts & Features
Rooms
Bedrooms & bathrooms
Bedrooms: 4
Bathrooms: 3
Interior
Sewer
Public Sewer
Window Features
Low Emissivity Windows, Screens
Cooling
Central Air
Interior Features
Pantry
Heating
Forced Air, Natural Gas
Appliances
Dishwasher, Microwave, Range
Flooring
Carpet, Laminate, Vinyl
Construction
Year Built
Year Built: 2026
Home type
Single Family Residence
Roof
Composition, Shingle
Property Condition
New Construction, Under Construction
Architectural Style
Traditional
Foundation Details
Basement
Construction Materials
Vinyl Siding
Utilities & Energy
Security Features
Carbon Monoxide Detectors, Smoke Detectors
Parking Features
Attached, Concrete, Garage Faces Front, Garage Door Opener, Paved
Water Source
Public
Utilities
Natural Gas Connected
Basement
Full
Laundry Features
Laundry Room, Upper Level
Other Features
Patio And Porch Features
Patio, Porch
Lot Features
Sprinklers
Subdivision Name
Wyndstone Estates
Price History
| Date | Event | Price |
|---|---|---|
10/07/2026 Source: | Pending | $549,900 $201/sqft |
09/29/2026 Source: | Price Decreased | $549,900 -4.35% $201/sqft |
08/18/2026 Source: | Price Decreased | $574,900 -4.17% $210/sqft |
08/04/2026 Source: | Price Decreased | $599,900 -2.44% $219/sqft |
06/23/2026 Source: | Listed for Sale | $614,900 $225/sqft |


Getting Around 6281 Comiskey Rd
Bike Score®

Somewhat Bikeable
27/100
Walk Score®

Car-Dependent
8/100
Data provided by Redfin
Nearby Homes




Find Homes by Property Features in Stevensville, MI
Nearby New Homes For Sale


Based on information from the Board/Association of REALTORS® (alternatively, from the Realcomp II Ltd. MLS) through Oct 09, 2026, 02:30PM. All information provided is deemed reliable, but is not guaranteed to be accurate and should be independently verified. IDX provided courtesy of Realcomp II Ltd. via Andover Real Estate & Houzeo, Copyright 2026 Realcomp II Ltd. Shareholders Any use of search facilities of data on the site, other than by a consumer looking to purchase real estate, is prohibited. IDX information is provided exclusively for consumers' personal, noncommercial use and may not be used for any purpose other than to identify prospective properties consumers may be interested in purchasing. The accuracy of all information, regardless of source, is not guaranteed or warranted. All information should be independently verified. Listing Information presented by local MLS brokerage: Andover Real Estate, local REALTOR®- Scott Rubin - (248)206-3666 . Any use of search facilities of data on the site, other than by a consumer looking to purchase real estate, is prohibited. © 2024 Realcomp II Ltd. MLS. All Rights Reserved.
 Advertising Broker: Andover Real Estate | Andover Real Estate