- Overview
- Description
- Property Details
- Location
- Facts & Features
- Getting Around
- Nearby Homes
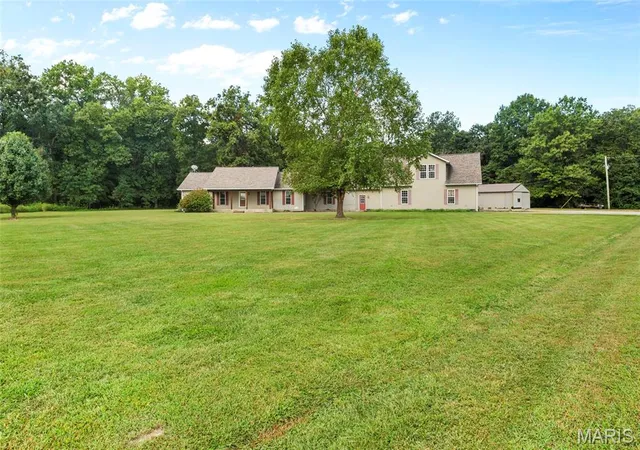

Street View
$485,000
Monthly Est:$2,414
 4 Beds
 4 Baths
4 full baths
 3,400sqft
6289 Oak Crk Trl, Mount Olive, IL 62069
$485,000
$2,414/moEst:
Get Pre-Approved
Single Family Residence
Built in 1996
$-- HOA
10 acres lot
$143/sq.ft
Description
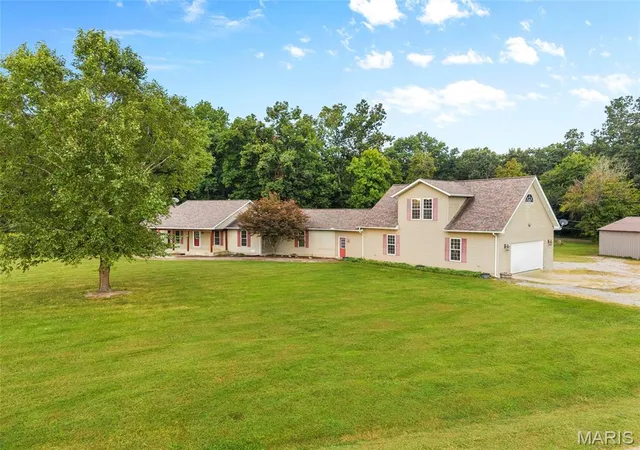
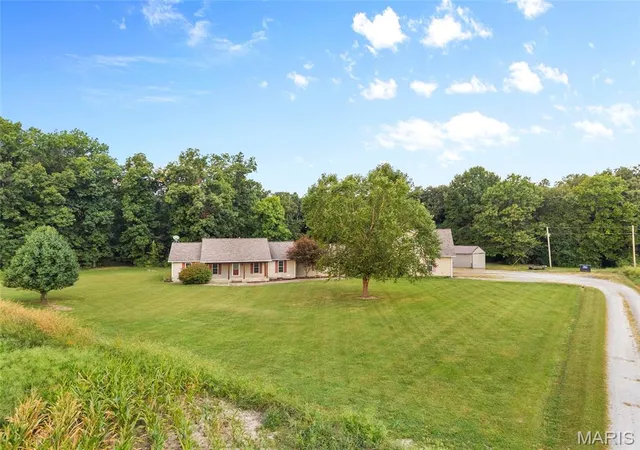
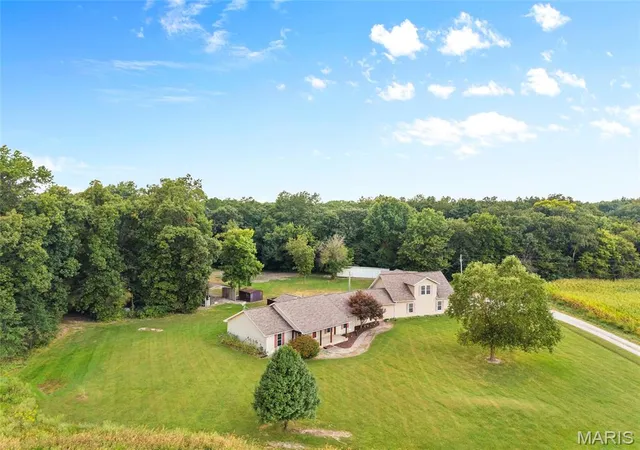
Private 10-Acre Ranch Home with Mother-in-Law Suite, Heated Garage & Wooded Setting
Discover the privacy, space, and versatility of this impressive 3,400-square-foot ranch home, built in 1996 and nestled on a beautiful 10-acre wooded lot. Offering 4 bedrooms and 4 full bathrooms, this property provides plenty of room for family, guests, hobbies, and entertaining, all while enjoying the peace and seclusion of a private wooded setting.
Step inside to a spacious living room centered around a usable wood-burning stove, creating a warm and inviting gathering space. The living room flows naturally into the dining area and a well-appointed kitchen featuring a breakfast bar and stainless-steel appliances. This open living area provides easy access to the back deck, making indoor/outdoor entertaining a breeze.
The main level features a large primary suite complete with a private full bathroom and walk-in closet, along with two additional bedrooms that are ideal for family members, guests, or a home office. An extra-large family room provides even more space for entertaining, relaxing, or gathering with family and friends and overlooks the spacious hall and an additional full bathroom.
Above the garage is a secluded mother-in-law/guest suite, added in 2010. This private studio-style living space features its own living room, an area that could be finished into a kitchen, a separate bedroom with large double closets, and a full bathroom. It offers excellent flexibility for extended family, guests, or additional living accommodations.
The oversized garage is a standout feature, offering an open, barrier-free layout with room for up to four vehicles, recreational toys, equipment, or a workshop. The garage also features heated flooring, making it a comfortable and functional space throughout the year.
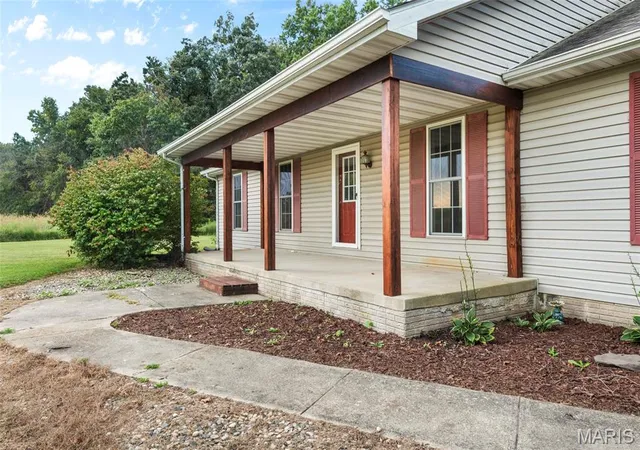
Outside, the property truly shines. Enjoy the covered front porch, large back deck, carport, above-ground pool, and multiple outbuildings. The back deck overlooks the pool and surrounding wooded property, creating a peaceful place to relax or entertain. With 10 acres of private, wooded land, there is plenty of opportunity for hunting, exploring, recreation, gardening, or simply enjoying nature and the outdoors.
The home also features an exterior wood-burning water-heating source, adding another unique and practical feature to this property.
With generous living space, a private mother-in-law suite, an enormous heated garage, multiple outdoor amenities, and 10 wooded acres to explore, there is truly so much to see and appreciate here. This is a property that offers not just a home, but room to live, work, entertain, and enjoy the outdoors.
- Houzeo last checked: 12 hours ago
- Listing updated: October 3, 2026 at 3:12 am
- Listing Provided by: Mark Roberts (618) 603-6151 , Michael Bellovich | RE/MAX Alliance (618) 635-2900
- Source: MARIS MLS-MO | MLS#: MIS26059071

Property Details
Status
Active Under Contract
Type
Single Family Residence
No. of Stories
-
County
City
Neighborhood
--
Year Built
1996
HOA Fees
-
Finished Area
3,400 sqft
Lot Size
10 acres lot
Basement Area
- sqft
MLS Name
MARIS MLS
MLS Number
MIS26059071
MLS Status
Active Under Contract
Days on Market
27
Cumulative Days on Market
19

Continue Your Journey in App
Find your dream home, receive real-time updates, and many more!
Download App
Continue Your Journey in App
Find your dream home, receive real-time updates, and many more!
Location
Facts & Features
Rooms
Bedrooms & bathrooms
Bedrooms: 4
Bathrooms: 4
Living Room
Level: Main
Area: 352.00 Square Feet
Dimensions: 22x16
Dining Room
Level: Main
Area: 195.00 Square Feet
Dimensions: 15x13
Kitchen
Level: Main
Area: 140.00 Square Feet
Dimensions: 14x10
Family Room
Level: Main
Area: 576.00 Square Feet
Dimensions: 24x24
Other
Level: Main
Area: 180.00 Square Feet
Dimensions: 15x12
Primary Bedroom
Level: Main
Area: 169.00 Square Feet
Dimensions: 13x13
Primary Bathroom
Level: Main
Area: 104.00 Square Feet
Dimensions: 13x8
Bedroom 2
Level: Main
Area: 156.00 Square Feet
Dimensions: 13x12
Bedroom 3
Level: Main
Area: 132.00 Square Feet
Dimensions: 12x11
Bathroom 2
Level: Main
Area: 35.00 Square Feet
Dimensions: 7x5
Bathroom
Level: Main
Area: 160.00 Square Feet
Dimensions: 20x8
Living Room
Level: Second
Area: 406.00 Square Feet
Dimensions: 29x14
Bedroom 4
Level: Second
Area: 120.00 Square Feet
Dimensions: 12x10
Bathroom
Level: Second
Area: 108.00 Square Feet
Dimensions: 12x9
Laundry
Level: Main
Area: 24.00 Square Feet
Dimensions: 8x3
Interior
Cooling
Central Air
Appliances
Dishwasher, Microwave, Oven, Refrigerator
Sewer
Septic Tank
Heating
Forced Air, Hot Water, Wood
Construction
Year Built
Year Built: 1996
Home type
Single Family Residence
Construction Materials
Vinyl Siding
Architectural Style
Contemporary
Utilities & Energy
Electric
Ameren
Laundry Features
Main Level, Multiple Locations
Utilities
Electricity Available, Propane
Pool Features
Above Ground
Fireplace Features
Living Room
Basement
Crawl Space
Water Source
Public
Other Features
Disclosures
Seller Property Disclosure
Lot Features
Adjoins Wooded Area, Back Yard, Front Yard, Wooded
Subdivision Name
None
Price History
| Date | Event | Price |
|---|---|---|
10/03/2026 Source: | Contingent (Active Under Contract) | $485,000 $143/sqft |
09/14/2026 Source: | Listing Removed | $485,000 $143/sqft |
09/14/2026 Source: | Listed for Sale | $485,000 $143/sqft |
09/12/2026 Source: | Coming Soon | $485,000 $143/sqft |

Nearby Homes


Find Homes by Property Features in Mount Olive, IL


Based on information from Mid America Regional Information Systems, Inc. through Oct 09, 2026, 02:31PM. All data is obtained from various sources and may not have been verified by broker or MLS GRID. Supplied Open House Information is
subject to change without notice. All information should be independently reviewed and verified for accuracy. Properties may or may not be listed by the office/agent presenting the information. Some IDX listings have been excluded from this website.
Properties displayed may be listed or sold by various participants in the MLS. Property data presented reflect information otherwise available from public records. The REALTOR® providing this information may not have represented the buyer or seller
in some or all of the transactions.
IDX information is provided exclusively for consumers’ personal noncommercial use, that it may not be used for any purpose other than to identify prospective properties consumers may be interested in purchasing, that the data is deemed reliable but is not guaranteed by MLS GRID, and that the use of the MLS GRID Data may be subject to an end user license agreement prescribed by the Member Participant’s applicable MLS if any and as amended from time to time. © 2026 Mid America Regional Information Systems, Inc. All Rights Reserved.
 Advertising Broker: Nicholas Huscroft | Chosen Realty