- Overview
- Description
- Property Details
- Location
- HOA Management
- Facts & Features
- Getting Around
- Nearby Homes



$7,280,000
Monthly Est:$36,235
 5 Beds
 7 Baths
4 full baths + 2 half baths
 8,222sqft
629 Dragon Peak Dr, Henderson, NV 89012
$7,280,000
$36,235/moEst:
Get Pre-Approved
Single Family Residence
Built in 2019
$449/mo HOA
1.08 acres lot
$885/sq.ft
Description
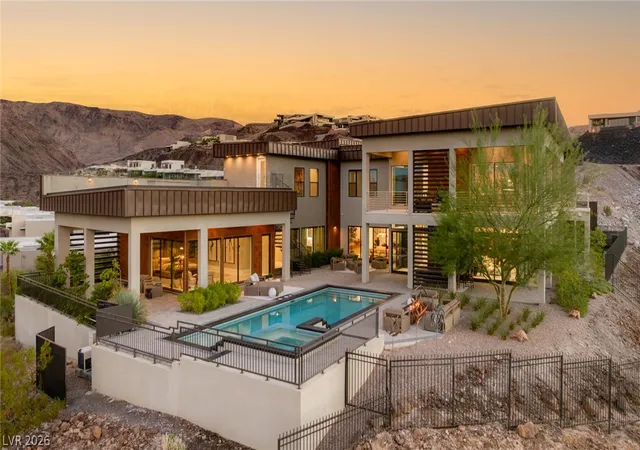
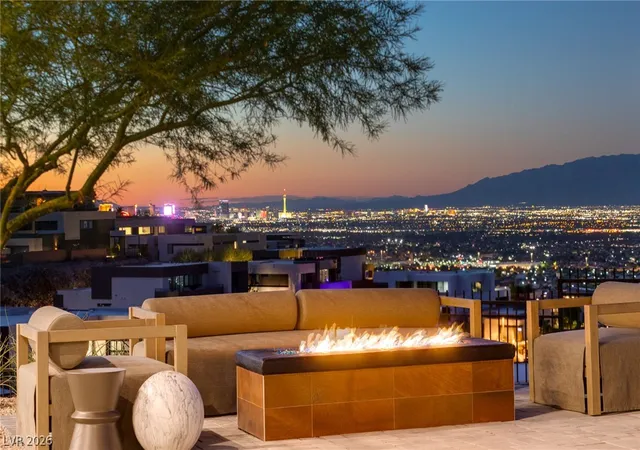
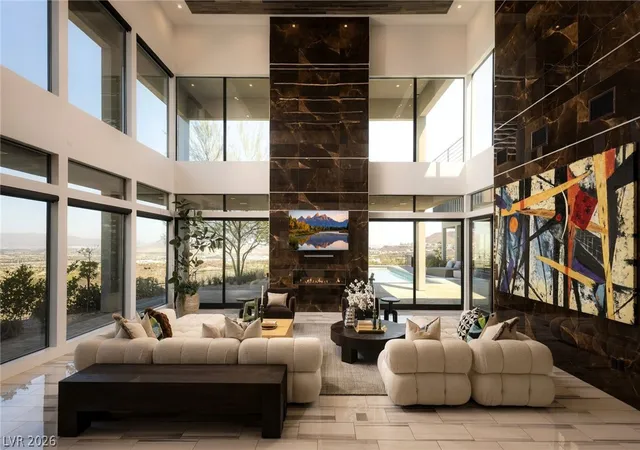
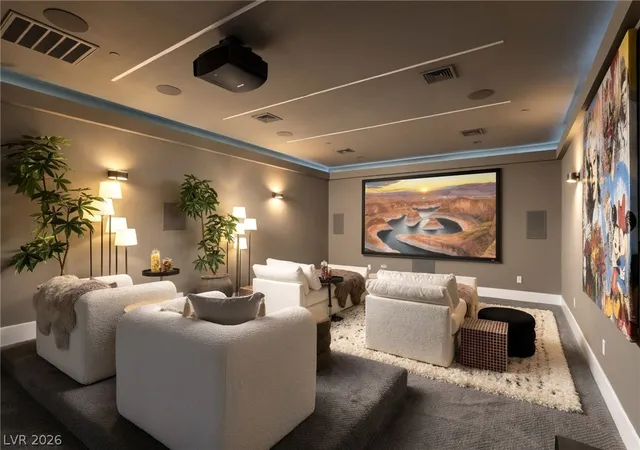
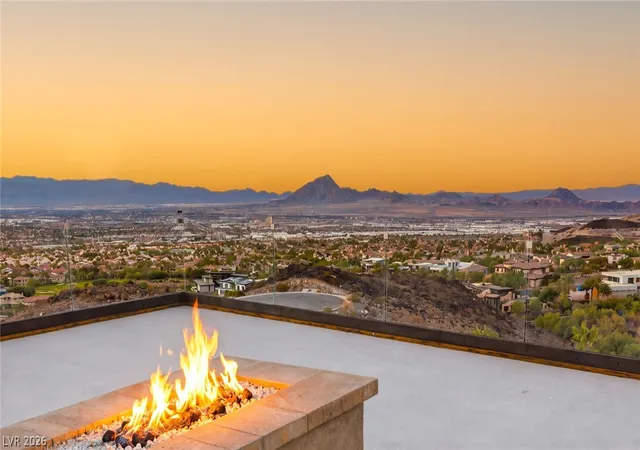
Situated on a rare, commanding 1.08-acre homesite (47,045 SF) behind the prestigious second private gate on Dragon Peak Drive in guard-gated MacDonald Highlands, this custom contemporary estate delivers an exceptional blend of scale, privacy, and architectural drama. Designed to live seamlessly as a single story while offering expansive multi-level entertaining, the residence opens to panoramic golf course fairways, rugged desert mountain ridges, and the illuminated Las Vegas Strip skyline. An architectural entry introduces the main living volume, anchored by a climate-controlled, 161-bottle glass wine display. The culinary center is anchored by an 18.5-foot backlit onyx waterfall-edge island, JennAir chef appliances, and a discrete secondary scullery kitchen that keeps prep work concealed during catered gatherings. Glass walls integrate the formal dining room and double-height great room with the resort terrace, where a pool, spa, fire features, covered loggias, and an expansive rooftop viewing deck frame dramatic sunset horizon lines and clubhouse holiday fireworks. The main-level owner’s sanctuary features direct terrace access and city panoramas, serviced by an ultra-luxe spa bath with a dual steam shower, freestanding air tub, and two bespoke dressing suites—one equipped with a private styling counter and beverage bar. A dedicated cinema room features an 11-foot projection screen, Sony 4K optics, and integrated surround sound. Upstairs, four generous guest en-suites center around an open mezzanine loft with a balcony overlooking the great room and golf course below. The property is fully automated via Control4 (audio, lighting, climate, security cameras), features dual Tesla EV charging stations, and offers two massive oversized 2-car garages with expansive lateral flex space accommodating four to six vehicles, a golf cart, or private workshop. Residents enjoy the world-class amenities of MacDonald Highlands and the members-only DragonRidge Country Club.
- Houzeo last checked: 3 hours ago
- Listing updated: October 22, 2026 at 6:22 pm
- Listing Provided by: Rob W. Jensen (702) 521-8832 DRE #B.0143770 | Rob Jensen Company (702) 605-7482
- Source: Las Vegas REALTORS (LVR) MLS-NV | MLS#: 2825593

- Originating MLS: GLVAR
Property Details
Status
Active
Type
Single Family Residence
No. of Stories
2
County
City
Neighborhood
Year Built
2019
HOA Fees
$449/mo
Finished Area
8,222 sqft
Lot Size
1.08 acres lot
Basement Area
- sqft
MLS Name
Las Vegas REALTORS (LVR) MLS
MLS Number
2825593
MLS Status
Active
Days on Market
21

Continue Your Journey in App
Find your dream home, receive real-time updates, and many more!
Continue Your Journey in App
Find your dream home, receive real-time updates, and many more!
Location
HOA Management
Foothills at MacDona
HOA Fees
$449/ Monthly
Amenities
 Amenities and services may be covered by one or multiple associations and service providers.
 Park Playground
 Security Gate
 Golf
 Security Guard
 Club House
 Tennis
 Gym
 Basket Ball
 CountryClub
RecreationFacilities
Disclaimer: Amenities are based on third-party information and may vary; buyers must independently verify all amenities, as information is deemed reliable but not guaranteed.
Facts & Features
Rooms
Bedrooms & bathrooms
Bedrooms: 5
Bathrooms: 7
Interior
Exterior Features
Balcony, Barbecue, Deck, Private Yard
Interior Features
Bathroomon Main Level, Bedroom On Main Level, Ceiling Fans, Full Bath On Main Level, Primary Downstairs, Window Treatments, Programmable Thermostat
Sewer
Public Sewer
Cooling
Central Air, Electric, Two Units
Heating
Gas, Multiple Heating Units
Flooring
Carpet, Marble
Appliances
Built In Electric Oven, Dryer, Dishwasher, Disposal, Gas Range, Microwave, Refrigerator, Water Softener Owned, Tankless Water Heater, Wine Refrigerator, Washer
Construction
Year Built
Year Built: 2019
Home type
Single Family Residence
Construction Materials
Block, Stucco
Property Condition
Resale
Roof
Flat
Architectural Style
Two Story, Custom
Utilities & Energy
Association Amenities
Basketball Court, Country Club, Clubhouse, Dog Park, Fitness Center, Golf Course, Gated, Guard, Security, Tennis Courts
Electric
Photovoltaics None
Parking Features
Attached, Epoxy Flooring, Electric Vehicle Charging Stations, Garage, Garage Door Opener, Inside Entrance, Private, Shelves, Storage
Water Source
Public
Fireplace Features
Electric, Great Room, Outside
Laundry Features
Cabinets, Gas Dryer Hookup, Main Level, Laundry Room, Sink
Security Features
Prewired, Gated Community
Pool Features
Gas Heat, Heated, In Ground, Private, Pool Spa Combo
Utilities
Cable Available, Underground Utilities
Other Features
Disclosures
Covenants Restrictions Disclosure
Lot Features
Quarter To One Acre, Desert Landscaping, Landscaped, No Rear Neighbors, Rocks
Patio And Porch Features
Balcony, Deck, Rooftop
Subdivision Name
Macdonald Highlands Planning Area 7 Phase 2a
Price History
| Date | Event | Price |
|---|---|---|
10/15/2026 Source: | Listed for Sale | $7,280,000 +58.26% $885/sqft |
03/19/2022 Source: | Sold | $4,600,000 $559/sqft |

Nearby Homes
Find Homes by Property Features in Henderson, NV
Nearby New Homes For Sale


Based on information from the Greater Las Vegas Association of REALTORS® Multiple Listing Service through Nov 06, 2026, 09:30AM. The data relating to real estate for sale on this web site comes in part from the INTERNET DATA EXCHANGE Program of the Greater Las Vegas Association of REALTORS® MLS. Real estate listings held by brokerage firms other than this site owner are marked with the IDX logo. GLVAR MLS deems information reliable but not guaranteed. Copyright 2026 of the Greater Las Vegas Association of REALTORS® MLS. All rights reserved.
 Advertising Broker: Jared Andrew English | Congress Realty, Inc
