Andover RE
Powered by 
- 0
- 10
- Overview
- Description
- Property Details
- Location
- HOA Management
- Facts & Features
- Getting Around
- Nearby Homes

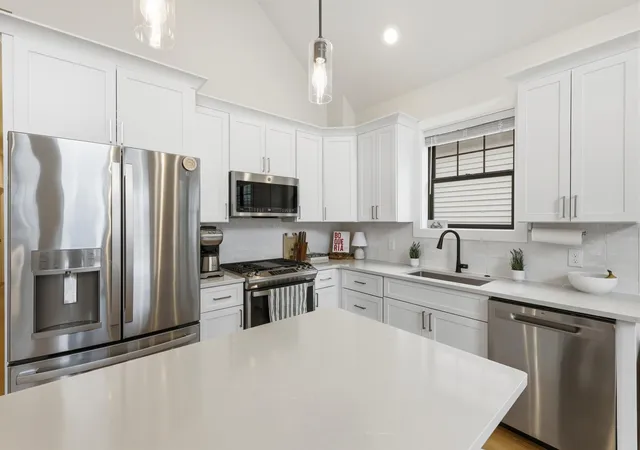


$579,900
Monthly Est:$2,886
 3 Beds
 3 Baths
2 full baths + 1 half bath
 1,633sqft
629 Fairview Ave NE #1, Grand Rapids, MI 49503
$579,900
$2,886/moEst:
Get Pre-Approved
Condominium
Built in 2022
$365/mo HOA
-- sqft lot
$355/sq.ft
Description
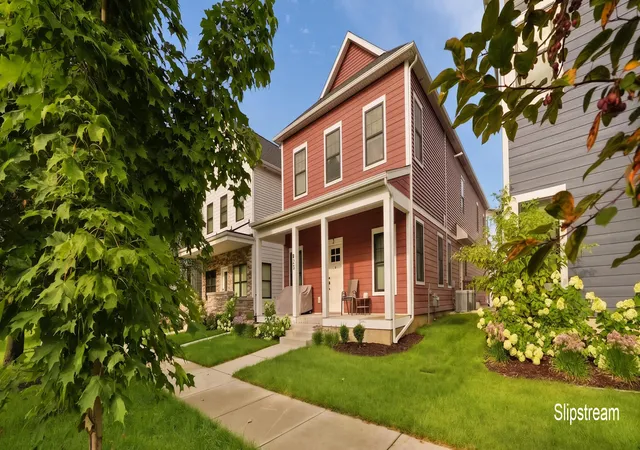
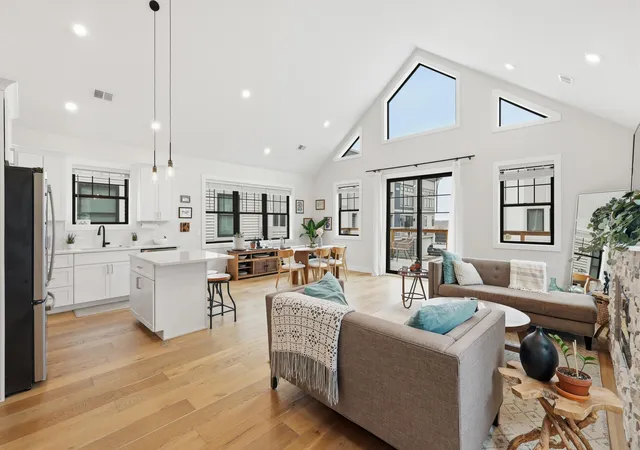
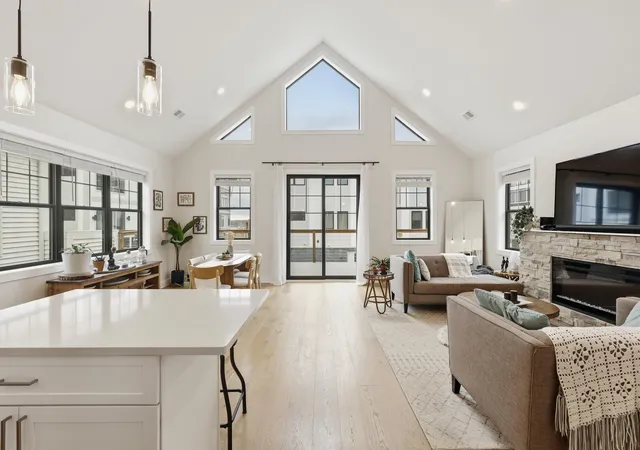
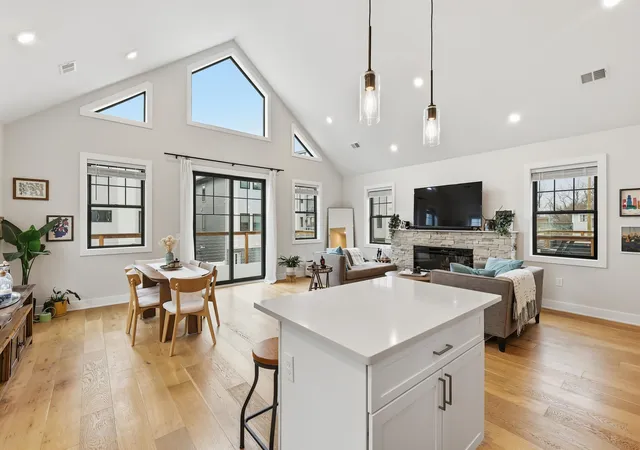
*Seller offering $5,000 seller concession for point buy down or other.* Nestled atop Belknap Bluff, this stylish modern condo is set in a neighborhood with views overlooking the city near the heart of downtown Grand Rapids and offers convenient access to the Medical Mile, parks, restaurants, coffee shops, and the riverfront. With three bedrooms and abundant natural light, the home delivers a warm, inviting feel that's perfect for both everyday living and entertaining. The main living area features soaring cathedral ceilings, large windows, and an open-concept layout. The kitchen is designed with both function and style in mind, offering a center island, quartz countertops, and stainless steel appliances, all flowing seamlessly into the living space with an electric fireplace and stone surround. An expansive deck with a glimpse of the city view that extends your living area outdoors--great for relaxing or hosting guests.The spacious primary suite includes a custom bathroom with dual sinks, a tiled shower, and a large walk-in closet. Two additional bedrooms provide comfortable space with generous closets and access to a shared full bath. Additional highlights include a tandem two-stall garage, mudroom entry, laundry room, multiple storage closets, a half bath, and a pantry--making day-to-day living easy and organized. The monthly HOA includes high-speed internet, cable, and more. Also just a short walk to Belknap Park, a popular park for summer concerts, baseball field, pickleball courts, sledding, rest rooms, and more. The Belknap neighborhood is poised for continued growth as Grand Rapids moves forward with improvements to the northeast side of downtown. Plans include a redesigned Division Avenue with added green space, bike paths, and pedestrian areas, enhanced access to Belknap Hill with updated stairways and amenities, and safer crossings connecting residents to the riverfront--all supported by a $4.3 million grant from the Michigan Economic Development Corporation.
- Houzeo last checked: 10 minutes ago
- Listing updated: September 14, 2026 at 4:35 pm
- Listing Provided by: Jason R Carpenter (616) 334-2630 , Candice Strehl | Keller Williams GR East (616) 575-1800
- Source: Realcomp MLS-MI | MLS#: 65026041305

- Originating MLS: Greater Regional Alliance of REALTORS
Part of

Property Details
Status
Active
Type
Condominium
No. of Stories
2
County
City
Neighborhood
Year Built
2022
HOA Fees
$365/mo
Finished Area
1,633 sqft
Lot Size
-- sqft lot
Basement Area
- sqft
MLS Name
Realcomp MLS
MLS Number
65026041305
MLS Status
Active
Days on Market
62
Cumulative Days on Market
38

Continue Your Journey in App
Find your dream home, receive real-time updates, and many more!
Download App
Continue Your Journey in App
Find your dream home, receive real-time updates, and many more!
Location
HOA Management
N/A
HOA Fees
$365/ Monthly
Amenities
 Amenities and services may be covered by one or multiple associations and service providers.
 Sewer
Sewer
 Trash Pickup
 Cable TV
 Water
Water
 Snow Removal
 Maintenance
 Other
Other
Disclaimer: Amenities are based on third-party information and may vary; buyers must independently verify all amenities, as information is deemed reliable but not guaranteed.
Facts & Features
Rooms
Bedrooms & bathrooms
Bedrooms: 3
Bathrooms: 3
Interior
Flooring
Simulated Wood
Interior Features
Vaulted Ceilings
Sewer
Public Sewer
Exterior Features
Private Entrance
Appliances
Dishwasher, Dryer, Microwave, Oven, Refrigerator, Range, Washer
Heating
Forced Air, Natural Gas
Window Features
Insulated Windows
Cooling
Central Air
Construction
Year Built
Year Built: 2022
Home type
Condominium
Architectural Style
Contemporary
Property Condition
Site Condo
Foundation Details
Slab
Roof
Composition
Utilities & Energy
Utilities
Cable Connected, Natural Gas Connected
Water Source
Public
Laundry Features
Laundry Room
Parking Features
Asphalt, Attached, Garage Door Opener, Tandem
Fireplace Features
Living Room
Association Amenities
Cable Tv
Other Features
Disclosures
Mineral Rights Excluded
Community Features
Sidewalks
Patio And Porch Features
Deck
Price History
| Date | Event | Price |
|---|---|---|
09/10/2026 Source: | Listed for Sale | $579,900 $355/sqft |
08/07/2026 Source: | Off Market | $579,900 $355/sqft |
06/09/2026 Source: | Price Decreased | $579,900 -3.33% $355/sqft |
05/28/2026 Source: | Price Decreased | $599,900 -1.66% $367/sqft |
05/08/2026 Source: | Price Decreased | $610,000 -3.17% $374/sqft |

Show more
Nearby Homes
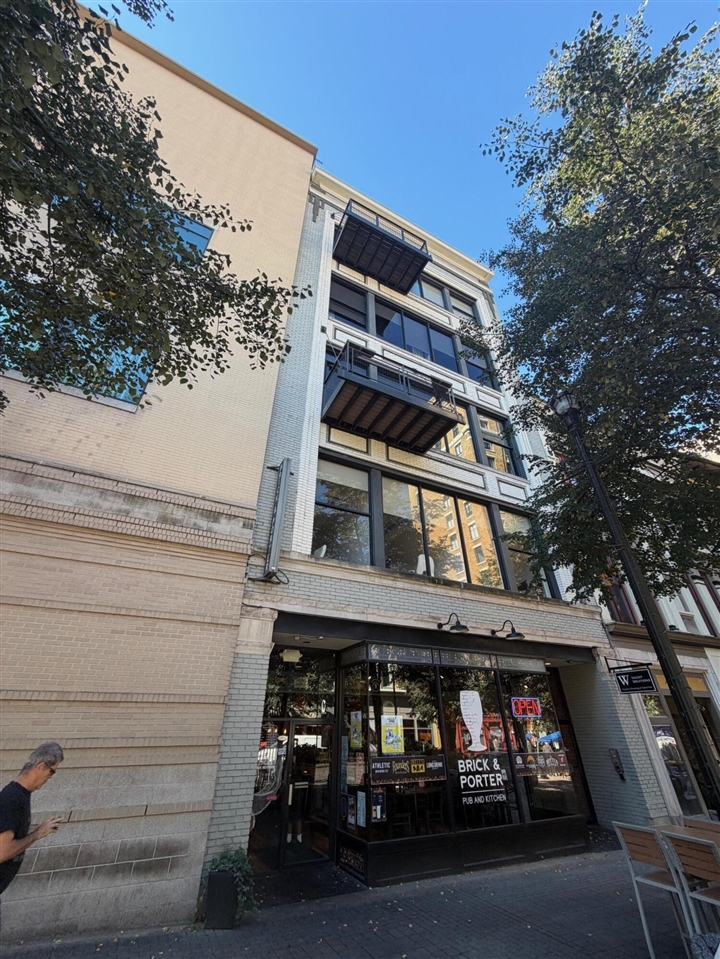

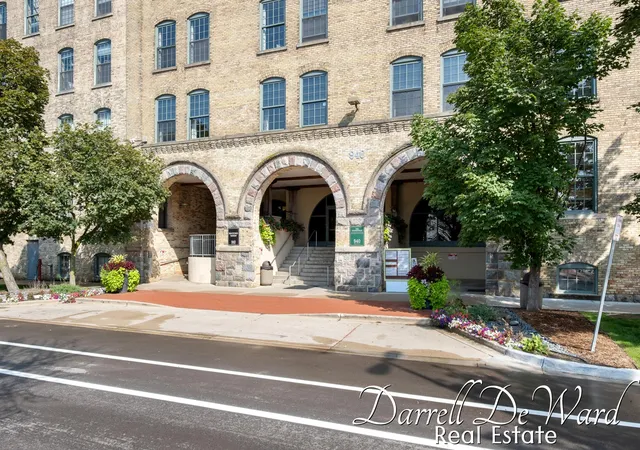


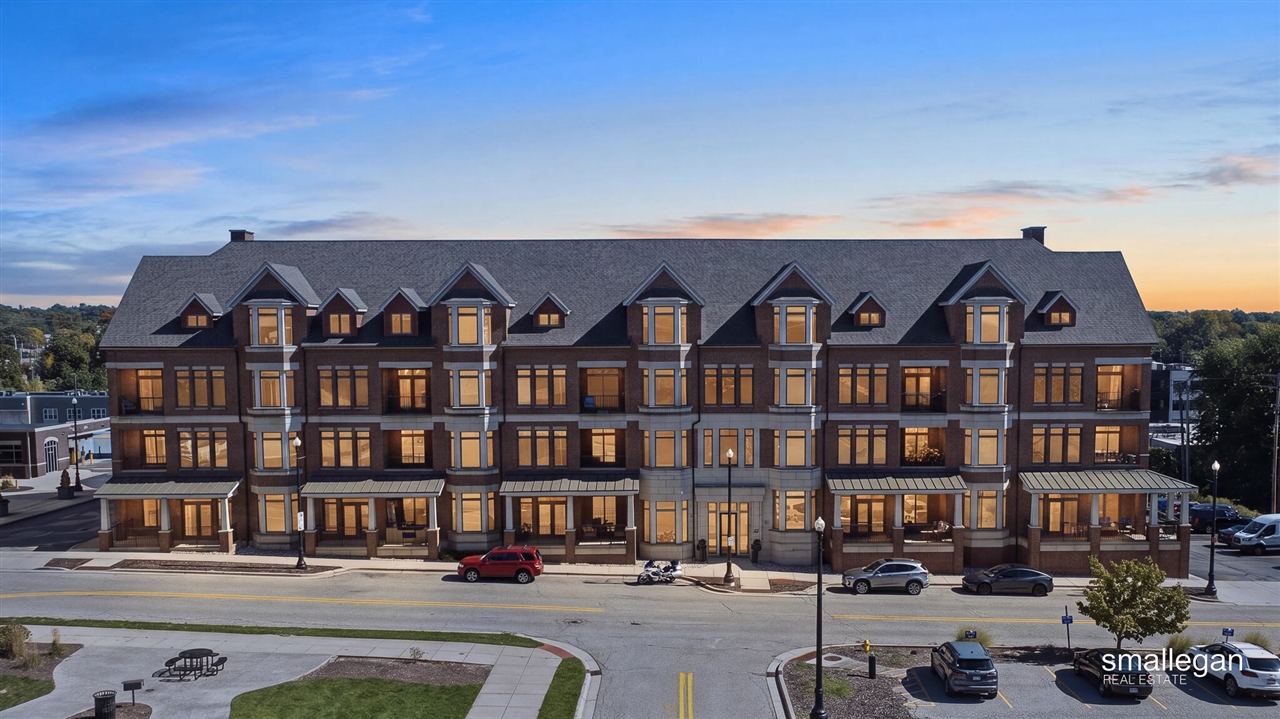



Find Homes by Property Features in Grand Rapids, MI
Nearby New Homes For Sale


Based on information from the Board/Association of REALTORS® (alternatively, from the Realcomp II Ltd. MLS) through Oct 09, 2026, 09:15AM. All information provided is deemed reliable, but is not guaranteed to be accurate and should be independently verified. IDX provided courtesy of Realcomp II Ltd. via Andover Real Estate & Houzeo, Copyright 2026 Realcomp II Ltd. Shareholders Any use of search facilities of data on the site, other than by a consumer looking to purchase real estate, is prohibited. IDX information is provided exclusively for consumers' personal, noncommercial use and may not be used for any purpose other than to identify prospective properties consumers may be interested in purchasing. The accuracy of all information, regardless of source, is not guaranteed or warranted. All information should be independently verified. Listing Information presented by local MLS brokerage: Andover Real Estate, local REALTOR®- Scott Rubin - (248)206-3666 . Any use of search facilities of data on the site, other than by a consumer looking to purchase real estate, is prohibited. © 2024 Realcomp II Ltd. MLS. All Rights Reserved.
 Advertising Broker: Andover Real Estate | Andover Real Estate