- Overview
- Description
- Property Details
- Location
- HOA Management
- Facts & Features
- Getting Around
- Nearby Homes
 New Construction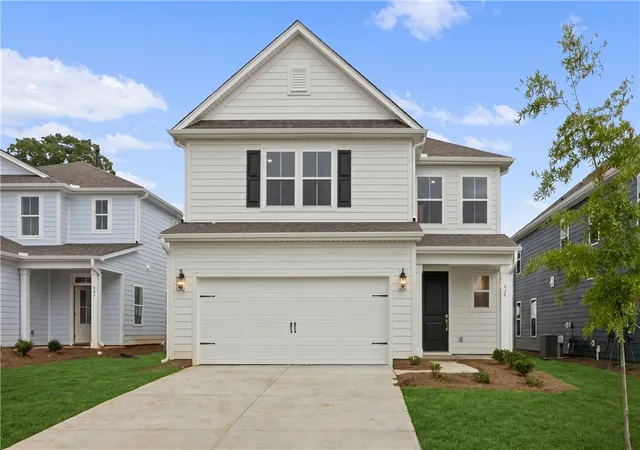
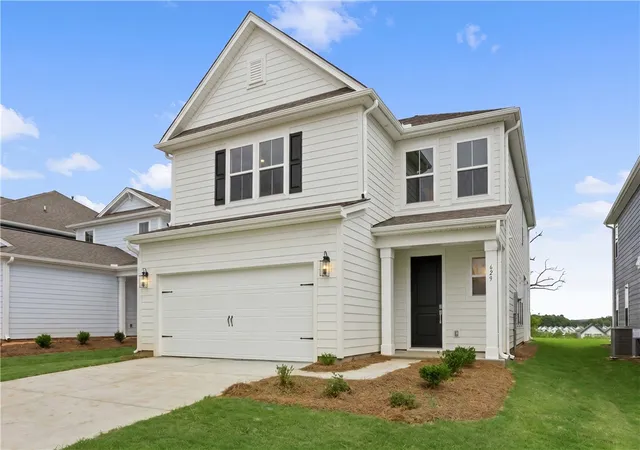

Street View
$376,304
Monthly Est:$1,873
 4 Beds
 4 Baths
3 full baths + 1 half bath
 2,474sqft
629 Sweetspire Trl #149, Seneca, SC 29678
$376,304
$1,873/moEst:
Get Pre-Approved
Single Family Residence
Built in 2026
$58.75/mo HOA
0.17 acre lot
$152/sq.ft
Description
The Windermere floorplan offers a refined two-story design tailored for both comfort and style. With three spacious bedrooms and three and a half bathrooms, this home is an ideal fit for families or those seeking extra room for guests. The primary suite, located on the second floor, features an expansive walk-in closet and a spa-like en suite bathroom, creating a serene retreat.
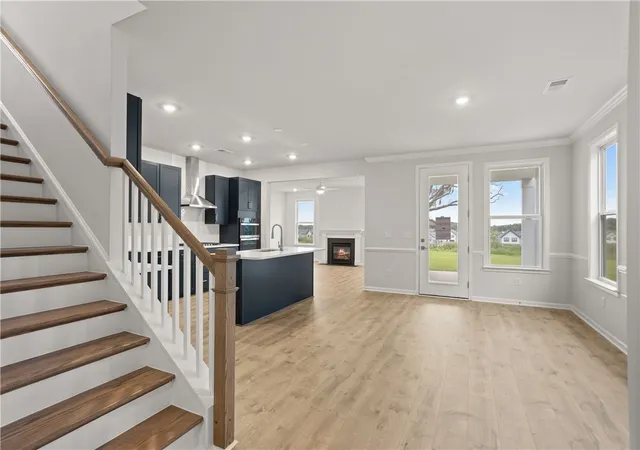
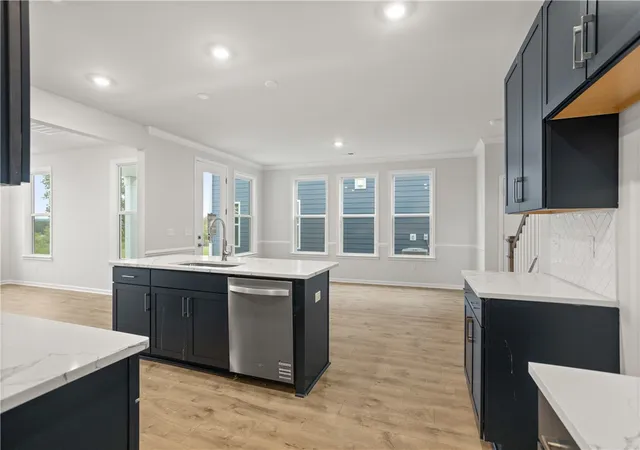
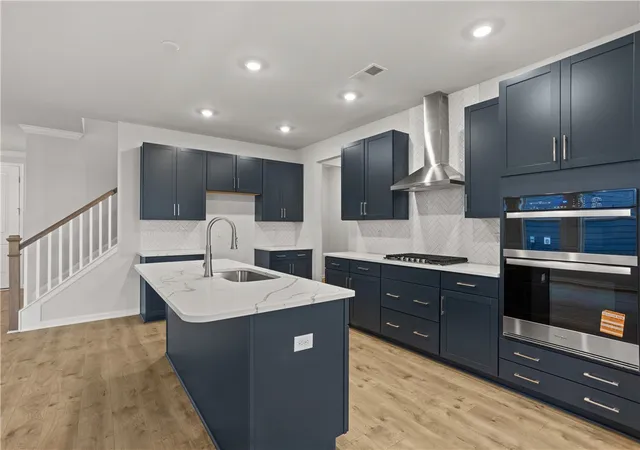
The first floor is designed for seamless living and entertaining. The open-concept layout connects the kitchen, dining area, and living space, providing a warm and inviting atmosphere. The kitchen boasts ample counter space, modern appliances, and plenty of storage, ensuring practicality and style. A convenient half bathroom on the main level is perfect for guests.
Upstairs, the additional bedrooms each feature their own private bathrooms, offering a blend of privacy and convenience for all residents. A versatile loft space provides flexibility, perfect for a media room, home office, or additional living area. The Windermere floorplan’s thoughtful layout and attention to detail ensure it meets the needs of today’s homeowners while maintaining a sophisticated aesthetic.
Welcome to Pier South by Dream Finders Homes! An exciting new community redefining lakeside living in Seneca, SC. Nestled near the vibrant Clemson University and the stunning Lake Hartwell, this picturesque enclave features tree-lined homesites with breathtaking water views. Residents will enjoy a variety of thoughtfully designed amenities, including a sparkling pool and clubhouse, perfect for social gatherings. With canoe and kayak storage, boat slips available for purchase, a dog park, golf cart parking, and a picnic pavilion, The Pier South is an outdoor lover's paradise.
- Houzeo last checked: 14 minutes ago
- Listing updated: September 25, 2026 at 2:31 pm
- Listing Provided by: Whitney Dingle (864) 434-3914 DRE #118250, Aaron Yant (864) 423-6987 DRE #116981 | DFH Realty Georgia, LLC (864) 406-5000
- Source: Western Upstate MLS-SC | MLS#: 20303531

Property Details
Status
Active
Type
Single Family Residence
No. of Stories
2
County
City
Neighborhood
--
Year Built
2026
HOA Fees
$58.75/mo
Finished Area
2,474 sqft
Lot Size
0.17 acre lot
Basement Area
- sqft
MLS Name
Western Upstate MLS
MLS Number
20303531
MLS Status
Active
Days on Market
96
Cumulative Days on Market
81

Continue Your Journey in App
Find your dream home, receive real-time updates, and many more!
Download App
Continue Your Journey in App
Find your dream home, receive real-time updates, and many more!
Location
HOA Management
N/A
HOA Fees
$705/ Annually
Amenities
 Amenities and services may be covered by one or multiple associations and service providers.
 Other
Other
Pools
SeeRemarks
StreetLights
CommonAreas
Disclaimer: Amenities are based on third-party information and may vary; buyers must independently verify all amenities, as information is deemed reliable but not guaranteed.
Facts & Features
Rooms
Bedrooms & bathrooms
Bedrooms: 4
Bathrooms: 4
DiningRoom
Level: Main
Area: 221.00 Square Feet
Dimensions: 13x17
Kitchen
Level: Main
Area: 160.00 Square Feet
Dimensions: 10x16
GreatRoom
Level: Main
Area: 304.00 Square Feet
Dimensions: 19x16
Interior
Appliances
Built In Oven, Dishwasher, Gas Cooktop, Disposal, Microwave, See Remarks, Plumbed For Ice Maker
Flooring
Carpet, Hardwood, Luxury Vinyl Plank, Tile
Sewer
Public Sewer, Other, See Remarks
Window Features
Insulated Windows, Tilt In Windows
Heating
Natural Gas
Exterior Features
Porch, Patio
Interior Features
Ceiling Fans, Dual Sinks, French Doors Atrium Doors, Fireplace, Garden Tub Roman Tub, High Ceilings, Jack And Jill Bath, Bath In Primary Bedroom, Other, Pull Down Attic Stairs, Quartz Counters, See Remarks, Smooth Ceilings, Shower Only, Cable Tv, Upper Level Primary, Walk In Closets, Walk In Shower, Loft
Cooling
Central Air, Electric
Construction
Year Built
Year Built: 2026
Home type
Single Family Residence
Foundation Details
Slab
Roof
Architectural, Shingle
Property Condition
New Construction, Never Occupied
Architectural Style
Craftsman, Other, See Remarks, Traditional
Construction Materials
Cement Siding, Other, Stone
Utilities & Energy
Laundry Features
Washer Hookup, Electric Dryer Hookup
Fireplace Features
Gas, Option
Utilities
Electricity Available, Natural Gas Available, Other, Phone Available, Sewer Available, Water Available, Cable Available
Parking Features
Attached, Garage, Driveway, Garage Door Opener
Security Features
Radon Mitigation System, Smoke Detectors
Water Source
Public
Basement
None
Pool Features
Community
Other Features
Subdivision Name
The Pier South
Community Features
Common Grounds Area, Clubhouse, Other, Pool, See Remarks, Short Term Rental Allowed, Trails Paths, Water Access, Lake, Sidewalks
Lot Features
Level, Outside City Limits, Other, Subdivision, See Remarks, Interior Lot
Patio And Porch Features
Front Porch, Patio
Price History
| Date | Event | Price |
|---|---|---|
09/29/2026 Source: | Price Decreased | $376,990 -0.79% $0/sqft |
09/15/2026 Source: | Price Decreased | $379,990 -3.80% $0/sqft |
08/07/2026 Source: | Price Increased | $394,990 +4.97% $0/sqft |
07/06/2026 Source: | Price Decreased | $376,304 -6.95% $0/sqft |
07/06/2026 Source: | Listed for Sale | $404,402 $0/sqft |


Nearby Homes


Find Homes by Property Features in Seneca, SC
Nearby New Homes For Sale

Based on information from the Western Upstate MLS through Oct 11, 2026, 04:30AM. This information is deemed reliable, but not guaranteed. Neither the Western Upstate Association of REALTORS® Inc. or the Western Upstate MLS of South Carolina Inc., nor the listing broker, nor their agents are responsible for the accuracy of the information. The buyer is responsible for verifying all information. This information is provided by the Western Upstate Association of REALTORS® Inc. and the Western Upstate MLS of South Carolina Inc. for use by its members and is not intended for the use for any other purpose. The data relating to real estate for sale on this website comes in part from the Broker Reciprocity Program of the Western Upstate Association of REALTORS® Inc. and the Western Upstate MLS of South Carolina Inc. © 2026 Western Upstate MLS of South Carolina Inc. All Rights Reserved.
 Advertising Broker: Nicholas Huscroft | Chosen Realty