- Overview
- Description
- Property Details
- Location
- HOA Management
- Facts & Features
- Getting Around
- Nearby Homes




$1,595,000
Monthly Est:$7,939
 3 Beds
 4 Baths
3 full baths + 1 half bath
 3,238sqft
6294 Willowgate Ln, Dallas, TX 75230
$1,595,000
$7,939/moEst:
Get Pre-Approved
Townhouse
Built in 1986
$333.33/mo HOA
7,445 sqft lot
$493/sq.ft
Description
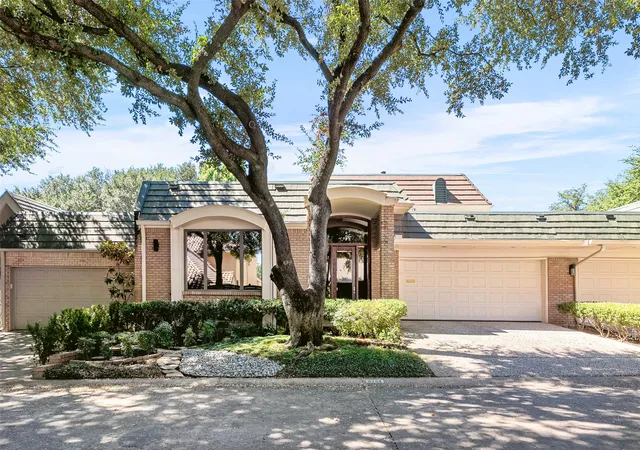
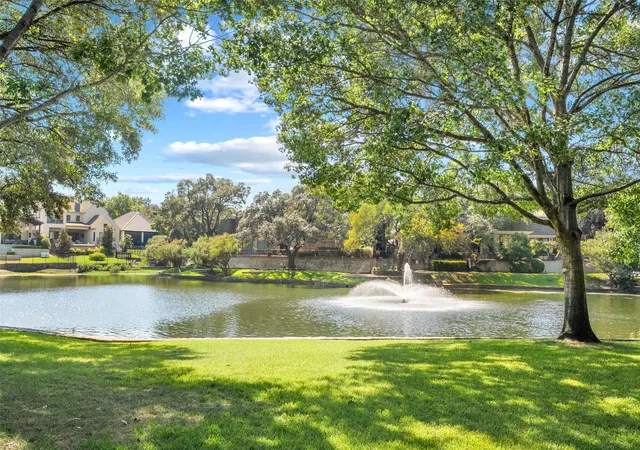
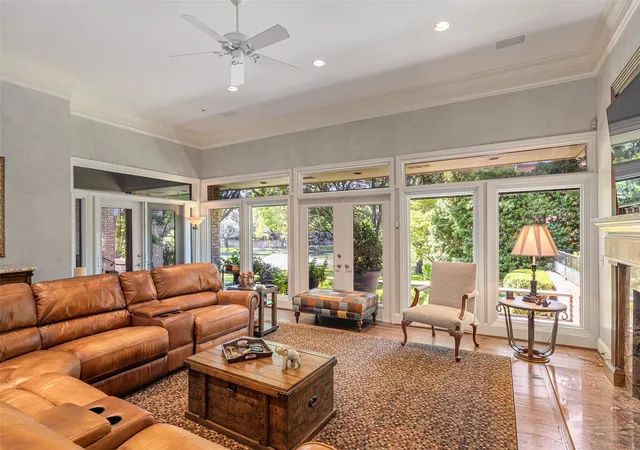
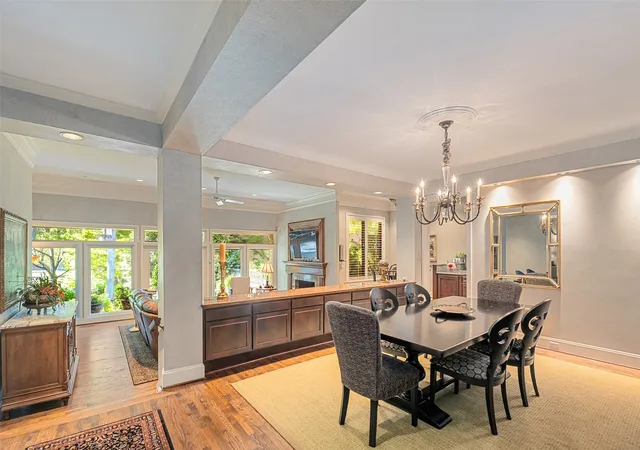
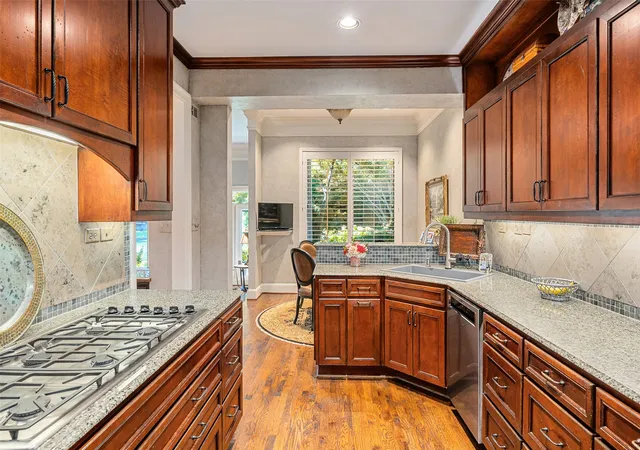
Tucked away in the charming Willowgate townhome community, just south of the Cooper Clinic and north of Preston Forest, this beautifully updated traditional townhome enjoys one of the most picturesque settings in the neighborhood. Overlooking the lake and fountain, with mature trees and lush landscaping, the views are simply spectacular and the setting feels like a private park. This is truly a special property in one of Dallas' hidden gems! Beautifully maintained and thoughtfully updated, the home offers gracious living spaces, wonderful natural light and lovely views from nearly every room. The spacious living room features a fireplace with updated marble surround, custom built-ins and automated shades, opening to an elegant dining room ideal for entertaining. The kitchen offers ceiling-height cabinetry, Sub-Zero refrigerator and freezer, double ovens and a warming drawer, while the charming breakfast area overlooks a beautifully landscaped garden. A wet bar with ice maker is perfect for entertaining. The generous downstairs primary suite enjoys beautiful lake views, an updated bath with skylights, dual vanities and a spacious walk-in closet with custom built-ins. A second downstairs bedroom with an updated ensuite bath and walk in closet is ideal for guests. Upstairs, a spacious game room or study and an additional bedroom with private bath offer wonderful flexibility. Additional features include refinished hardwood floors, solid interior doors, plantation shutters, skylights and abundant storage. The covered patio is a favorite spot to enjoy the lake, fountain and beautiful grounds, with a peaceful, park-like setting that is hard to find in Dallas. A two-car garage offers epoxy flooring and extensive storage. With much of the surrounding lawn maintained by the HOA, this home offers an easy lock-and-leave lifestyle without sacrificing beautiful outdoor space. A rare opportunity to enjoy waterfront living in this intimate and highly desirable neighborhood!
- Houzeo last checked: 2 hours ago
- Listing updated: October 20, 2026 at 6:04 pm
- Listing Provided by: Susan Baldwin | Allie Beth Allman & Assoc. (214) 521-7355
- Source: NTREIS MLS-TX | MLS#: 21404322

Property Details
Status
Active
Type
Townhouse
No. of Stories
-
County
City
Neighborhood
--
Year Built
1986
HOA Fees
$333.33/mo
Finished Area
3,238 sqft
Lot Size
7,445 sqft lot
Basement Area
- sqft
MLS Name
NTREIS MLS
MLS Number
21404322
MLS Status
Active
Cumulative Days on Market
7
Open House

Continue Your Journey in App
Find your dream home, receive real-time updates, and many more!
Download App
Continue Your Journey in App
Find your dream home, receive real-time updates, and many more!
Location
HOA Management
6300 WILLOW LANE
HOA Fees
$4,000/ Annually
Amenities
 Amenities and services may be covered by one or multiple associations and service providers.
 Maintenance
 Lawn Care
Disclaimer: Amenities are based on third-party information and may vary; buyers must independently verify all amenities, as information is deemed reliable but not guaranteed.
Facts & Features
Rooms
Bedrooms & bathrooms
Bedrooms: 3
Bathrooms: 4
Bedroom
Level: Second
Area: 210.00 Square Feet
Dimensions: 14 x 15
GameRoom
Level: Second
Area: 224.00 Square Feet
Dimensions: 16 x 14
Kitchen
Level: First
Area: 126.00 Square Feet
Dimensions: 9 x 14
BreakfastRoomNook
Level: First
Area: 81.00 Square Feet
Dimensions: 9 x 9
PrimaryBedroom
Level: First
Area: 306.00 Square Feet
Dimensions: 17 x 18
LivingRoom
Level: First
Area: 399.00 Square Feet
Dimensions: 21 x 19
DiningRoom
Level: First
Area: 208.00 Square Feet
Dimensions: 16 x 13
Bedroom
Level: First
Area: 255.00 Square Feet
Dimensions: 17 x 15
Interior
Cooling
Central Air
Interior Features
Chandelier, Decorative Designer Lighting Fixtures, Double Vanity, Eat In Kitchen, Granite Counters
Window Features
Skylights, Shutters, Window Coverings
Appliances
Double Oven, Dishwasher, Gas Cooktop, Disposal, Refrigerator
Flooring
Carpet, Hardwood, Stone, Tile
Heating
Central
Exterior Features
Deck
Sewer
Public Sewer
Construction
Year Built
Year Built: 1986
Home type
Townhouse
Construction Materials
Brick
Property Condition
Resale
Roof
Tar Gravel
Foundation Details
Pillar Post Pier
Architectural Style
Contemporary Modern, Traditional
Utilities & Energy
Fireplace Features
Family Room
Utilities
Sewer Available, Water Available
Water Source
Public
Parking Features
Common, Door Multi, Garage Faces Front, Storage
Pool Features
None
Association Amenities
Maintenance Front Yard
Laundry Features
In Hall, In Kitchen
Other Features
Vegetation
Grassed
Community Features
Lake
Patio And Porch Features
Covered, Deck
Lot Features
Cul De Sac, Waterfront
Subdivision Name
6300 Willow Lane
Price History
| Date | Event | Price |
|---|---|---|
10/13/2026 Source: | Listed for Sale | $1,595,000 $493/sqft |

Nearby Homes


Find Homes by Property Features in Dallas, TX

Based on information from the North Texas Real Estate Information Systems, Inc., through Oct 23, 2026, 06:45AM. Information is provided exclusively for consumers’ personal, non-commercial use. It may not be used for any purpose other than to identify prospective properties consumers may be interested in purchasing. Data is deemed reliable but is not guaranteed accurate. This website may not include listings or property addresses of sellers who have directed their listing brokers to withhold their listing or their property address from display on the Internet. ©2026 North Texas Real Estate Information Systems, Inc. All Rights Reserved.
 Advertising Broker: Michelle Brecker | Pathway To Home Realty
