- Overview
- Description
- Property Details
- Location
- HOA Management
- Facts & Features
- Getting Around
- Nearby Homes

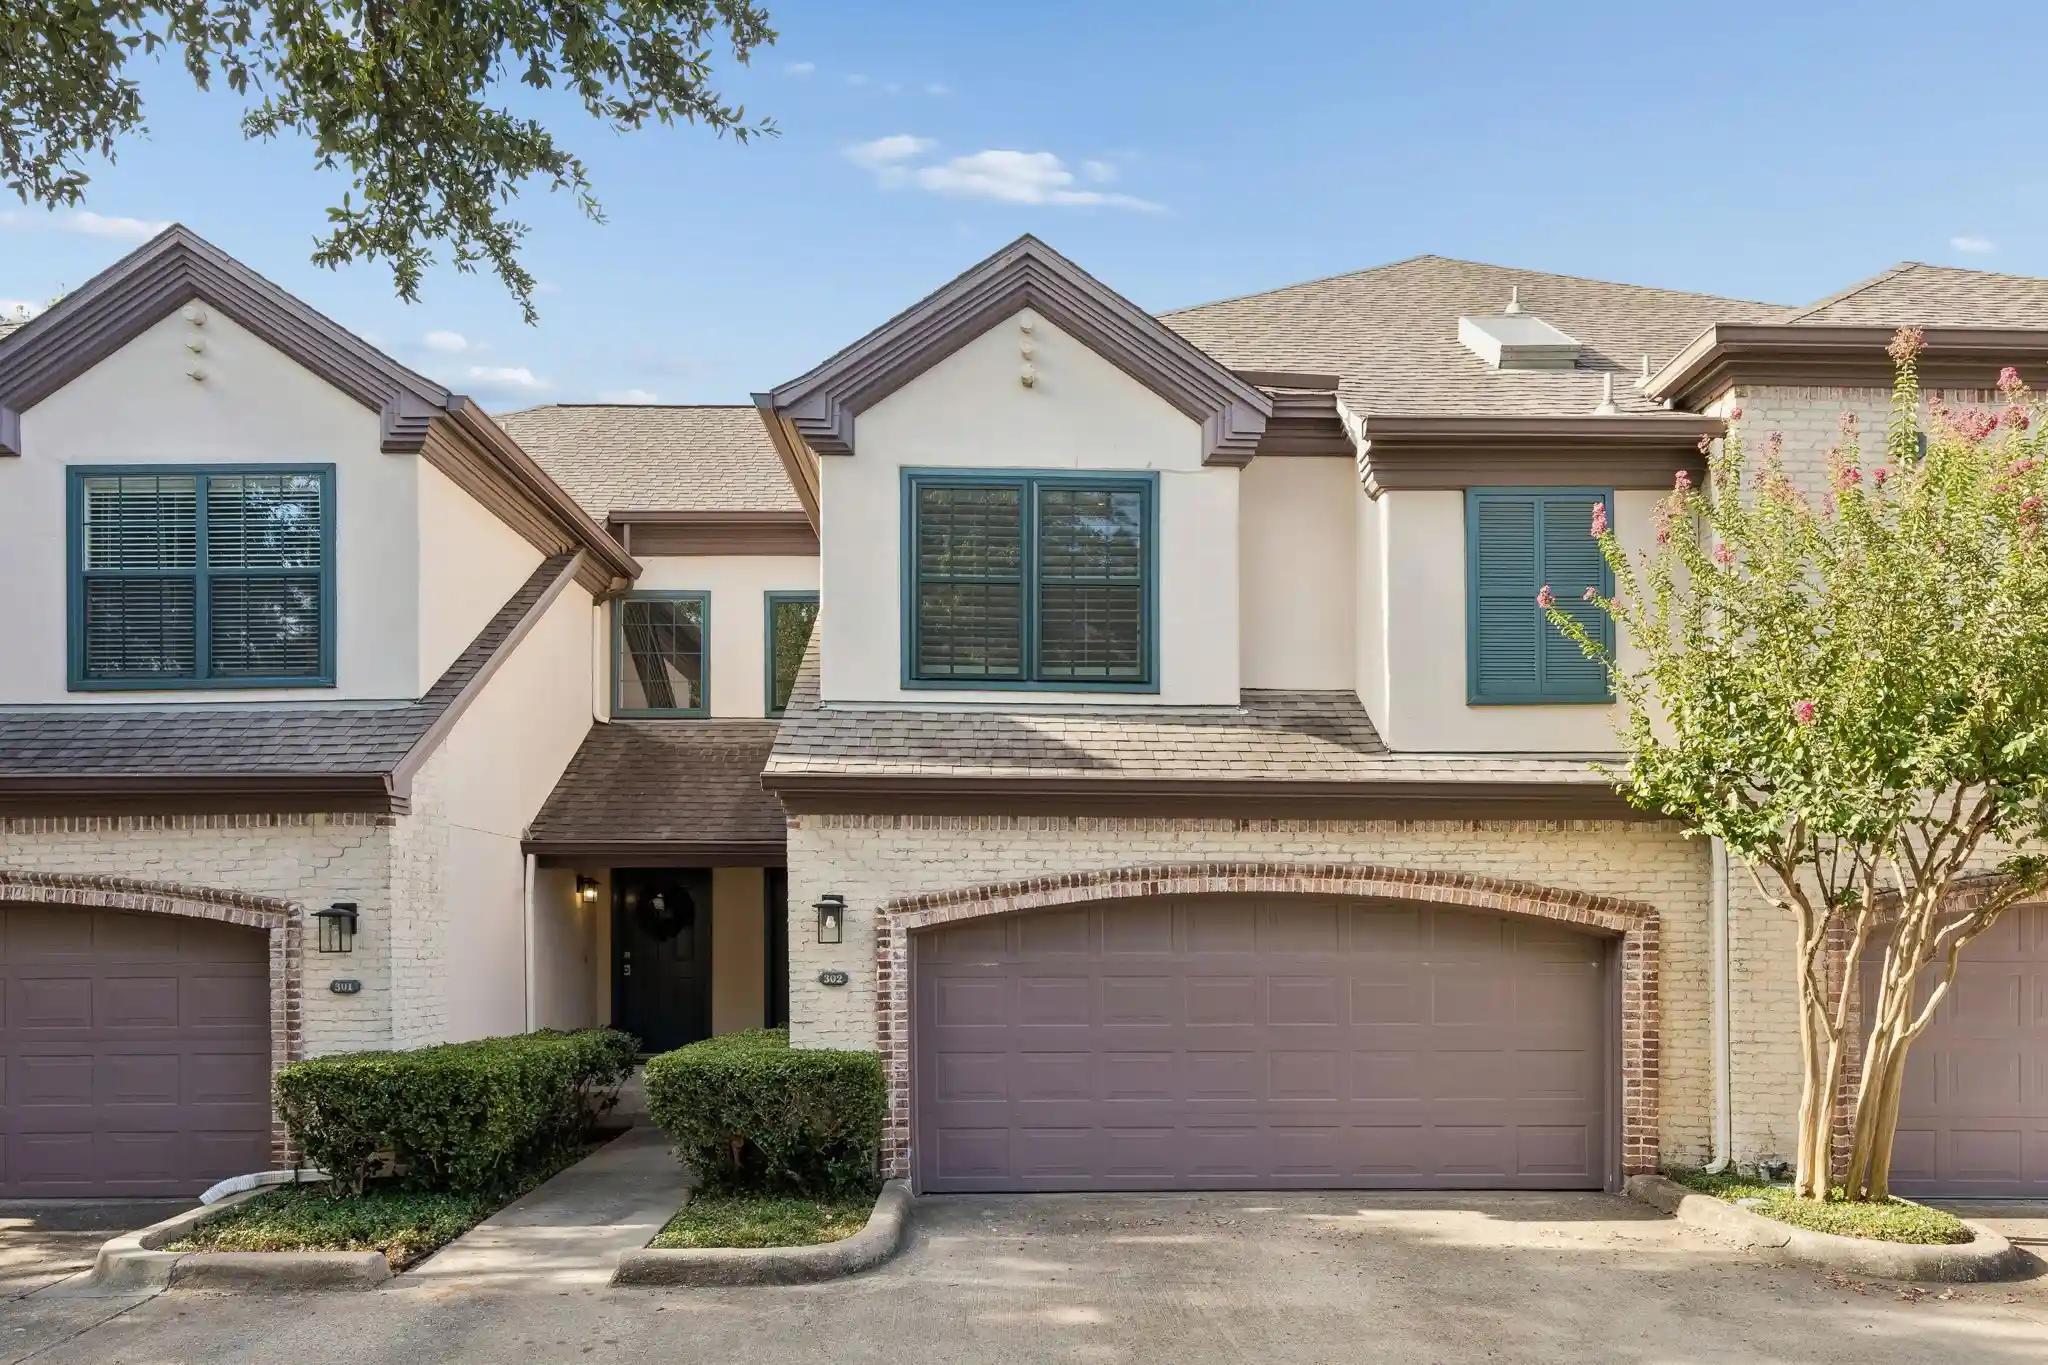


$425,000
Monthly Est:$2,115
 2 Beds
 3 Baths
2 full baths + 1 half bath
 1,270sqft
5950 Lindenshire Ln #302, Dallas, TX 75230
$425,000
$2,115/moEst:
Get Pre-Approved
Townhouse
Built in 1990
$380/mo HOA
1.74 acres lot
$335/sq.ft
Description
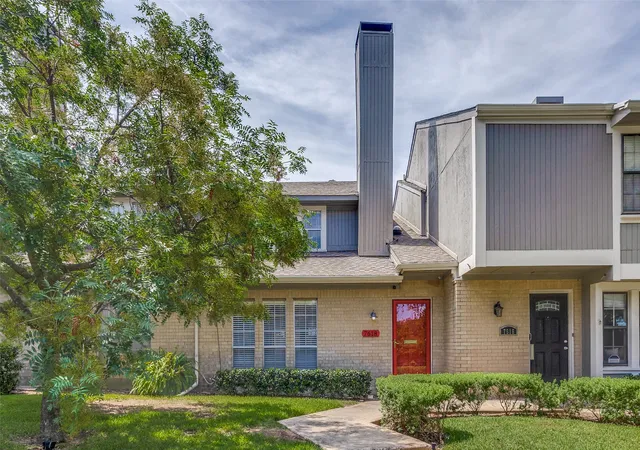
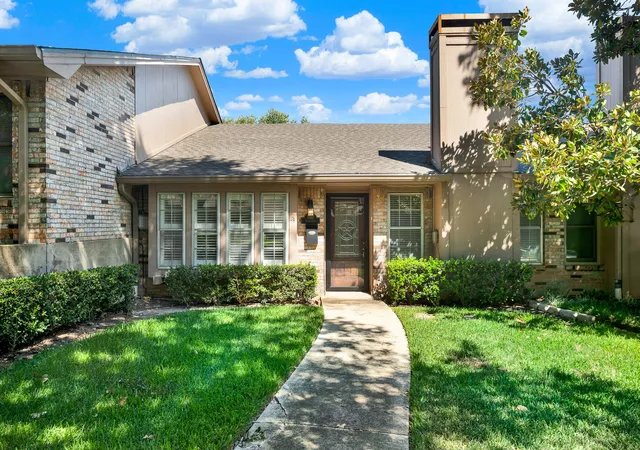
Welcome to luxury, comfort, and unmatched convenience in one of North Dallas’s most coveted locations. Nestled right at Preston Forest, 5950 Lindenshire Lane #302 offers an elevated lifestyle surrounded by premier shopping, fine dining, and endless everyday amenities, all with effortless access to the Dallas North Tollway for a quick commute anywhere in the metroplex. Step inside this move-in ready home to find a freshly painted, crisp interior that immediately feels bright, clean, and modern. Designed with both effortless relaxation and entertaining in mind, the thoughtfully upgraded floor plan now boasts 2.5 baths—a major expansion from the original 1.5-bath layout. This incredible addition adds tremendous functional value, providing dedicated bath space alongside a convenient guest powder room. The open-concept living area features generous space, warm natural light, and smooth transitions between living and dining areas. Whether you are unwinding after a long day or hosting friends before heading out to dinner around the corner, this versatile layout accommodates every lifestyle requirement. Rarely do turn-key units offering this level of modern functionality hit the market in such a highly desirable neighborhood. Don’t miss your opportunity to own a beautifully updated home right in the heart of Preston Forest!
- Houzeo last checked: 5 minutes ago
- Listing updated: October 25, 2026 at 12:33 pm
- Listing Provided by: Sharon Redd | Compass RE Texas, LLC. (214) 814-8100
- Source: NTREIS MLS-TX | MLS#: 21362210

This condo is in:

Property Details
Status
Pending
Type
Townhouse
No. of Stories
2
County
City
Neighborhood
Year Built
1990
HOA Fees
$380/mo
Finished Area
1,270 sqft
Lot Size
1.74 acres lot
Basement Area
- sqft
MLS Name
NTREIS MLS
MLS Number
21362210
MLS Status
Pending
Cumulative Days on Market
48

Continue Your Journey in App
Find your dream home, receive real-time updates, and many more!
Continue Your Journey in App
Find your dream home, receive real-time updates, and many more!
Location
HOA Management
The Lindenshire
HOA Fees
$380/ Monthly
Amenities
 Amenities and services may be covered by one or multiple associations and service providers.
 Water
 Maintenance
 Sewer
 AssociationManagement
AllFacilities
Disclaimer: Amenities are based on third-party information and may vary; buyers must independently verify all amenities, as information is deemed reliable but not guaranteed.
Facts & Features
Rooms
Bedrooms & bathrooms
Bedrooms: 2
Bathrooms: 3
Bedroom
Level: Second
Area: 120.00 Square Feet
Dimensions: 10 x 12
PrimaryBedroom
Level: Second
Area: 210.00 Square Feet
Dimensions: 15 x 14
Kitchen
Level: First
Area: 80.00 Square Feet
Dimensions: 8 x 10
DiningRoom
Level: First
Area: 99.00 Square Feet
Dimensions: 11 x 9
LivingRoom
Level: First
Area: 216.00 Square Feet
Dimensions: 12 x 18
Interior
Flooring
Laminate, Wood
Heating
Central
Interior Features
Vaulted Ceilings
Appliances
Dishwasher, Electric Cooktop, Disposal, Microwave, Refrigerator
Cooling
Central Air
Sewer
Public Sewer
Construction
Year Built
Year Built: 1990
Home type
Townhouse
Construction Materials
Frame
Roof
Composition
Property Condition
Resale
Architectural Style
Traditional
Foundation Details
Slab
Utilities & Energy
Fireplace Features
Living Room
Parking Features
Direct Access, Garage Faces Front, Garage
Utilities
Sewer Available, Water Available
Water Source
Public
Pool Features
In Ground, Pool, Community
Other Features
Subdivision Name
Lindenshire Condos
Community Features
Pool
Price History
| Date | Event | Price |
|---|---|---|
10/25/2026 Source: | Pending | $425,000 $335/sqft |
10/02/2026 Source: | Contingent (Active Under Contract) | $425,000 -2.30% $335/sqft |
08/26/2026 Source: | Listed for Sale | $435,000 +37.03% $343/sqft |
06/18/2021 Source: | Sold | $317,444 +5.82% $250/sqft |
09/13/2020 Source: | Listing Removed | $299,999 +13542.52% $236/sqft |

Show more
Nearby Homes

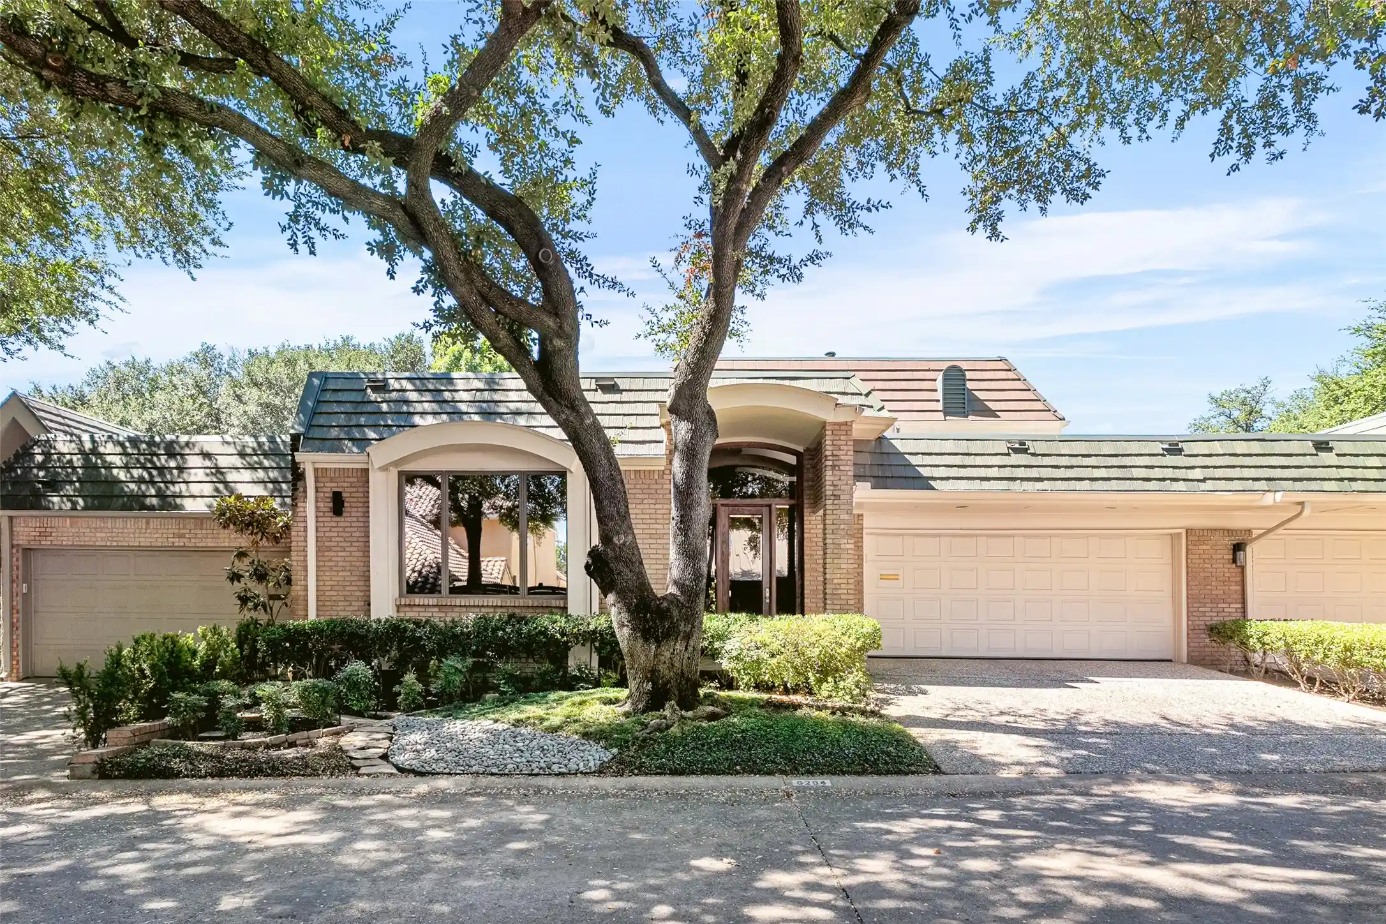
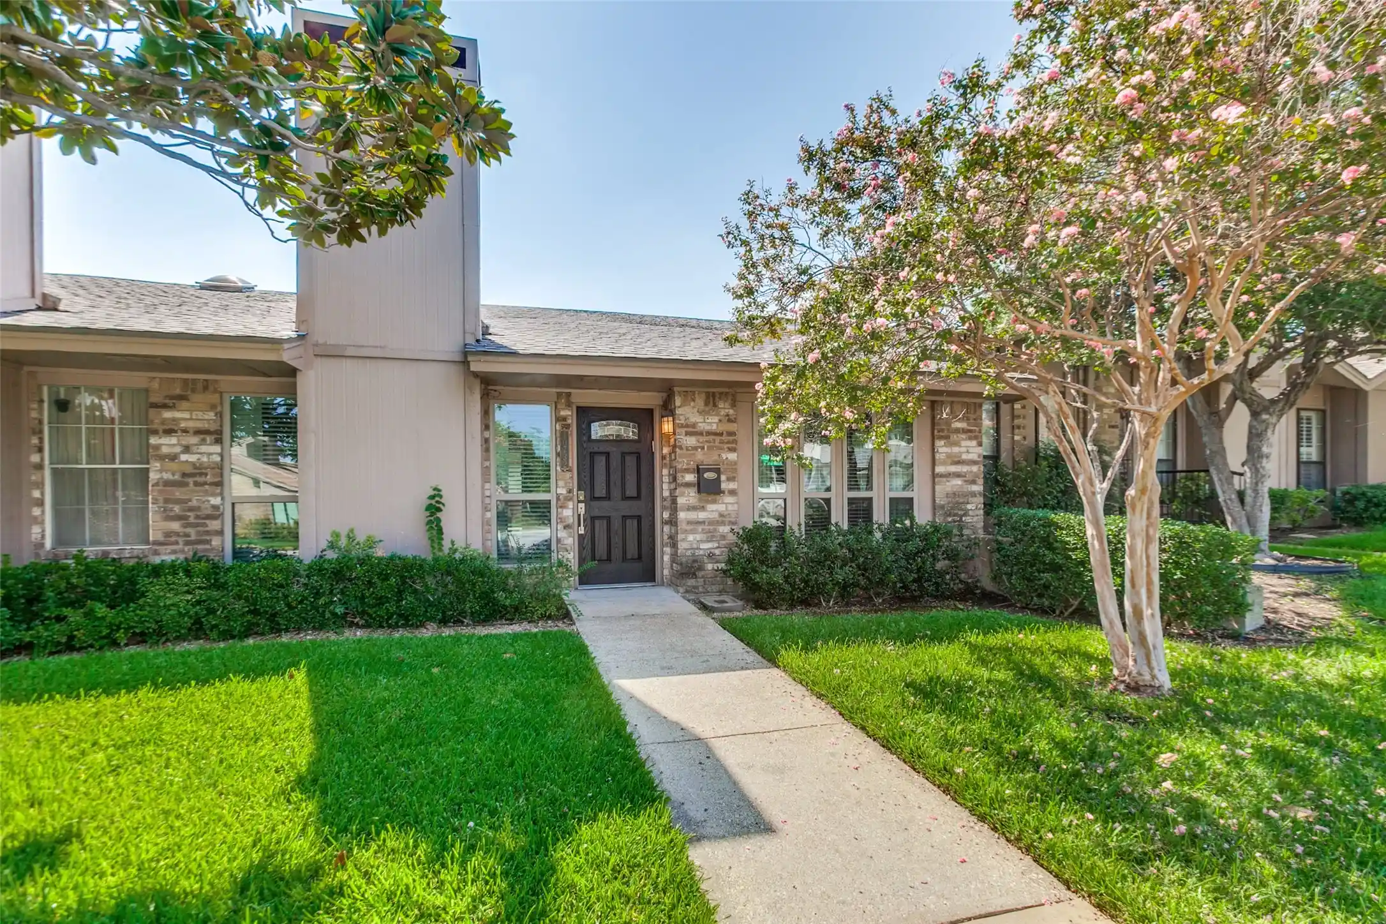
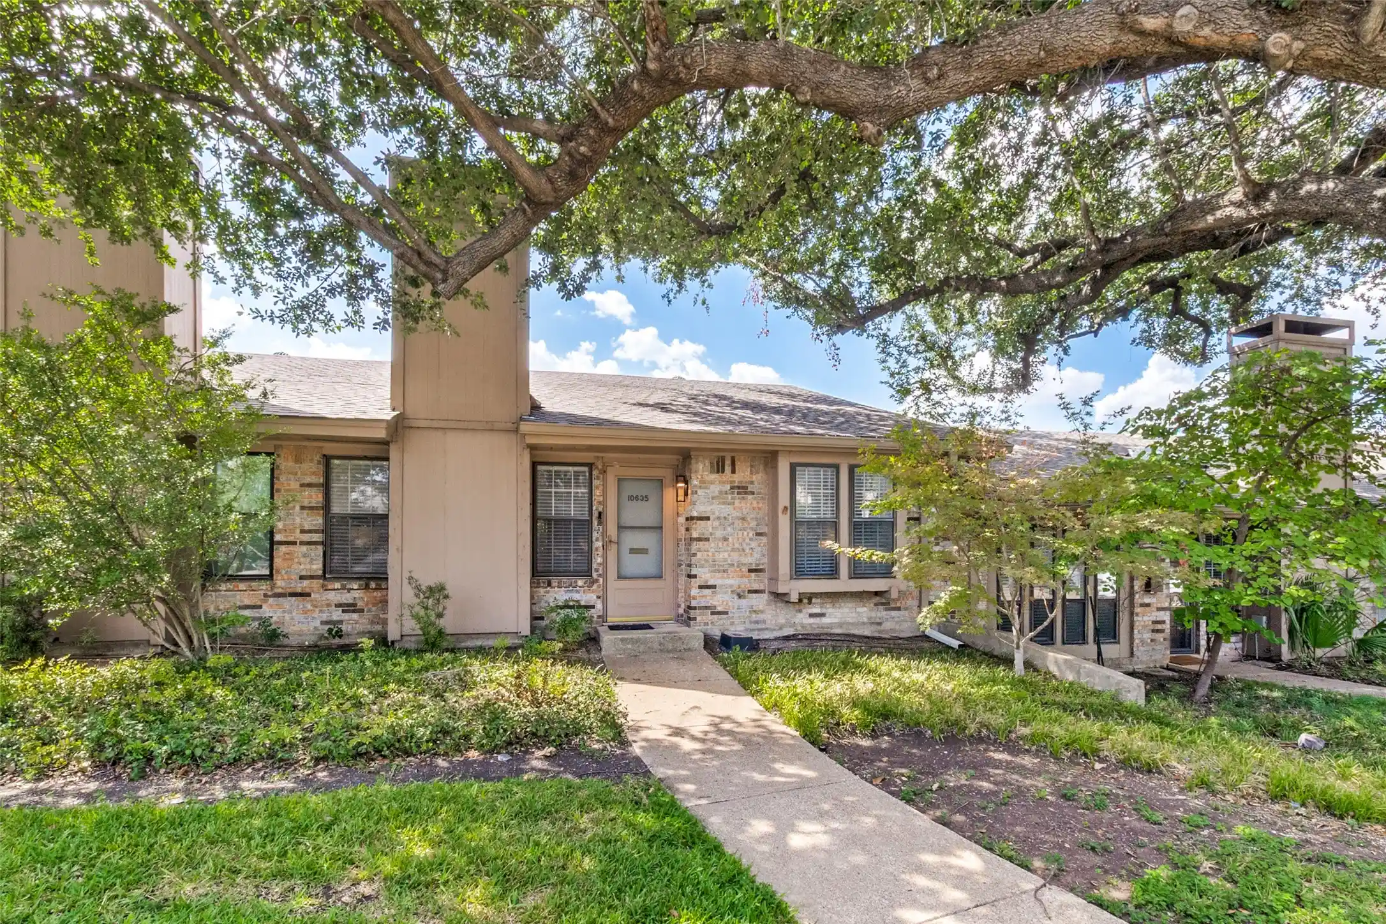
Find Homes by Property Features in Dallas, TX

Based on information from the North Texas Real Estate Information Systems, Inc., through Oct 29, 2026, 09:00PM. Information is provided exclusively for consumers’ personal, non-commercial use. It may not be used for any purpose other than to identify prospective properties consumers may be interested in purchasing. Data is deemed reliable but is not guaranteed accurate. This website may not include listings or property addresses of sellers who have directed their listing brokers to withhold their listing or their property address from display on the Internet. ©2026 North Texas Real Estate Information Systems, Inc. All Rights Reserved.
 Advertising Broker: Michelle Brecker | Pathway To Home Realty
