- Overview
- Description
- Property Details
- Location
- HOA Management
- Facts & Features
- Getting Around
- Nearby Homes


$619,000
Monthly Est:$3,081
 3 Beds
 3 Baths
2 full baths + 1 half bath
 2,228sqft
12466 Montego Plz, Dallas, TX 75230
$619,000
$3,081/moEst:
Get Pre-Approved
Townhouse
Built in 1979
$285/mo HOA
0.07 acre lot
$278/sq.ft
Description
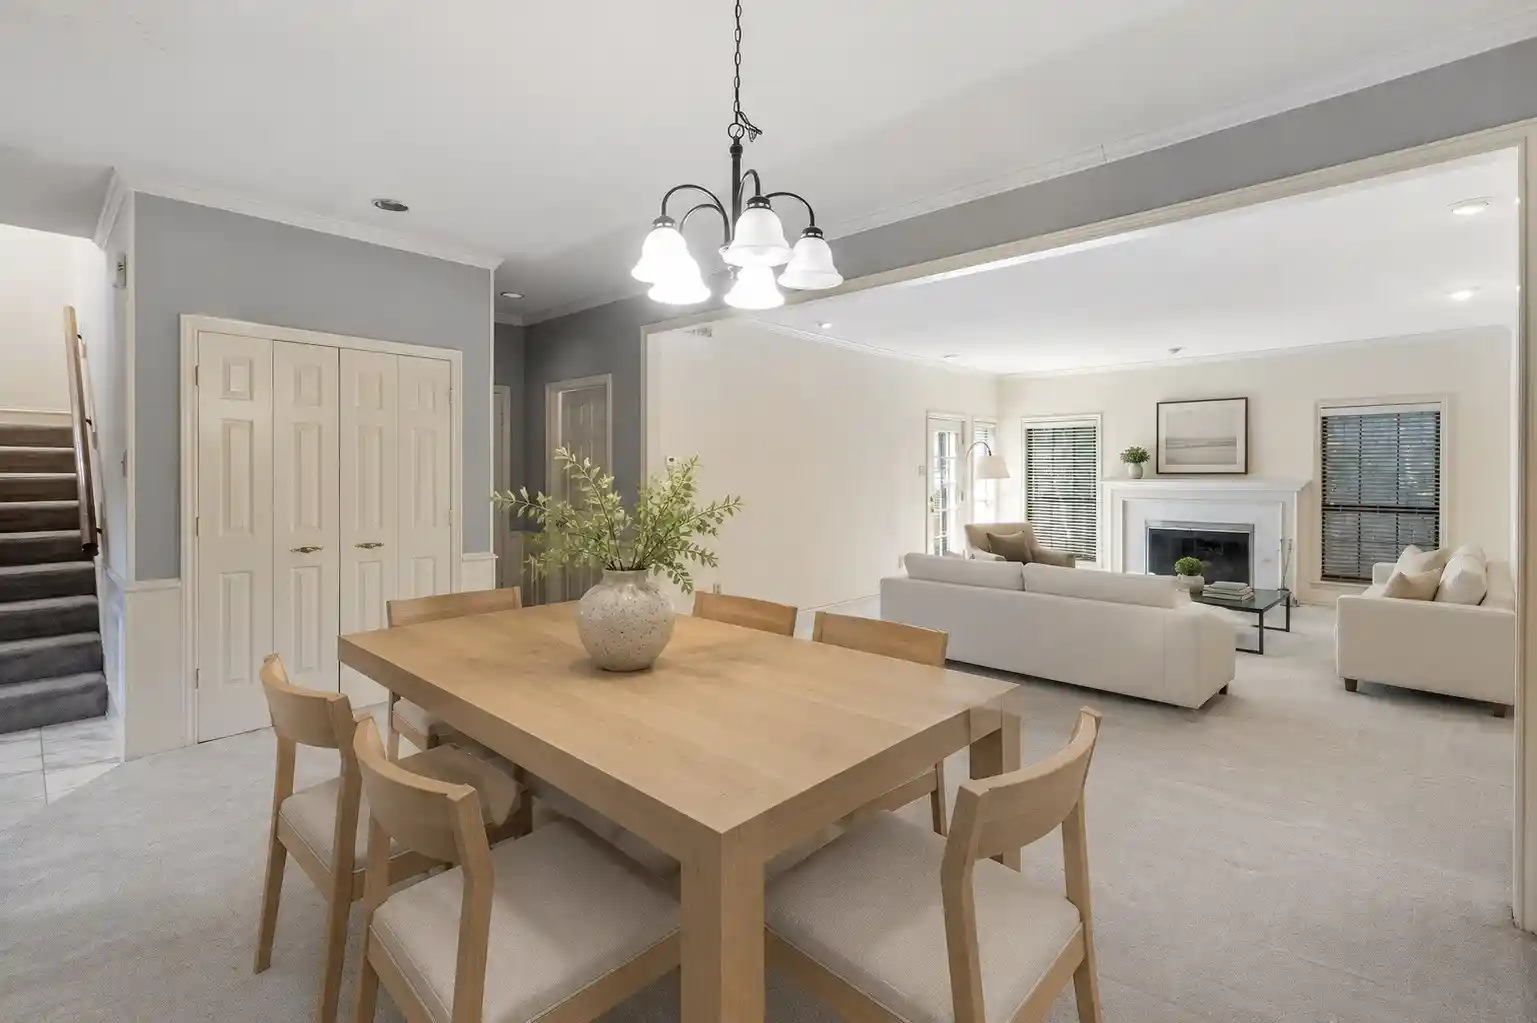
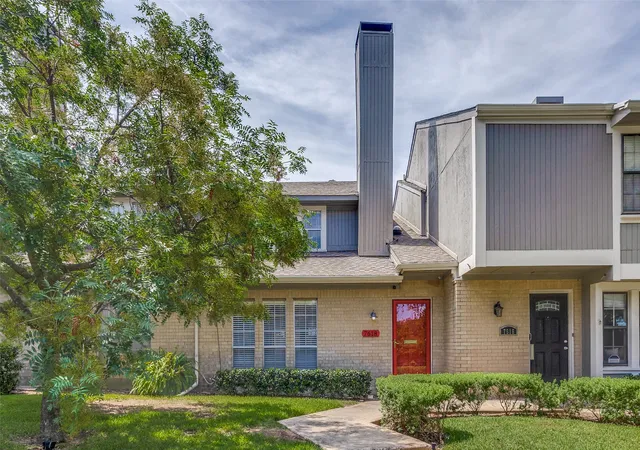
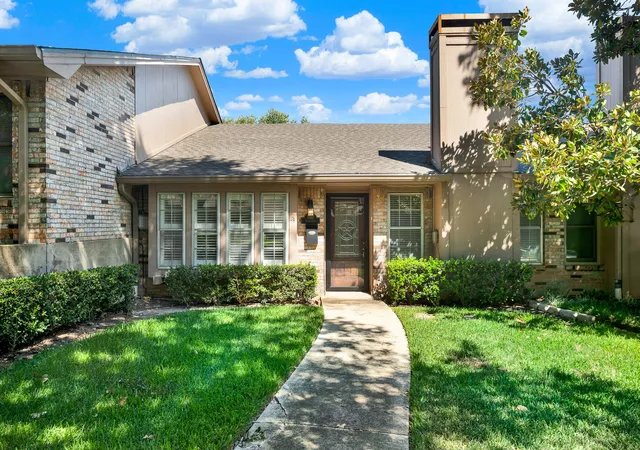
Nestled along the greenbelt in the sought-after Preston Square community, this beautifully updated townhome blends modern style with timeless comfort. Freshly painted throughout, the home features rich wood floors downstairs, new carpet, and serene greenbelt views from the living room, primary suite, kitchen, and breakfast area. The updated kitchen is a standout, featuring sleek quartz countertops, stainless steel appliances, and stylish designer hardware. The spacious three-bedroom floor plan includes two bedrooms upstairs, highlighted by an expansive primary suite with two large closets, while the versatile downstairs bedroom can easily function as a second living area, guest suite, or private home office. Enjoy a true lock-and-leave lifestyle in this hidden-gem community, ideally located near LBJ, the Dallas North Tollway, Galleria and NorthPark shopping, and an array of exceptional dining options. DFW and Love Field airports, private schools, downtown Dallas, parks, and recreational amenities are also within easy reach. Community amenities include a large swimming pool, two tennis courts, clubhouse, and beautifully landscaped green spaces throughout. Offering a peaceful setting with exceptional convenience, this inviting townhome is perfectly positioned for comfortable living and easy access to all that Dallas has to offer.
- Houzeo last checked: 4 hours ago
- Listing updated: October 27, 2026 at 1:10 am
- Listing Provided by: Sheri Pizitz (214) 837-7950 | Dave Perry Miller Real Estate (214) 369-6000
- Source: NTREIS MLS-TX | MLS#: 21394315

Property Details
Status
Active
Type
Townhouse
No. of Stories
2
County
City
Neighborhood
Year Built
1979
HOA Fees
$285/mo
Finished Area
2,228 sqft
Lot Size
0.07 acre lot
Basement Area
- sqft
MLS Name
NTREIS MLS
MLS Number
21394315
MLS Status
Active

Continue Your Journey in App
Find your dream home, receive real-time updates, and many more!
Continue Your Journey in App
Find your dream home, receive real-time updates, and many more!
Location
HOA Management
Associa Principle Mngt
HOA Fees
$285/ Monthly
Amenities
 Amenities and services may be covered by one or multiple associations and service providers.
 Lawn Care
 Maintenance
 AssociationManagement
Disclaimer: Amenities are based on third-party information and may vary; buyers must independently verify all amenities, as information is deemed reliable but not guaranteed.
Facts & Features
Rooms
Bedrooms & bathrooms
Bedrooms: 3
Bathrooms: 3
Kitchen
Level: First
Area: 136.00 Square Feet
Dimensions: 17 x 8
DiningRoom
Level: First
Area: 130.00 Square Feet
Dimensions: 10 x 13
Bedroom
Level: Second
Area: 168.00 Square Feet
Dimensions: 14 x 12
BreakfastRoomNook
Level: First
Area: 42.00 Square Feet
Dimensions: 6 x 7
LivingRoom
Level: First
Area: 312.00 Square Feet
Dimensions: 24 x 13
Bedroom
Level: First
Area: 204.00 Square Feet
Dimensions: 17 x 12
PrimaryBedroom
Level: Second
Area: 280.00 Square Feet
Dimensions: 20 x 14
Interior
Cooling
Central Air, Ceiling Fans, Electric
Heating
Central, Electric, Fireplaces, Zoned
Interior Features
Decorative Designer Lighting Fixtures, Eat In Kitchen, High Speed Internet, Cable Tv, Walk In Closets
Flooring
Carpet, Ceramic Tile, Engineered Hardwood
Exterior Features
Courtyard
Sewer
Public Sewer
Appliances
Dishwasher, Electric Cooktop, Electric Oven, Disposal, Microwave, Refrigerator
Window Features
Shutters, Window Coverings
Construction
Year Built
Year Built: 1979
Home type
Townhouse
Property Condition
Resale
Construction Materials
Brick
Foundation Details
Slab
Architectural Style
Traditional
Roof
Composition
Utilities & Energy
Association Amenities
Maintenance Front Yard
Utilities
Sewer Available, Water Available, Cable Available
Parking Features
Door Single, Garage Faces Front, Inside Entrance, Kitchen Level
Water Source
Public
Pool Features
None, Community
Fireplace Features
Gas, Gas Log, Gas Starter
Other Features
Community Features
Clubhouse, Curbs, Fenced Yard, Pool, Trails Paths, Sidewalks
Lot Features
Backs To Greenbelt Park, Greenbelt, No Backyard Grass, Sprinkler System
Subdivision Name
Preston Square Twnhm
Patio And Porch Features
Patio
Price History
| Date | Event | Price |
|---|---|---|
10/26/2026 Source: | Listed for Sale | $619,000 $278/sqft |

Preston Hollow Ranks #1 in Dallas, TX


Homes

Rental Prices

Median Home Price
Nearby Homes
Find Homes by Property Features in Dallas, TX

Based on information from the North Texas Real Estate Information Systems, Inc., through Oct 29, 2026, 06:30AM. Information is provided exclusively for consumers’ personal, non-commercial use. It may not be used for any purpose other than to identify prospective properties consumers may be interested in purchasing. Data is deemed reliable but is not guaranteed accurate. This website may not include listings or property addresses of sellers who have directed their listing brokers to withhold their listing or their property address from display on the Internet. ©2026 North Texas Real Estate Information Systems, Inc. All Rights Reserved.
 Advertising Broker: Michelle Brecker | Pathway To Home Realty
