- Overview
- Description
- Property Details
- Location
- HOA Management
- Facts & Features
- Getting Around
- Nearby Homes

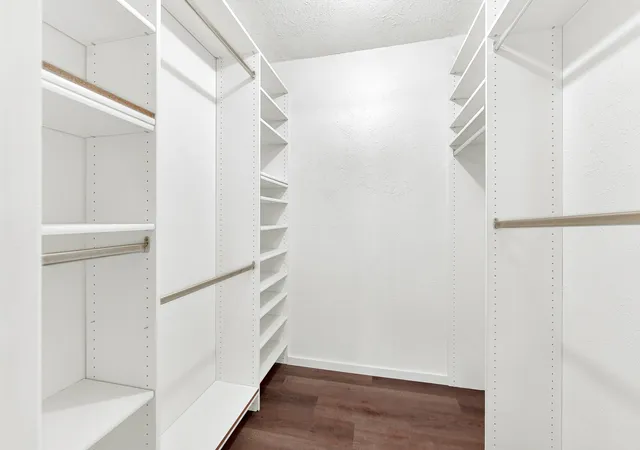


$340,000
Monthly Est:$1,692
 2 Beds
 2 Baths
2 full baths
 1,465sqft
7517 Pebblestone Dr #14, Dallas, TX 75230
$340,000
$1,692/moEst:
Get Pre-Approved
Townhouse
Built in 1971
$472/mo HOA
0.09 acre lot
$232/sq.ft
Description
Updated. Effortless. Exceptionally located.
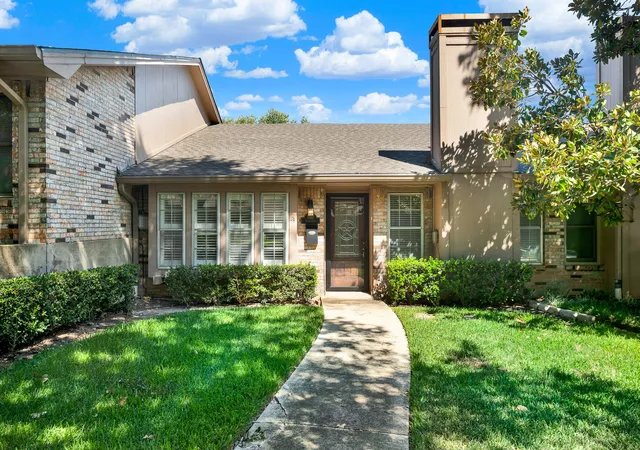
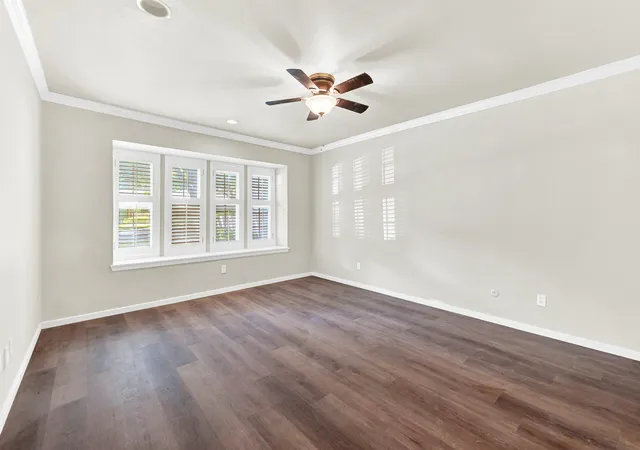
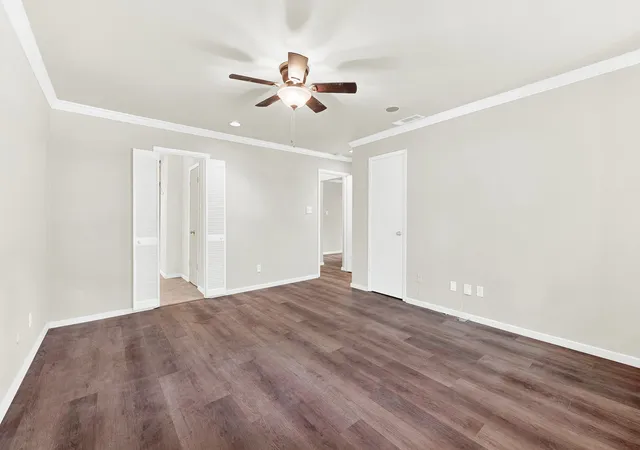
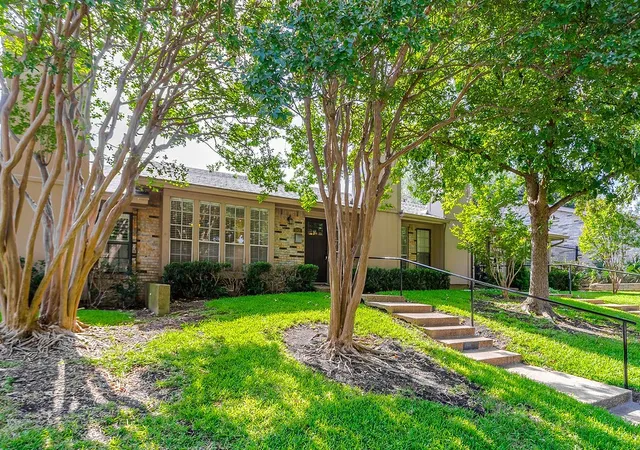
Set within the established Crest Meadow Estates community, 7517 Pebblestone Dr. offers a rare combination of thoughtful updates, generous living space, and an enviable North Dallas location. This one-story, 2-bedroom, 2-bath residence has been refreshed from the inside out with new flooring and fresh paint, creating a polished, move-in-ready feel while preserving the comfort and character of the home.
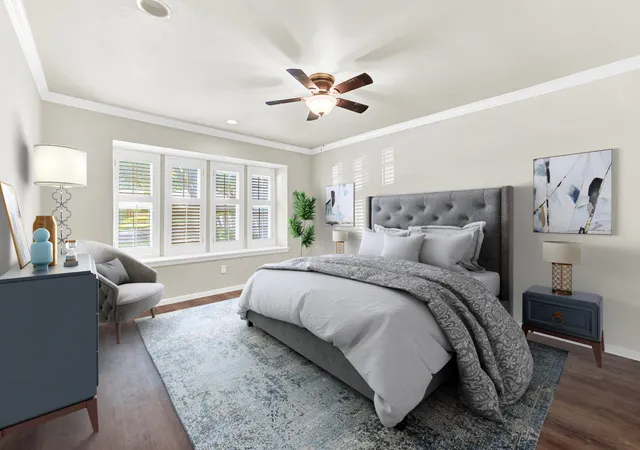
The spacious interior offers multiple living areas, providing flexibility for everyday living, entertaining, or working from home. Plantation shutters add a timeless, finished touch throughout, while a fireplace brings warmth and character to the main living space. The updated kitchen offers both functionality and connection to the home's gathering areas.
The primary suite is a true highlight, featuring a beautifully redone primary bath with a fresh, modern feel. A generous secondary bedroom and full bath provide flexibility for guests, a home office, or additional personal space.
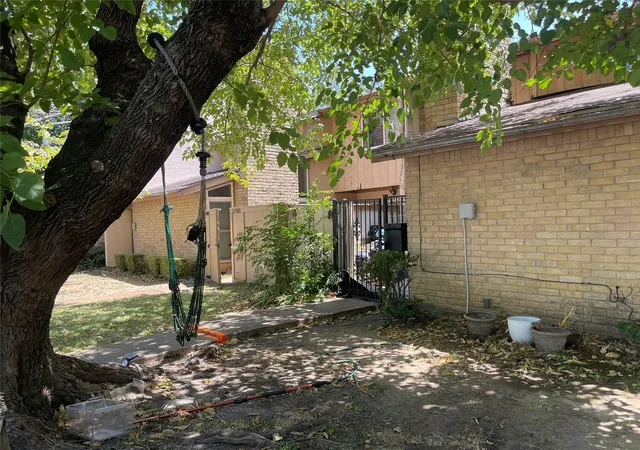
Outside, the covered patio and pergola extend the living space and create an inviting setting for morning coffee, afternoon relaxation, or evening gatherings. An individual covered two-car carport adds everyday convenience and protection from the elements.
All of this comes together in a location that puts the best of North Dallas within easy reach—from shopping and dining to major roadways and everyday conveniences.
Freshly updated, thoughtfully maintained, and ready for its next chapter.
- Houzeo last checked: 1 minute ago
- Listing updated: September 18, 2026 at 5:10 am
- Listing Provided by: Amanda Monaco | Compass RE Texas, LLC (469) 485-7806
- Source: NTREIS MLS-TX | MLS#: 21384640

Property Details
Status
Active
Type
Townhouse
No. of Stories
1
County
City
Neighborhood
--
Year Built
1971
HOA Fees
$472/mo
Finished Area
1,465 sqft
Lot Size
0.09 acre lot
Basement Area
- sqft
MLS Name
NTREIS MLS
MLS Number
21384640
MLS Status
Active
Cumulative Days on Market
1

Continue Your Journey in App
Find your dream home, receive real-time updates, and many more!
Continue Your Journey in App
Find your dream home, receive real-time updates, and many more!
Location
HOA Management
CMA
HOA Fees
$472/ Monthly
Amenities
 Amenities and services may be covered by one or multiple associations and service providers.
 Maintenance
Disclaimer: Amenities are based on third-party information and may vary; buyers must independently verify all amenities, as information is deemed reliable but not guaranteed.
Facts & Features
Rooms
Bedrooms & bathrooms
Bedrooms: 2
Bathrooms: 2
FamilyRoom
Level: First
Area: 126.00 Square Feet
Dimensions: 14 x 9
DiningRoom
Level: First
Area: 56.00 Square Feet
Dimensions: 7 x 8
Kitchen
Level: First
Area: 120.00 Square Feet
Dimensions: 15 x 8
LivingRoom
Level: First
Area: 345.00 Square Feet
Dimensions: 23 x 15
FullBath
Level: First
Area: 56.00 Square Feet
Dimensions: 7 x 8
Bedroom
Level: First
Area: 150.00 Square Feet
Dimensions: 15 x 10
PrimaryBathroom
Level: First
Area: 50.00 Square Feet
Dimensions: 10 x 5
PrimaryBedroom
Level: First
Area: 225.00 Square Feet
Dimensions: 15 x 15
Interior
Heating
Central
Sewer
Public Sewer
Cooling
Central Air
Appliances
Dishwasher, Electric Cooktop, Electric Oven, Disposal, Microwave, Refrigerator
Window Features
Shutters
Flooring
Luxury Vinyl Plank
Interior Features
Built In Features
Construction
Year Built
Year Built: 1971
Home type
Townhouse
Foundation Details
Slab
Roof
Shingle
Construction Materials
Brick
Utilities & Energy
Laundry Features
Washer Hookup, Dryer Hookup, In Kitchen
Fireplace Features
Gas, Living Room, Masonry
Parking Features
Carport
Pool Features
None, Community
Water Source
Public
Utilities
Sewer Available, Water Available
Other Features
Disclosures
Flood Plain Disclosure
Patio And Porch Features
Covered
Community Features
Pool
Subdivision Name
Crest Meadow Estates
Price History
| Date | Event | Price |
|---|---|---|
09/17/2026 Source: | Listed for Sale | $340,000 +13.45% $232/sqft |
10/07/2021 Source: | Price Decreased | $299,700 -0.40% $205/sqft |
09/24/2020 Source: | Sold | $300,900 $205/sqft |

Nearby Homes
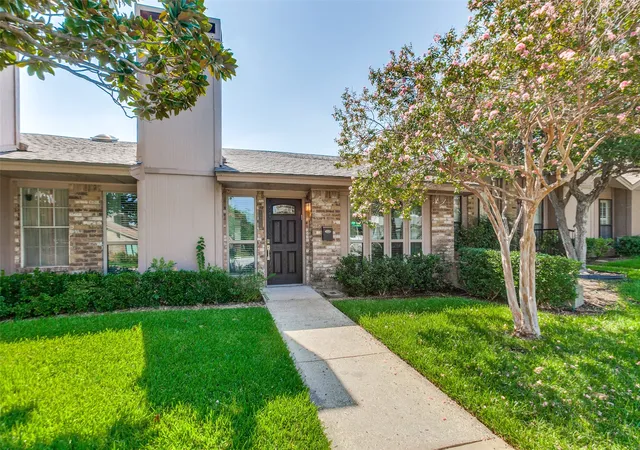
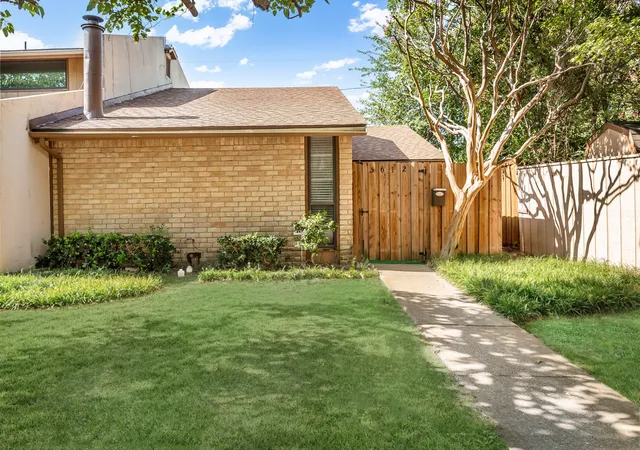
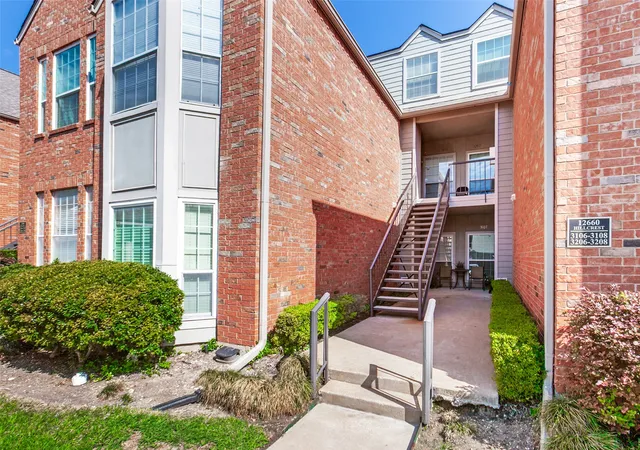
Find Homes by Property Features in Dallas, TX

Based on information from the North Texas Real Estate Information Systems, Inc., through Nov 07, 2026, 07:30PM. Information is provided exclusively for consumers’ personal, non-commercial use. It may not be used for any purpose other than to identify prospective properties consumers may be interested in purchasing. Data is deemed reliable but is not guaranteed accurate. This website may not include listings or property addresses of sellers who have directed their listing brokers to withhold their listing or their property address from display on the Internet. ©2026 North Texas Real Estate Information Systems, Inc. All Rights Reserved.
 Advertising Broker: Michelle Brecker | Pathway To Home Realty
