

- Overview
- Description
- Property Details
- Location
- Facts & Features
- Getting Around
- Nearby Homes
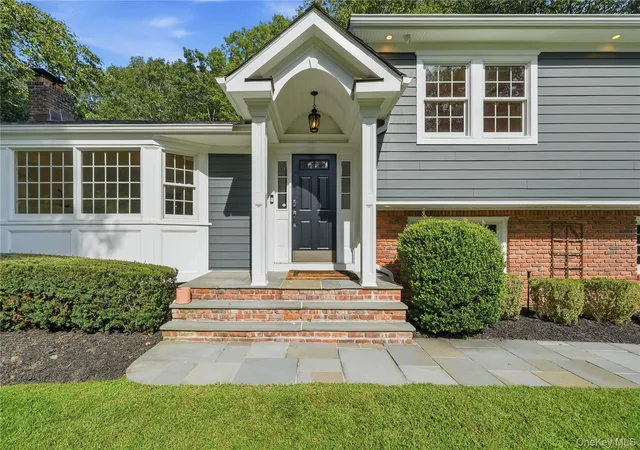

Street View
$1,499,999
Monthly Est:$7,466
 4 Beds
 3 Baths
2 full baths + 1 half bath
 3,120sqft
63 Bankside Dr, Huntington, NY 11721
$1,499,999
$7,466/moEst:
Get Pre-Approved
Single Family Residence
Built in 1956
$-- HOA
1.1 acres lot
$481/sq.ft
Description
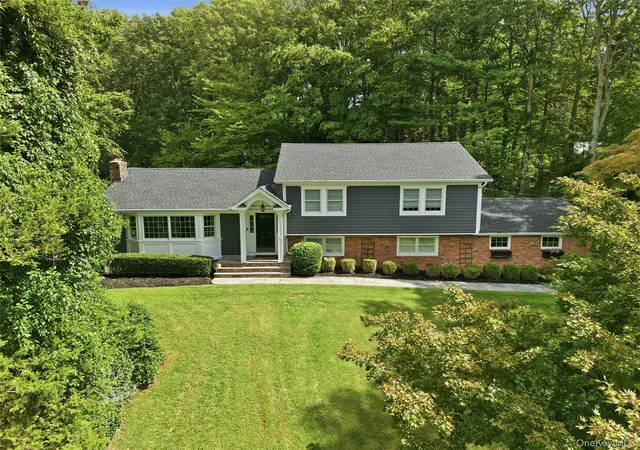
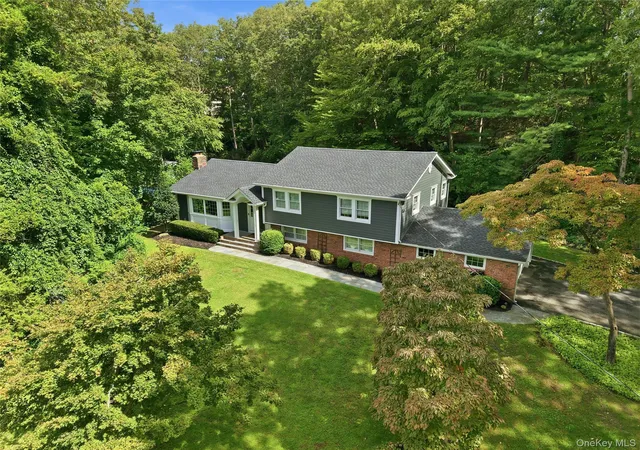
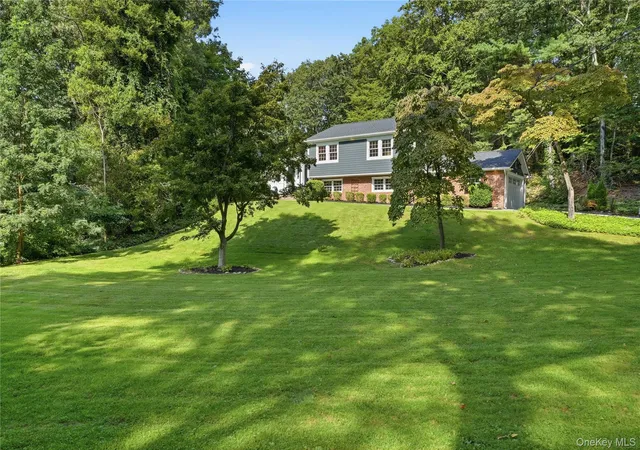
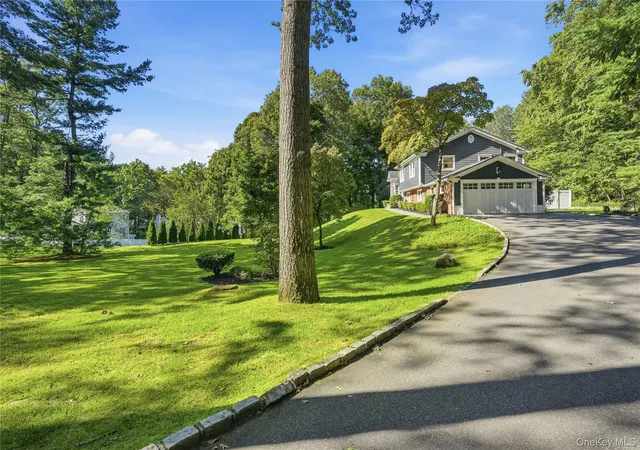
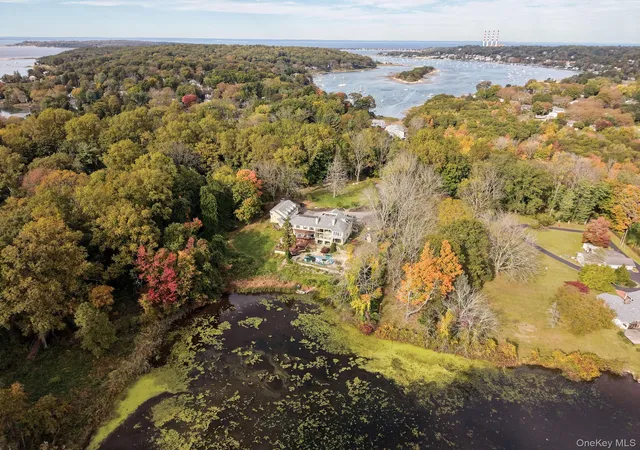
Set on an impressive 1.1 acres, in the Harborfields school district, this beautifully updated 4 bedroom 2.5 bath multi-level with Hardiplank siding, offers exceptional indoor-outdoor living. The showstopping backyard is a private retreat featuring a new patio with steps leading to a heated saltwater pool with spill over spa, outdoor shower, basketball court, new landscaping and backyard lighting system. Enjoy three stylishly updated bathrooms with heated towel racks in the main and primary baths. The home has new ceilings and lighting throughout. Hardwood floors, stainless steel energy star appliances, marble kitchen countertops, vaulted ceiling in kitchen, adjoining mudroom and glass sliders to wrap around covered back porch. Primary en-suite has three closets, including a walk-in. Cat6 ethernet cable connectivity (built-in high-speed network wiring) available throughout most rooms. Additional highlights include a new boiler, a new roof, and security cameras. A spacious two-car garage features epoxy flooring, a new Wi-Fi enabled garage door and an electric car charger for added convenience. Finished basement has new flooring, walls and lighting. Great for office space, storage and home entertainment. With extensive updates completed between 2021 and 2025, this exceptional Centerport property blends modern comfort, thoughtful upgrades and resort-style amenities, all on a truly spectacular park-like setting. A refined blank canvas awaits, offering the perfect opportunity to bring your personal vision to life and create a home tailored to your own style. Conveniently located near Centerport beaches, Harborfields schools, the Greenlawn LIRR station, Vanderbilt Museum and Planetarium, and the shops and restaurants of Huntington and Northport villages. WELCOME HOME!
- Houzeo last checked: 9 minutes ago
- Listing updated: October 22, 2026 at 12:27 am
- Listing Provided by: Lisa Strazzeri (516) 660-7243 | Signature Premier Properties (516) 799-7100
- Source: OneKey MLS-NY as distributed by MLS GRID | MLS#: 1049594

Property Details
Status
Pending
Type
Single Family Residence
No. of Stories
-
County
City
Neighborhood
--
Year Built
1956
HOA Fees
-
Finished Area
3,120 sqft
Lot Size
1.1 acres lot
Basement Area
- sqft
MLS Name
OneKey MLS
MLS Number
1049594
MLS Status
Pending
Days on Market
67
Cumulative Days on Market
7

Continue Your Journey in App
Find your dream home, receive real-time updates, and many more!
Continue Your Journey in App
Find your dream home, receive real-time updates, and many more!
Location
Facts & Features
Rooms
Bedrooms & bathrooms
Bedrooms: 4
Bathrooms: 3
Living Room
Level: First
Dining Room
Level: First
Kitchen
Level: First
Auxiliary Room
Level: First
Bathroom 1
Level: Second
Bedroom 1
Level: Second
Bedroom 2
Level: Second
Primary Bedroom
Level: Second
Primary Bathroom
Level: Second
Bathroom 3
Level: Third
Bedroom 4
Level: Third
Family Room
Level: Third
Laundry
Level: Third
Basement
Level: Lower
Interior
Flooring
Hardwood
Appliances
Energy Star Qualified Appliances, Stainless Steel Appliance(s)
Interior Features
Built In Features, Crown Molding, Eat In Kitchen, Entrance Foyer, Formal Dining, Marble Counters, Primary Bathroom
Heating
Baseboard, Oil
Sewer
Cesspool
Cooling
Central Air, Ductless
Construction
Year Built
Year Built: 1956
Home type
Single Family Residence
Architectural Style
Split Level
Construction Materials
Frame, Hardi Plank Type
Utilities & Energy
Utilities
Electricity Connected, Sewer Connected, Water Connected
Water Source
Public
Parking Features
Driveway, Electric Vehicle Charging Station(s), Garage
Security Features
Security System
Basement
Partial
Pool Features
In Ground, Salt Water
Price History
| Date | Event | Price |
|---|---|---|
10/22/2026 Source: | Pending | $1,499,999 $481/sqft |
09/23/2026 Source: | Listing Removed | $1,499,999 $481/sqft |
09/16/2026 Source: | Listed for Sale | $1,499,999 $481/sqft |
09/11/2026 Source: | Coming Soon | $1,499,999 $481/sqft |

Nearby Homes
Find Homes by Property Features in Huntington, NY


Based on information from OneKey MLS® through Nov 18, 2026, 05:01AM as submitted to and distributed by MLS GRID. All data is obtained from various sources and may not have been verified by broker or MLS GRID. Supplied Open House Information is subject to change without notice. All information should be independently reviewed and verified for accuracy. Properties may or may not be listed by the office/agent presenting the information. IDX information is provided exclusively for consumers’ personal non-commercial use. It may not be used for any purpose other than to identify prospective properties consumers may be interested in purchasing. The data is deemed reliable but is not guaranteed by MLS GRID. The use of the MLS GRID Data may be subject to an end-user license agreement prescribed by the Member Participant’s applicable MLS, if any, and as amended from time to time. © 2026 OneKey MLS. All rights reserved.
 Advertising Broker: Derek Greene | The Greene Realty Group